*ACTIVE MEMBERSHIP AVAILABLE*** MUST SEE HOME!!! Located at the end of a quiet cul-de-sac backing up to the tee box of the 7th hole of the Watson designed course in the one of a kind Reunion Resort & Golf Club. Architecturally designed to impress, and accentuated with HIGH-END finishes throughout such as, upgraded light fixtures, soaring ceilings, Cambria Quartz countertops throughout and large windows throughout enhancing the natural light. The Great room opens up into the expansive Lanai area, boasting a large pool & Sauna all WEST FACING WITH SPECTACULAR SUNSET & GOLF COURSE VIEWS! This home has been used only as a personal rental home and has never been rented. It has been meticulously maintained by the current and original owners, it has been equipped with all the upgrades to make it a top rental performer. The current owner has converted the garage to be the ultimate themed game room with all the fan favorites such as the multiple game arcade machine, the Golden Tee, side by side immersive racing machines , Skee Ball, and Basketball Shoot game. Able to occupy 15 guests, and suited for both families or adult groups. It features a Mickey themed bunk room as well as a Encanto themed room. The downstairs billiard room is equipped with a professional style pool table and leads into the oversized dining room table and separate gathering area, perfect for entertaining. The two large upstairs en- suites, with king sized beds, both have private access to the oversized balcony and sensational views, with one featuring a small office area for those who must bring their work with them. The first floor oversized Master Bedroom features a stand alone tub and sliding doors that open up to the lanai. All rooms beside the Encanto themed room are en-suites. This home went through an extensive renovation by previous owners in 2022 with the following upgrades: All new flooring throughout the entire home, repainted ceilings, walls, & trim throughout the home, complete remodel of both master bathrooms with BRAND NEW custom showers in three bathrooms. Stand-alone tubs and designer champagne bronze tub fillers added in both master baths, nearly every window in the home has been replaced, and updated every light fixture in the home. BRAND NEW LED can lights both inside and outside of the homer. Custom linen draperies, shutters and blinds from Cameron Designs in Orlando, All new Cambria Quartz countertops throughout -- kitchen, baths, laundry room, upstairs bar area and dining room buffet. Removed the upstairs laundry room, moved walls, and added an additional bedroom. Additional HVAC venting and electrical added for the new room. Flat screen TV's, double front-load washer and dryer to laundry room. Added a second vent and electrical for additional units, and more! No expense was spared during the renovations of this truly TURN KEY property! Located in a luxury Reunion Resort, one of the kind in the World, the 3 World Class Championship GOLF COURSES and so much more to enjoy! Make this home your primary residence, second home, or income producing rental home! Start making lifelong family memories today!! Dream home, dream views, dream location for family who loves elegance! Schedule your showing today!
For sale
$1,750,000
7390 GATHERING COURT, KISSIMMEE, FL 34747
5beds
4,615sqft
Single Family Residence
Built in 2008
6,882 Square Feet Lot
$1,650,400 Zestimate®
$379/sqft
$207/mo HOA
What's special
Upstairs bar areaCambria quartz countertops throughoutHigh-end finishes throughoutProfessional style pool tableSensational viewsQuiet cul-de-sacUltimate themed game room
- 140 days
- 133
- 7
Zillow last checked:
Listing updated:
Listed by:
Richard Kneeland 407-694-2028,
LANDMARK REALTY GROUP OF CENTRAL FLORIDA 321-283-1420
Source: Stellar MLS,MLS#: O6400833 Originating MLS: Osceola
Originating MLS: Osceola
Facts & features
Interior
Bedrooms & bathrooms
- Bedrooms: 5
- Bathrooms: 6
- Full bathrooms: 5
- 1/2 bathrooms: 1
Rooms
- Room types: Bonus Room, Den/Library/Office, Great Room
Primary bedroom
- Features: Walk-In Closet(s)
- Level: First
- Area: 208 Square Feet
- Dimensions: 16x13
Great room
- Level: First
- Area: 228 Square Feet
- Dimensions: 19x12
Kitchen
- Level: First
- Area: 120 Square Feet
- Dimensions: 12x10
Heating
- Central
Cooling
- Central Air
Appliances
- Included: Bar Fridge, Oven, Dishwasher, Disposal, Dryer, Electric Water Heater, Exhaust Fan, Freezer, Microwave, Range, Refrigerator, Washer, Wine Refrigerator
- Laundry: Laundry Room
Features
- Ceiling Fan(s), Eating Space In Kitchen, Living Room/Dining Room Combo, Open Floorplan, Primary Bedroom Main Floor, Sauna, Solid Surface Counters, Solid Wood Cabinets, Stone Counters, Thermostat, Tray Ceiling(s), Vaulted Ceiling(s), Walk-In Closet(s), Wet Bar
- Flooring: Carpet, Tile
- Windows: Window Treatments
- Has fireplace: Yes
- Fireplace features: Gas, Ventless
Interior area
- Total structure area: 6,253
- Total interior livable area: 4,615 sqft
Video & virtual tour
Property
Parking
- Total spaces: 2
- Parking features: Garage - Attached
- Attached garage spaces: 2
Features
- Levels: Two
- Stories: 2
- Exterior features: Balcony, Rain Gutters
- Has private pool: Yes
- Pool features: Child Safety Fence, Gunite, Heated
- Has spa: Yes
- Spa features: Heated, In Ground
Lot
- Size: 6,882 Square Feet
- Dimensions: 55 x 125.5
Details
- Parcel number: 352527484900012620
- Zoning: PD
- Special conditions: None
Construction
Type & style
- Home type: SingleFamily
- Property subtype: Single Family Residence
Materials
- Block, Stucco
- Foundation: Slab
- Roof: Tile
Condition
- New construction: No
- Year built: 2008
Utilities & green energy
- Sewer: Public Sewer
- Water: Public
- Utilities for property: Cable Connected, Electricity Connected, Natural Gas Available, Public, Sewer Connected, Water Connected
Community & HOA
Community
- Features: Clubhouse, Dog Park, Fitness Center, Gated Community - Guard, Golf Carts OK, Golf, Irrigation-Reclaimed Water, Park, Playground, Pool, Restaurant, Sidewalks, Tennis Court(s)
- Pet fee: $0 monthly
- Subdivision: REUNION PH 1 PRCL 1 UNIT 3
HOA
- Has HOA: Yes
- Amenities included: Basketball Court, Cable TV, Clubhouse, Elevator(s), Fitness Center, Gated, Golf Course, Maintenance, Park, Pickleball Court(s), Playground, Pool, Recreation Facilities, Sauna, Security, Shuffleboard Court, Spa/Hot Tub, Tennis Court(s), Trail(s)
- Services included: 24-Hour Guard, Cable TV, Community Pool, Internet, Maintenance Grounds, Pest Control, Private Road, Recreational Facilities, Security
- HOA fee: $207 monthly
- HOA name: John Kingsly
Location
- Region: Kissimmee
Financial & listing details
- Price per square foot: $379/sqft
- Tax assessed value: $1,145,500
- Annual tax amount: $19,087
- Date on market: 4/21/2026
- Cumulative days on market: 130 days
- Ownership: Fee Simple
- Total actual rent: 0
- Electric utility on property: Yes
- Road surface type: Asphalt
Estimated market value
$1,650,400
$1.57M - $1.73M
$6,808/mo
Price history
| Date | Event | Price |
|---|---|---|
| 5/30/2026 | Price change | $1,750,000-1.4%$379/sqft |
Source:  Stellar MLS #O6400833 Report a problem Stellar MLS #O6400833 Report a problem | ||
| 4/22/2026 | Listed for sale | $1,775,000+91.3%$385/sqft |
Source: Stellar MLS #O6400833 Report a problem | ||
| 7/12/2024 | Listing removed | $928,000-38.1%$201/sqft |
Source: Stellar MLS #O5931486 Report a problem | ||
| 6/6/2022 | Sold | $1,500,000$325/sqft |
Source: Public Record Report a problem | ||
| 4/19/2022 | Pending sale | $1,500,000$325/sqft |
Source: Stellar MLS #O5996805 Report a problem | ||
| 4/14/2022 | Listed for sale | $1,500,000-6.3%$325/sqft |
Source: Stellar MLS #O5996805 Report a problem | ||
| 4/2/2022 | Listing removed | -- |
Source: Stellar MLS #O5996805 Report a problem | ||
| 3/21/2022 | Price change | $1,600,400+0%$347/sqft |
Source: Stellar MLS #O5996805 Report a problem | ||
| 3/17/2022 | Price change | $1,600,000-5.8%$347/sqft |
Source: Stellar MLS #O5996805 Report a problem | ||
| 1/14/2022 | Listed for sale | $1,699,000+83.1%$368/sqft |
Source: Stellar MLS #O5996805 Report a problem | ||
| 6/10/2021 | Sold | $928,000$201/sqft |
Source: Public Record Report a problem | ||
| 3/20/2021 | Pending sale | $928,000$201/sqft |
Source: Stellar MLS #O5931486 Report a problem | ||
| 3/20/2021 | Listed for sale | $928,000$201/sqft |
Source: Stellar MLS #O5931486 Report a problem | ||
| 3/20/2021 | Pending sale | $928,000-6.7%$201/sqft |
Source: Stellar MLS #O5931486 Report a problem | ||
| 12/18/2020 | Listing removed | $995,000$216/sqft |
Source: LUXURY LIFESTYLE REALTY #O5845920 Report a problem | ||
| 6/15/2020 | Price change | $995,000-15.3%$216/sqft |
Source: LUXURY LIFESTYLE REALTY #O5845920 Report a problem | ||
| 3/12/2020 | Price change | $1,175,000-21.4%$255/sqft |
Source: LUXURY LIFESTYLE REALTY #O5845920 Report a problem | ||
| 2/22/2020 | Listed for sale | $1,495,000+232.2%$324/sqft |
Source: LUXURY LIFESTYLE REALTY #O5845920 Report a problem | ||
| 4/6/2005 | Sold | $450,000$98/sqft |
Source: Public Record Report a problem | ||
Public tax history
| Year | Property taxes | Tax assessment |
|---|---|---|
| 2025 | $19,087 +2.1% | $1,145,500 +0.9% |
| 2024 | $18,702 +5.8% | $1,135,300 +8.1% |
| 2023 | $17,681 +15.2% | $1,049,800 +18.6% |
| 2022 | $15,349 +23.5% | $885,300 +34.6% |
| 2021 | $12,425 +1.9% | $657,700 +3.1% |
| 2020 | $12,196 +1.3% | $638,000 +3.2% |
| 2019 | $12,039 | $618,000 -1.6% |
| 2018 | $12,039 +0% | $628,100 -5.5% |
| 2017 | $12,036 -6.2% | $665,000 -6.4% |
| 2016 | $12,828 -6% | $710,800 +3.5% |
| 2015 | $13,646 +4.9% | $686,700 +10.4% |
| 2014 | $13,012 | $622,100 +11.1% |
| 2013 | -- | $560,100 +4.8% |
| 2012 | -- | $534,200 -1.3% |
| 2011 | -- | $541,300 -16.9% |
| 2010 | -- | $651,000 -34.8% |
| 2009 | -- | $997,800 +286.7% |
| 2008 | -- | $258,000 |
Find assessor info on the county website
Monthly payment
Est. payment
Payment breakdown
Explore the cost of this home by adjusting the details. Changes won't be saved.Climate risks
Neighborhood: 34747


Similar homes
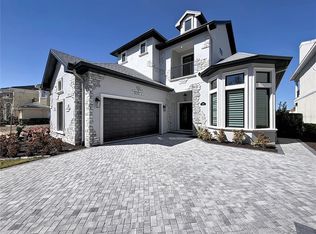
- $1,895,0005 bd7 ba4.7k sqft7453 GATHERING DRIVE, REUNION, FL 34747For Sale

 MLS ID #O6410220, Andre Kressler, KRESSLER REAL ESTATE. Stellar MLS
 - $1,650,0005 bd5 ba5.7k sqft7481 GATHERING LOOP, REUNION, FL 34747For Sale
 MLS ID #O6418002, Alice Anne Jackson, CORCORAN PREMIER REALTY. Stellar MLS
 - $1,895,0006 bd9 ba4.9k sqft7447 EXCITEMENT DRIVE, REUNION, FL 34747For Sale
 MLS ID #O6409845, Tiago Ferreira, AUTHENTIC REAL ESTATE TEAM. Stellar MLS
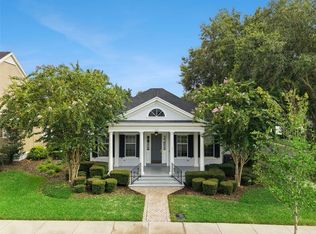
 - $1,800,0005 bd4 ba4.2k sqft906 SPRING PARK LOOP, CELEBRATION, FL 34747For Sale
 MLS ID #O6430602, Laurentiu Stanica, STANICA REALTY GROUP. Stellar MLS
 - $1,400,0005 bd6 ba3.7k sqft1524 EUSTON DR, KISSIMMEE, FL 34747For SaleMLS ID #S5150888, Matthew Link, CHAMPIONSGATE REALTY. Stellar MLS
- $1,125,0005 bd5 ba3.5k sqft7388 GATHERING COURT, REUNION, FL 34747For SaleMLS ID #O6400421, Alice Anne Jackson, CORCORAN PREMIER REALTY. Stellar MLS
- $1,949,0006 bd5 ba4.4k sqft807 OAK SHADOWS ROAD, CELEBRATION, FL 34747For SaleMLS ID #O6421489, Elijah Lewis, FLORIDA IN MOTION REALTY INC. Stellar MLS
- $1,499,0005 bd4 ba3.6k sqft928 JASMINE STREET, CELEBRATION, FL 34747For SaleMLS ID #O6413055, Laurentiu Stanica, STANICA REALTY GROUP. Stellar MLS
- $1,475,0005 bd5 ba3.6k sqft930 CROTON ROAD, CELEBRATION, FL 34747For SaleMLS ID #O6409064, Tiffany Baro, PA, STANICA REALTY GROUP. Stellar MLS
- $1,200,0007 bd9 ba3.9k sqft7423 SPARKLING COURT, REUNION, FL 34747For SaleMLS ID #O6368373, Sulamit Sanchez, COLDWELL BANKER REALTY. Stellar MLS
- $2,200,0005 bd7 ba4.8k sqft972 JACK NICKLAUS CT, REUNION, FL 34747For SaleMLS ID #O6426361, Harold Olson, EXP REALTY LLC. Stellar MLS
- $1,775,0005 bd7 ba4.9k sqft1516 SUNSET POINTE PLACE, KISSIMMEE, FL 34744For SaleMLS ID #O6430459, Josue Soto, EXP REALTY LLC. Stellar MLS
- $950,0005 bd5 ba2.7k sqft1402 TITIAN COURT, REUNION, FL 34747For SaleMLS ID #O6343327, Luis German, PA, EXP REALTY LLC. Stellar MLS
- $2,399,0006 bd6 ba4.6k sqft843 OAK SHADOWS ROAD, CELEBRATION, FL 34747For SaleMLS ID #O6434811, Laurentiu Stanica, STANICA REALTY GROUP. Stellar MLS
- $1,750,0005 bd5 ba4.3k sqft8826 SOUTHERN BREEZE DRIVE, ORLANDO, FL 32836For SaleMLS ID #O6430588, Cristiane Freire Ximenes Teixeira, CHARLES RUTENBERG REALTY ORLANDO. Stellar MLS
- $1,095,0005 bd6 ba4.1k sqft717 DESERT MOUNTAIN COURT, REUNION, FL 34747For SaleMLS ID #O6324287, Erin Wanner, STOCKWORTH REALTY GROUP LLC. Stellar MLS
- $980,0005 bd6 ba3.2k sqft824 DESERT MOUNTAIN COURT, KISSIMMEE, FL 34747For SaleMLS ID #S5154192, Carl Johnson, LUXURY ORLANDO REAL ESTATE. Stellar MLS
- $1,750,0005 bd5 ba4.2k sqft9443 ROYAL ESTATES BOULEVARD, ORLANDO, FL 32836For SaleMLS ID #S5154870, Carlos Sanchez, MAX C INVESTMENTS GROUP LLC. Stellar MLS
- $990,0008 bd7 ba3.6k sqft7721 FAIRFAX DRIVE, KISSIMMEE, FL 34747For SaleMLS ID #O6416980, Hafid Boujidi, GENSTONE REALTY. Stellar MLS
- $895,0005 bd6 ba3.3k sqft945 DESERT MOUNTAIN COURT, REUNION, FL 34747For SaleMLS ID #O6412283, Qinghe Meng, AAA GLOBAL VENTURES PA. Stellar MLS
