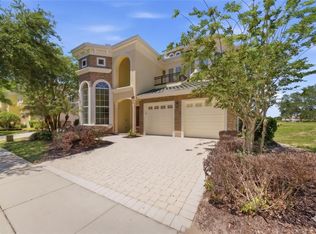
One or more photo(s) has been virtually staged. Located at 7394 Gathering Court within the exclusive gates of Reunion Resort, this brand-new contemporary estate captures sweeping views of the renowned Watson Golf Course and delivers an elevated standard of resort-style living. A grand circular paver driveway and custom iron double doors set the tone, opening to a gallery-style foyer illuminated by tiered gold-and-crystal chandeliers and complemented by wood-look porcelain tile throughout. The dramatic great room showcases soaring 16-foot vaulted ceilings with coffered detailing and expansive impact-resistant windows that frame the lush fairways like artwork. Designed for both beauty and performance, the chef’s kitchen features solid wood custom cabinetry, a bold navy statement island topped with 3-inch mitered quartz, professional-grade appliances including a gas range, and a hidden walk-in pantry that preserves a clean, modern aesthetic. The main-level primary suite offers a private retreat with tray ceilings, custom walk-in closets, and a spa-inspired zero-entry shower with frameless glass and designer finishes. A rare highlight is the fully self-contained private-entry apartment complete with its own balcony, walk-in shower, and dedicated laundry, ideal for guests, multigenerational living, a private office, or added flexibility. Expansive accordion doors create seamless indoor-outdoor flow to the extended paver patio and custom summer kitchen, perfectly positioned to enjoy tranquil golf course views. Additional features include an epoxy-finished garage, oversized laundry room with custom cabinetry and sink with access to world-class amenities including multiple resort pools, fitness facilities, 24-hour guard-gated security, with HOA-covered internet, cable, and lawn care for effortless living. This exceptional residence blends architectural artistry with the ease and elegance of everyday luxury. Call us today for your private showing.
For sale
$1,799,990
7394 GATHERING COURT, REUNION, FL 34747
4beds
3,470sqft
Single Family Residence
Built in 2025
6,882 Square Feet Lot
$1,719,000 Zestimate®
$519/sqft
$620/mo HOA
What's special
Epoxy-finished garageCustom summer kitchenCustom iron double doorsGallery-style foyerSolid wood custom cabinetryHidden walk-in pantryMain-level primary suite
- 216 days
- 160
- 10
Zillow last checked:
Listing updated:
Listed by:
Carlos DeJesus 407-818-6868,
EXIT REALTY 4CORNERS 863-344-3948,
Karol Alvarenga 321-201-5318,
EXIT REALTY 4CORNERS
Source: Stellar MLS,MLS#: S5142952 Originating MLS: Osceola
Originating MLS: Osceola
Facts & features
Interior
Bedrooms & bathrooms
- Bedrooms: 4
- Bathrooms: 5
- Full bathrooms: 3
- 1/2 bathrooms: 2
Primary bedroom
- Features: Walk-In Closet(s)
- Level: First
Other
- Level: Second
Kitchen
- Features: Pantry
- Level: First
Living room
- Level: First
Heating
- Central
Cooling
- Central Air
Appliances
- Included: Oven, Cooktop, Dishwasher, Disposal, Dryer, Gas Water Heater, Microwave, Range, Range Hood, Refrigerator, Washer
- Laundry: Laundry Closet, Laundry Room
Features
- Ceiling Fan(s), Coffered Ceiling(s), Crown Molding, Vaulted Ceiling(s)
- Flooring: Luxury Vinyl, Tile
- Doors: Outdoor Kitchen, Outdoor Shower
- Has fireplace: No
Interior area
- Total structure area: 4,295
- Total interior livable area: 3,470 sqft
Property
Parking
- Total spaces: 2
- Parking features: Garage - Attached
- Attached garage spaces: 2
Features
- Levels: Two
- Stories: 2
- Exterior features: Balcony, Garden, Lighting, Outdoor Kitchen, Outdoor Shower, Private Mailbox, Private Yard, Rain Gutters, Sidewalk, Sprinkler Metered
Lot
- Size: 6,882 Square Feet
Details
- Parcel number: 352527484900012640
- Zoning: PD
- Special conditions: None
Construction
Type & style
- Home type: SingleFamily
- Property subtype: Single Family Residence
Materials
- Block, Stucco
- Foundation: Block, Slab
- Roof: Shingle
Condition
- New construction: No
- Year built: 2025
Utilities & green energy
- Sewer: Public Sewer
- Water: Public
- Utilities for property: Cable Available, Electricity Available, Natural Gas Available, Water Available
Community & HOA
Community
- Features: Clubhouse, Deed Restrictions, Dog Park, Fitness Center, Gated Community - Guard, Golf Carts OK, Golf, Irrigation-Reclaimed Water, Playground, Pool, Sidewalks
- Pet fee: $0 monthly
- Subdivision: REUNION PH 1 PRCL 1 UNIT 3
HOA
- Has HOA: Yes
- Amenities included: Fitness Center, Gated, Golf Course, Pickleball Court(s), Pool, Recreation Facilities, Security, Tennis Court(s)
- Services included: 24-Hour Guard, Cable TV, Community Pool, Internet, Maintenance Grounds, Pest Control, Recreational Facilities
- HOA fee: $620 monthly
- HOA name: Artemis Lifestyle
Location
- Region: Kissimmee
Financial & listing details
- Price per square foot: $519/sqft
- Tax assessed value: $210,200
- Annual tax amount: $5,247
- Date on market: 2/5/2026
- Cumulative days on market: 210 days
- Listing terms: Cash,Conventional
- Ownership: Fee Simple
- Total actual rent: 0
- Electric utility on property: Yes
- Road surface type: Asphalt
Estimated market value
$1,719,000
$1.63M - $1.80M
$5,615/mo
Price history
| Date | Event | Price |
|---|---|---|
| 2/5/2026 | Listed for sale | $1,799,990+873%$519/sqft |
Source:  Stellar MLS #S5142952 Report a problem Stellar MLS #S5142952 Report a problem | ||
| 1/4/2022 | Sold | $185,000-32.7%$53/sqft |
Source: Public Record Report a problem | ||
| 6/15/2004 | Sold | $275,000$79/sqft |
Source: Public Record Report a problem | ||
Public tax history
| Year | Property taxes | Tax assessment |
|---|---|---|
| 2025 | $5,247 +3.6% | $210,200 -6.5% |
| 2024 | $5,065 +3.6% | $224,800 +6.9% |
| 2023 | $4,887 +11.1% | $210,200 +47% |
| 2022 | $4,398 +3% | $143,000 +10% |
| 2021 | $4,270 -0.2% | $130,000 |
| 2020 | $4,276 +3.1% | $130,000 +8.3% |
| 2019 | $4,146 | $120,000 -16.7% |
| 2018 | $4,146 +2.6% | $144,000 -11.1% |
| 2017 | $4,040 -2.2% | $162,000 |
| 2016 | $4,131 +1.2% | $162,000 |
| 2015 | $4,082 -3.7% | $162,000 +35% |
| 2014 | $4,240 | $120,000 +66.7% |
| 2013 | -- | $72,000 +20% |
| 2012 | -- | $60,000 |
Find assessor info on the county website
Monthly payment
Est. payment
Payment breakdown
Explore the cost of this home by adjusting the details. Changes won't be saved.Climate risks
Neighborhood: 34747


Similar homes
- $1,750,0005 bd6 ba4.6k sqft7390 GATHERING COURT, KISSIMMEE, FL 34747For Sale
 MLS ID #O6400833, Richard Kneeland, LANDMARK REALTY GROUP OF CENTRAL FLORIDA. Stellar MLS
 - $1,895,0005 bd7 ba4.7k sqft7453 GATHERING DRIVE, REUNION, FL 34747For Sale
 MLS ID #O6410220, Andre Kressler, KRESSLER REAL ESTATE. Stellar MLS
 - $1,895,0006 bd9 ba4.9k sqft7447 EXCITEMENT DRIVE, REUNION, FL 34747For Sale
 MLS ID #O6409845, Tiago Ferreira, AUTHENTIC REAL ESTATE TEAM. Stellar MLS
 - $1,200,0007 bd9 ba3.9k sqft7423 SPARKLING COURT, REUNION, FL 34747For Sale
 MLS ID #O6368373, Sulamit Sanchez, COLDWELL BANKER REALTY. Stellar MLS
 - $1,949,0006 bd5 ba4.4k sqft807 OAK SHADOWS ROAD, CELEBRATION, FL 34747For SaleMLS ID #O6421489, Elijah Lewis, FLORIDA IN MOTION REALTY INC. Stellar MLS
- $1,499,0005 bd4 ba3.6k sqft928 JASMINE STREET, CELEBRATION, FL 34747For SaleMLS ID #O6413055, Laurentiu Stanica, STANICA REALTY GROUP. Stellar MLS
- $2,200,0005 bd7 ba4.8k sqft972 JACK NICKLAUS CT, REUNION, FL 34747For SaleMLS ID #O6426361, Harold Olson, EXP REALTY LLC. Stellar MLS
- $1,399,9005 bd4 ba2.9k sqft816 RUNNER OAK STREET, CELEBRATION, FL 34747For SaleMLS ID #O6415708, Kim Hawk, FLORIDA IN MOTION REALTY INC. Stellar MLS
- $1,499,0006 bd6 ba4.6k sqft865 DESERT MOUNTAIN COURT, REUNION, FL 34747For SaleMLS ID #S5154070, Carl Johnson, LUXURY ORLANDO REAL ESTATE. Stellar MLS
- $2,399,0006 bd6 ba4.6k sqft843 OAK SHADOWS ROAD, CELEBRATION, FL 34747For SaleMLS ID #O6434811, Laurentiu Stanica, STANICA REALTY GROUP. Stellar MLS
- $1,294,0006 bd6 ba3.4k sqft832 DESERT MOUNTAIN COURT, REUNION, FL 34747For SaleMLS ID #O6371314, Jenna Palmero, COLDWELL BANKER REALTY. Stellar MLS
- $1,799,0004 bd4 ba3.6k sqft6560 LAKE BURDEN VIEW DRIVE, WINDERMERE, FL 34786For SaleMLS ID #O6381835, Rob Rahter, STOCKWORTH REALTY GROUP. Stellar MLS
- $1,795,0005 bd6 ba3.7k sqft11051 HAWKSHEAD COURT, WINDERMERE, FL 34786For SaleMLS ID #O6400963, Ken Pozek, REAL BROKER, LLC. Stellar MLS
- $1,750,0005 bd5 ba4.3k sqft8826 SOUTHERN BREEZE DRIVE, ORLANDO, FL 32836For SaleMLS ID #O6430588, Cristiane Freire Ximenes Teixeira, CHARLES RUTENBERG REALTY ORLANDO. Stellar MLS
- $1,825,0003 bd4 ba3.2k sqft9958 KILGORE ROAD, ORLANDO, FL 32836For SaleMLS ID #O6410868, Kari Fleck, THE REAL ESTATE COLLECTION LLC. Stellar MLS
- $1,950,0005 bd6 ba4.3k sqft15680 PANTHER LAKE DRIVE, WINTER GARDEN, FL 34787For SaleMLS ID #O6438584, Christina Cannon, KELLER WILLIAMS CLASSIC. Stellar MLS
- $1,395,0004 bd3 ba3.1k sqft8922 BAY COVE COURT, ORLANDO, FL 32819For SaleMLS ID #O6438393, Majid Mikou, CHARLES RUTENBERG REALTY ORLANDO. Stellar MLS
- $1,595,0004 bd4 ba3.1k sqft12417 MONTALCINO CIRCLE, WINDERMERE, FL 34786For SaleMLS ID #O6425494, Aziz Elbrak, LA ROSA REALTY LLC. Stellar MLS
- $929,0004 bd4 ba2k sqft185 LONGVIEW AVENUE, KISSIMMEE, FL 34747For SaleMLS ID #TB8526544, Heather Spinosa, MIHARA & ASSOCIATES INC.. Stellar MLS
- $1,724,5005 bd6 ba4.6k sqft8750 BAYVIEW CROSSING DRIVE, WINTER GARDEN, FL 34787For SaleMLS ID #O6416046, JoAnn Best, CHARLES RUTENBERG REALTY ORLANDO. Stellar MLS
