ONE-OF-A-KIND HILTON HEAD MODEL BY MATTAMY HOMES – PHASE 1, ISLAND VILLAGE This exceptional 4-Bedroom + Office/Den, 2.5-Bath home offers a premium waterfront homesite, extended front porch, back porch, and an oversized 2-car garage with epoxy flooring. Located in Phase 1 of Island Village, this residence stands out with its rare combination of upgrades, location, and water views.Featuring approximately 2,800 sq ft of upgraded living space and nearly 4,100 total sq ft, this home showcases an open, light-filled floor plan with wide-plank wood flooring throughout (no carpet), 8-ft interior doors, upgraded baseboards, custom window treatments, iron stair balusters, and designer finishes.The gourmet kitchen includes premium cabinetry with crown molding, quartz countertops, farmhouse sink, built-in refrigerator enclosure, double ovens, designer hardware, upgraded lighting, and a large island that flows into the spacious great room—ideal for everyday living and entertaining.A first-floor flex room with French doors provides a versatile space perfect for an office, study, or playroom. Upstairs, the luxurious primary suite offers peaceful water views and a spa-inspired bathroom with upgraded cabinetry, elegant fixtures, upgraded shower enclosure, and generous closet space. Additional enhancements include sound insulation between interior walls, media wiring, electrical upgrades, seamless gutters, and pre-plumbing for a future outdoor kitchen. Step outside and enjoy one of Celebration’s most desirable waterfront settings—perfect for morning coffee, relaxing evenings, or hosting family and friends. Located in the highly sought-after community of Celebration, FL, residents enjoy scenic trails, community pools, parks, playgrounds, fitness facilities, and a vibrant town-center lifestyle. All just minutes from Disney, major highways, shopping, dining, and Orlando’s world-class attractions. With its premium lot and phase 1 location, extensive upgrades, water view, and exceptional price, this home is a rare opportunity in Island Village. Schedule your private showing today!
For sale
Price cut: $50K (8/18)
$999,000
7565 ESTUARY LAKE LOOP, CELEBRATION, FL 34747
4beds
2,765sqft
Single Family Residence
Built in 2023
5,663 Square Feet Lot
$-- Zestimate®
$361/sqft
$149/mo HOA
What's special
Back porchDesigner finishesQuartz countertopsIron stair balustersMedia wiringCustom window treatmentsPremium waterfront homesite
- 105 days
- 1,930
- 128
Zillow last checked:
Listing updated:
Listed by:
Claudia Valero 407-701-5502,
CENTURY 21 CARIOTI 407-566-0555
Source: Stellar MLS,MLS#: S5152955 Originating MLS: Osceola
Originating MLS: Osceola
Facts & features
Interior
Bedrooms & bathrooms
- Bedrooms: 4
- Bathrooms: 3
- Full bathrooms: 2
- 1/2 bathrooms: 1
Rooms
- Room types: Bonus Room, Den/Library/Office
Primary bedroom
- Features: Walk-In Closet(s)
- Level: Second
- Area: 208 Square Feet
- Dimensions: 16x13
Bedroom 2
- Features: Walk-In Closet(s)
- Level: Second
- Area: 140 Square Feet
- Dimensions: 14x10
Bedroom 3
- Features: Walk-In Closet(s)
- Level: First
- Area: 121 Square Feet
- Dimensions: 11x11
Bedroom 4
- Features: Walk-In Closet(s)
- Level: First
- Area: 221 Square Feet
- Dimensions: 17x13
Dining room
- Level: First
- Area: 153 Square Feet
- Dimensions: 9x17
Kitchen
- Features: Storage Closet
- Level: First
- Area: 170 Square Feet
- Dimensions: 10x17
Living room
- Level: First
- Area: 323 Square Feet
- Dimensions: 19x17
Office
- Level: Upper
- Area: 182 Square Feet
- Dimensions: 14x13
Heating
- Central
Cooling
- Central Air
Appliances
- Included: Oven, Convection Oven, Dishwasher, Dryer, Gas Water Heater, Microwave, Range, Refrigerator, Tankless Water Heater, Washer
- Laundry: Inside, Upper Level
Features
- Crown Molding, High Ceilings, Kitchen/Family Room Combo, Open Floorplan, Other, Solid Surface Counters, Solid Wood Cabinets, Thermostat, Tray Ceiling(s), Walk-In Closet(s)
- Flooring: Ceramic Tile, Hardwood
- Doors: French Doors
- Has fireplace: No
- Common walls with other units/homes: Corner Unit,End Unit
Interior area
- Total structure area: 4,088
- Total interior livable area: 2,765 sqft
Video & virtual tour
Property
Parking
- Total spaces: 2
- Parking features: Garage Door Opener, Garage Faces Side, Oversized, Under Building
- Attached garage spaces: 2
Features
- Levels: Two
- Stories: 2
- Patio & porch: Covered, Front Porch, Patio, Rear Porch, Wrap Around
- Exterior features: Garden, Irrigation System, Lighting, Other, Private Entrance, Private Mailbox, Rain Gutters, Sidewalk, Sprinkler Metered
- Has view: Yes
- View description: Trees/Woods, Water, Lake
- Has water view: Yes
- Water view: Water,Lake
- Waterfront features: Lake
Lot
- Size: 5,663 Square Feet
- Features: Corner Lot, City Lot, Landscaped, Oversized Lot, Private, Sidewalk
Details
- Parcel number: 262527342400012720
- Zoning: RES
- Special conditions: None
Construction
Type & style
- Home type: SingleFamily
- Property subtype: Single Family Residence
- Attached to another structure: Yes
Materials
- Other, Wood Frame
- Foundation: Slab
- Roof: Metal,Shingle
Condition
- Completed
- New construction: No
- Year built: 2023
Details
- Builder model: Hilton Head
- Builder name: Mattamy Homes
Utilities & green energy
- Sewer: Public Sewer
- Water: Public
- Utilities for property: Cable Available, Electricity Available, Fiber Optics, Natural Gas Available, Public, Sewer Available, Sprinkler Meter, Street Lights, Water Available
Community & HOA
Community
- Features: Fishing, Lake, Association Recreation - Owned, Clubhouse, Fitness Center, Golf, Playground, Pool, Special Community Restrictions, Tennis Court(s)
- Security: Fire Sprinkler System, Smoke Detector(s)
- Pet fee: $0 monthly
- Subdivision: CELEBRATION ISLAND VILLAGE
HOA
- Has HOA: Yes
- Amenities included: Basketball Court, Fitness Center, Golf Course, Park, Playground, Pool, Recreation Facilities, Trail(s), Vehicle Restrictions
- HOA fee: $149 monthly
- HOA name: CELEBRATION RESIDENTS HOA
- HOA phone: 407-566-1200
Location
- Region: Kissimmee
Financial & listing details
- Price per square foot: $361/sqft
- Tax assessed value: $836,700
- Annual tax amount: $12,877
- Date on market: 7/7/2026
- Cumulative days on market: 104 days
- Listing terms: Cash,Conventional,VA Loan
- Ownership: Fee Simple
- Total actual rent: 0
- Electric utility on property: Yes
- Road surface type: Asphalt, Paved
Estimated market value
Not available
Estimated sales range
Not available
Not available
Price history
| Date | Event | Price |
|---|---|---|
| 8/18/2026 | Price change | $999,000-4.8%$361/sqft |
Source:  Stellar MLS #S5152955 Report a problem Stellar MLS #S5152955 Report a problem | ||
| 7/27/2026 | Price change | $1,049,000-2.9%$379/sqft |
Source: Stellar MLS #S5152955 Report a problem | ||
| 7/7/2026 | Listed for sale | $1,079,900+20.6%$391/sqft |
Source: Stellar MLS #S5152955 Report a problem | ||
| 8/28/2025 | Listing removed | $5,775$2/sqft |
Source: Stellar MLS #S5131761 Report a problem | ||
| 8/25/2025 | Listed for rent | $5,775$2/sqft |
Source: Stellar MLS #S5131761 Report a problem | ||
| 8/25/2025 | Listing removed | $5,775$2/sqft |
Source: Zillow Rentals Report a problem | ||
| 8/5/2025 | Price change | $5,775+1.3%$2/sqft |
Source: Zillow Rentals Report a problem | ||
| 8/2/2025 | Listed for rent | $5,700-1.7%$2/sqft |
Source: Stellar MLS #S5131761 Report a problem | ||
| 9/5/2024 | Listing removed | $5,800$2/sqft |
Source: Stellar MLS #S5108908 Report a problem | ||
| 8/5/2024 | Price change | $5,800-5.7%$2/sqft |
Source: Stellar MLS #S5108908 Report a problem | ||
| 7/19/2024 | Listed for rent | $6,150+7.9%$2/sqft |
Source: Stellar MLS #S5108908 Report a problem | ||
| 7/4/2023 | Listing removed | -- |
Source: Zillow Rentals Report a problem | ||
| 6/15/2023 | Price change | $5,700-5%$2/sqft |
Source: Zillow Rentals Report a problem | ||
| 5/11/2023 | Listed for rent | $6,000$2/sqft |
Source: Zillow Rentals Report a problem | ||
| 5/2/2023 | Sold | $895,500$324/sqft |
Source: Public Record Report a problem | ||
Public tax history
| Year | Property taxes | Tax assessment |
|---|---|---|
| 2025 | $13,414 +12% | $836,700 +16.9% |
| 2024 | $11,976 +270.4% | $715,600 +695.1% |
| 2023 | $3,234 +15.6% | $90,000 +20% |
| 2022 | $2,797 +12.3% | $75,000 +36.4% |
| 2021 | $2,491 | $55,000 |
Find assessor info on the county website
Monthly payment
Est. payment
Payment breakdown
Explore the cost of this home by adjusting the details. Changes won't be saved.Climate risks
Neighborhood: 34747
Nearby schools
Schools provided by the listing agent
- Elementary: Island Village Elementary School
- High: Celebration High
Source: Stellar MLS. This data may not be complete. We recommend contacting the local school district to confirm school assignments for this home.
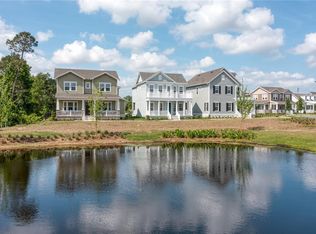
- $940,0005 bd3 ba2.2k sqft7569 Estuary Lake Loop, Celebration, FL 34747Sold
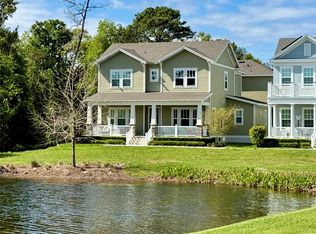
- $1,100,0006 bd4 ba3.5k sqft7573 Estuary Lake Loop, Celebration, FL 34747Sold
- $--1 bd1 ba750 sqft7573 Estuary Lake Loop #B, Kissimmee, FL 34747Off Market

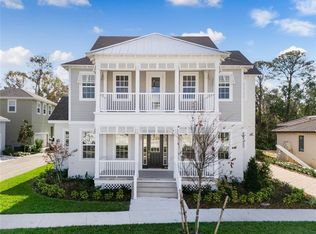
- $1,835,0008 bd5 ba4.9k sqft7561 Estuary Lake Loop, Celebration, FL 34747Sold
Similar homes
- $885,0004 bd3 ba2.3k sqft7484 ESTUARY LAKE LOOP, CELEBRATION, FL 34747For Sale

 MLS ID #S5159326, Amber Valero, CENTURY 21 CARIOTI. Stellar MLS
 - $849,0004 bd4 ba2k sqft1102 GOLDENASTER COURT, CELEBRATION, FL 34747For Sale
 MLS ID #O6421832, Laurentiu Stanica, STANICA REALTY GROUP. Stellar MLS
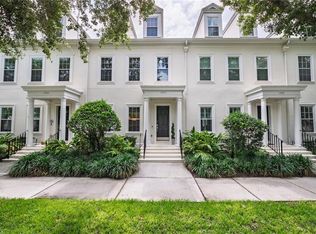
 - $929,8884 bd4 ba2.8k sqft1206 CELEBRATION AVENUE, CELEBRATION, FL 34747For Sale
 MLS ID #S5152922, Jeffrey Eddowes, CENTURY 21 CARIOTI. Stellar MLS
 - $919,0004 bd4 ba2k sqft185 LONGVIEW AVENUE, KISSIMMEE, FL 34747For Sale
 MLS ID #TB8526544, Heather Spinosa, MIHARA & ASSOCIATES INC.. Stellar MLS
 - $855,0003 bd3 ba1.9k sqft1010 PERIWINKLE COURT, CELEBRATION, FL 34747For SaleMLS ID #S5154513, Bruce Kinser, PROFILES INTERNATIONAL REALTY. Stellar MLS
- $825,0004 bd3 ba3k sqft323 CELEBRATION BOULEVARD, CELEBRATION, FL 34747For SaleMLS ID #S5157419, Dana Hall-Bradley, BETTER HOMES & GARDENS LIFESTYLES REALTY. Stellar MLS
- $549,0003 bd3 ba1.6k sqft2253 CELEBRATION BOULEVARD, CELEBRATION, FL 34747For SaleMLS ID #P4938937, Kristen Waters, LA ROSA REALTY PRESTIGE. Stellar MLS
- $659,9003 bd3 ba1.8k sqft1851 COASTAL COURT, CELEBRATION, FL 34747For SaleMLS ID #O6396408, Shawnie Keeton, KENNEDY REALTY GROUP LLC. Stellar MLS
- $590,0003 bd3 ba1.8k sqft2101 CELEBRATION BOULEVARD, KISSIMMEE, FL 34747For SaleMLS ID #O6347244, Antonio Spagnolo, BRIGHT TRUST REALTY LLC. Stellar MLS
- $950,0004 bd3 ba2.2k sqft10692 ROYAL CYPRESS WAY, ORLANDO, FL 32836For SaleMLS ID #O6424516, Tiphany Weeks, DIAMOND REAL ESTATE GROUP. Stellar MLS
- $645,0006 bd5 ba2.9k sqft8987 AMELIA DOWNS TRAIL, KISSIMMEE, FL 34747For SaleMLS ID #S5155573, James Donovan, TEAM DONOVAN. Stellar MLS
- $607,9903 bd3 ba1.7k sqft1907 SEAWALL WAY, CELEBRATION, FL 34747New ConstructionMLS ID #O6437201, Elizabeth Manchester, MATTAMY REAL ESTATE SERVICES. Stellar MLS
- $626,9903 bd3 ba1.7k sqft1796 HEADLAND LOOP, CELEBRATION, FL 34747New ConstructionMLS ID #O6437217, Elizabeth Manchester, MATTAMY REAL ESTATE SERVICES. Stellar MLS
- $949,0005 bd4 ba3.9k sqft9849 LOST CREEK DRIVE, WINTER GARDEN, FL 34787For SaleMLS ID #O6448197, Patrick Hancock, THOMAS LYNNE REALTY GROUP LLC. Stellar MLS
- $685,0003 bd2 ba1.4k sqft167 LONGVIEW AVENUE, CELEBRATION, FL 34747For SaleMLS ID #S5154578, Deborah Charron, LPT REALTY, LLC. Stellar MLS
- $874,0003 bd3 ba2.7k sqft13355 SUNNY RETREAT LANE, WINTER GARDEN, FL 34787For SaleMLS ID #O6436813, John Hart, PLLC, PREMIER SOTHEBYS INT'L REALTY. Stellar MLS
- $899,9993 bd3 ba2.2k sqft15084 CANOPY COVER DRIVE, WINTER GARDEN, FL 34787For SaleMLS ID #O6434868, David Weiss, COLDWELL BANKER REALTY. Stellar MLS
- $560,9903 bd3 ba1.6k sqft1792 HEADLAND LOOP, CELEBRATION, FL 34747New ConstructionMLS ID #O6401381, Elizabeth Manchester, MATTAMY REAL ESTATE SERVICES. Stellar MLS
- $834,9004 bd3 ba3.1k sqft13361 SUNNY RETREAT LANE, WINTER GARDEN, FL 34787For SaleMLS ID #O6419110, Tony Cruz, PA, EXP REALTY LLC. Stellar MLS
- $650,0005 bd5 ba3.9k sqft2094 DERWENT DRIVE, DAVENPORT, FL 33896For SaleMLS ID #O6450186, Shonn McCloud, KELLER WILLIAMS CLASSIC. Stellar MLS
