Welcome to this stunning 4-bedroom, 2.5-bath home located in the highly sought-after town of Celebration. Built just 3 years ago and meticulously maintained, this home truly shows like new—fresh, modern, and completely move-in ready. Situated on a desirable corner lot, the property offers a rare extended driveway and a 2-car garage, providing ample parking space—something not often found in Celebration. The charming curb appeal immediately stands out, featuring a welcoming covered front porch, perfect for relaxing and enjoying the peaceful surroundings. Adjacent to the home is a beautifully maintained green space with lighting, offering a great spot to unwind or connect with neighbors. The fenced backyard is both cute and functional, offering plenty of room for pets or play, along with a covered lanai ideal for enjoying warm Florida evenings. Inside, you’re greeted by high ceilings, rich wood flooring throughout the main living areas, and a bright, open floor plan. A versatile downstairs room can be used as a home office, guest bedroom, or flex space to suit your needs. The kitchen is truly the heart of the home and a standout feature—complete with modern white shaker cabinets, elegant gold hardware, stainless steel appliances, upgraded pendant lighting, granite countertops, and a large center island with plenty of seating space. The gas stove with built-in double oven and stylish backsplash complete the space, while a generously sized pantry under the stairs adds extra convenience. There’s also a dedicated area for formal dining just off the kitchen. Upstairs, plush carpeting adds comfort, while the beautifully designed staircase with wood banister and wrought iron spindles provides a stylish transition between levels. The spacious primary suite features tray ceilings and a large private balcony—perfect for morning coffee or evening relaxation. The primary bathroom offers a spa-like feel with wood-look tile, dual vanities, a walk-in glass shower, and a large walk-in closet. The three additional bedrooms are all well-sized and located upstairs. The secondary bathroom includes dual sinks, granite countertops, and a tub with overhead shower, all finished with modern fixtures. Additional upgrades include 5-inch baseboards throughout and numerous high-end finishes that elevate the home’s overall style and comfort. Ideally located within walking distance to the new elementary school and the shops at Celebration Island Village, and just a short bike ride to the high school, this home also offers easy access to World Drive and I-4. Residents of Celebration enjoy a vibrant lifestyle centered around a picturesque downtown with boutique shopping, dining, and year-round events. From scenic walking and biking trails to community pools, parks, and golf, Celebration offers something for everyone. If you’re looking for a move-in ready home in Celebration with modern finishes, great outdoor space, and an unbeatable location—this one needs to be at the top of your list!
For sale
$899,000
7484 ESTUARY LAKE LOOP, CELEBRATION, FL 34747
4beds
2,387sqft
Single Family Residence
Built in 2023
4,792 Square Feet Lot
$-- Zestimate®
$377/sqft
$149/mo HOA
What's special
Modern fixturesModern white shaker cabinetsGranite countertopsHigh ceilingsBright open floor planCharming curb appealFenced backyard
- 179 days
- 1,251
- 102
Zillow last checked:
Listing updated:
Listed by:
Jenny Miller 863-512-5238,
PROVIDENCE REALTY AND PROPERTY MANAGEMENT LLC 863-512-5238
Source: Stellar MLS,MLS#: S5147504 Originating MLS: Osceola
Originating MLS: Osceola
Facts & features
Interior
Bedrooms & bathrooms
- Bedrooms: 4
- Bathrooms: 3
- Full bathrooms: 2
- 1/2 bathrooms: 1
Rooms
- Room types: Den/Library/Office
Primary bedroom
- Features: Walk-In Closet(s)
- Level: Second
- Area: 247 Square Feet
- Dimensions: 19x13
Bedroom 2
- Features: Built-in Closet
- Level: Second
- Area: 144 Square Feet
- Dimensions: 12x12
Bedroom 3
- Features: Built-in Closet
- Level: Second
- Area: 144 Square Feet
- Dimensions: 12x12
Bedroom 4
- Features: Built-in Closet
- Level: Second
- Area: 132 Square Feet
- Dimensions: 12x11
Dining room
- Level: First
- Area: 195 Square Feet
- Dimensions: 15x13
Kitchen
- Level: First
- Area: 256 Square Feet
- Dimensions: 16x16
Laundry
- Level: Second
- Area: 34.45 Square Feet
- Dimensions: 6.5x5.3
Living room
- Level: First
- Area: 252 Square Feet
- Dimensions: 18x14
Office
- Level: First
- Area: 144 Square Feet
- Dimensions: 12x12
Heating
- Central, Electric
Cooling
- Central Air
Appliances
- Included: Oven, Cooktop, Dishwasher, Disposal, Dryer, Electric Water Heater, Microwave, Refrigerator, Washer
- Laundry: Laundry Room, Upper Level
Features
- Eating Space In Kitchen, High Ceilings, Kitchen/Family Room Combo, Open Floorplan, PrimaryBedroom Upstairs, Stone Counters, Walk-In Closet(s)
- Flooring: Carpet
- Has fireplace: No
- Common walls with other units/homes: Corner Unit
Interior area
- Total structure area: 3,228
- Total interior livable area: 2,387 sqft
Video & virtual tour
Property
Parking
- Total spaces: 2
- Parking features: Garage - Attached
- Attached garage spaces: 2
Features
- Levels: Two
- Stories: 2
- Patio & porch: Front Porch
- Exterior features: Garden, Irrigation System
- Fencing: Vinyl
Lot
- Size: 4,792 Square Feet
- Features: Corner Lot
- Residential vegetation: Mature Landscaping
Details
- Parcel number: 262527342400012380
- Zoning: RES
- Special conditions: None
Construction
Type & style
- Home type: SingleFamily
- Property subtype: Single Family Residence
Materials
- Block, Stucco, Wood Frame
- Foundation: Slab
- Roof: Shingle
Condition
- New construction: No
- Year built: 2023
Utilities & green energy
- Sewer: Public Sewer
- Water: Public
- Utilities for property: Public
Green energy
- Energy efficient items: Windows
Community & HOA
Community
- Features: Deed Restrictions, Fitness Center, Playground, Pool, Restaurant, Tennis Court(s)
- Security: Smoke Detector(s)
- Pet fee: $0 monthly
- Subdivision: CELEBRATION ISLAND VILLAGE PH 1B
HOA
- Has HOA: Yes
- Amenities included: Fence Restrictions, Fitness Center, Park, Pickleball Court(s), Playground, Pool, Tennis Court(s)
- Services included: Community Pool
- HOA fee: $149 monthly
- HOA name: Grand Manors
Location
- Region: Celebration
Financial & listing details
- Price per square foot: $377/sqft
- Tax assessed value: $713,000
- Annual tax amount: $8,966
- Date on market: 4/9/2026
- Cumulative days on market: 128 days
- Listing terms: Cash,Conventional
- Ownership: Fee Simple
- Total actual rent: 0
- Road surface type: Asphalt
Estimated market value
Not available
Estimated sales range
Not available
Not available
Price history
| Date | Event | Price |
|---|---|---|
| 6/20/2026 | Price change | $899,000-5.3%$377/sqft |
Source:  Stellar MLS #S5147504 Report a problem Stellar MLS #S5147504 Report a problem | ||
| 5/19/2026 | Price change | $949,000-2.1%$398/sqft |
Source: Stellar MLS #S5147504 Report a problem | ||
| 5/1/2026 | Price change | $969,000-2.6%$406/sqft |
Source: Stellar MLS #S5147504 Report a problem | ||
| 4/9/2026 | Listed for sale | $995,000+26.5%$417/sqft |
Source: Stellar MLS #S5147504 Report a problem | ||
| 6/30/2023 | Sold | $786,553$330/sqft |
Source: Public Record Report a problem | ||
Public tax history
| Year | Property taxes | Tax assessment |
|---|---|---|
| 2025 | $8,966 +4.3% | $713,000 +17.3% |
| 2024 | $8,597 +173.8% | $607,800 +575.3% |
| 2023 | $3,140 +18.2% | $90,000 +38.5% |
| 2022 | $2,657 +19% | $65,000 +75.7% |
| 2021 | $2,232 | $37,000 |
Find assessor info on the county website
Monthly payment
Est. payment
Payment breakdown
Explore the cost of this home by adjusting the details. Changes won't be saved.Climate risks
Neighborhood: 34747
- $856,4004 bd2 ba2.3k sqft7480 Estuary Lake Loop, Celebration, FL 34747Off Market
- $725,0003 bd2 ba1.9k sqft7476 Estuary Lake Loop, Celebration, FL 34747Off Market
- $800,0005 bd3 ba2.2k sqft7401 Levee Ln, Celebration, FL 34747Sold
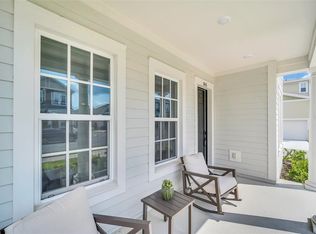
- $791,0004 bd2 ba2.2k sqft7472 Estuary Lake Loop, Celebration, FL 34747Off Market
Similar homes
- $999,0004 bd3 ba2.7k sqft7565 ESTUARY LAKE LOOP, CELEBRATION, FL 34747For Sale
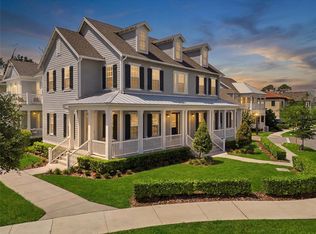
 MLS ID #S5152955, Claudia Valero, CENTURY 21 CARIOTI. Stellar MLS
 - $899,0005 bd3 ba2.1k sqft839 LAKE EVALYN DRIVE, CELEBRATION, FL 34747For Sale
 MLS ID #O6364150, Kim Hawk, FLORIDA IN MOTION REALTY INC. Stellar MLS
 - $855,0003 bd3 ba1.9k sqft1010 PERIWINKLE COURT, CELEBRATION, FL 34747For Sale
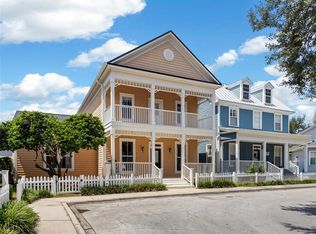 MLS ID #S5154513, Bruce Kinser, PROFILES INTERNATIONAL REALTY. Stellar MLS
 - $929,8884 bd4 ba2.8k sqft1206 CELEBRATION AVENUE, CELEBRATION, FL 34747For Sale
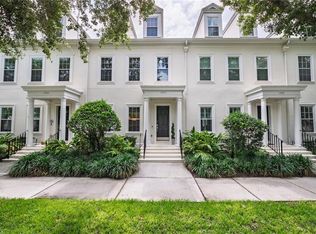 MLS ID #S5152922, Jeffrey Eddowes, CENTURY 21 CARIOTI. Stellar MLS
 - $919,0004 bd4 ba2k sqft185 LONGVIEW AVENUE, KISSIMMEE, FL 34747For SaleMLS ID #TB8526544, Heather Spinosa, MIHARA & ASSOCIATES INC.. Stellar MLS
- $670,0003 bd3 ba1.8k sqft1851 COASTAL COURT, CELEBRATION, FL 34747For SaleMLS ID #O6396408, Shawnie Keeton, KENNEDY REALTY GROUP LLC. Stellar MLS
- $825,0004 bd3 ba3k sqft323 CELEBRATION BOULEVARD, CELEBRATION, FL 34747For SaleMLS ID #S5157419, Dana Hall-Bradley, BETTER HOMES & GARDENS LIFESTYLES REALTY. Stellar MLS
- $598,0003 bd3 ba1.8k sqft2101 CELEBRATION BOULEVARD, KISSIMMEE, FL 34747For SaleMLS ID #O6347244, Antonio Spagnolo, BRIGHT TRUST REALTY LLC. Stellar MLS
- $549,0003 bd3 ba1.6k sqft2253 CELEBRATION BOULEVARD, CELEBRATION, FL 34747For SaleMLS ID #P4938937, Kristen Waters, LA ROSA REALTY PRESTIGE. Stellar MLS
- $890,0004 bd3 ba2.5k sqft11209 LEMON LAKE BOULEVARD, ORLANDO, FL 32836For SaleMLS ID #O6396701, Kristi Matthew, CENTURY 21 CARIOTI. Stellar MLS
- $674,9004 bd3 ba2.5k sqft1368 OLYMPIC CLUB BOULEVARD, DAVENPORT, FL 33896For SaleMLS ID #O6443477, Kay Katwaroo, KELLER WILLIAMS ADVANTAGE III. Stellar MLS
- $879,9994 bd3 ba2.9k sqft17882 ADRIFT ROAD, WINTER GARDEN, FL 34787For SaleMLS ID #O6439888, Winnie Tam, FLORIDA REALTY INVESTMENTS. Stellar MLS
- $480,0005 bd3 ba2.5k sqft1181 LAKESHORE BREEZE PLACE, KISSIMMEE, FL 34747For SaleMLS ID #O6399978, Paula Chavez, KELLER WILLIAMS ADVANTAGE III. Stellar MLS
- $539,9005 bd4 ba2.2k sqft7668 SOMERSWORTH DRIVE, KISSIMMEE, FL 34747New ConstructionStellar MLS
- $950,0004 bd3 ba2.2k sqft10692 ROYAL CYPRESS WAY, ORLANDO, FL 32836For SaleMLS ID #O6424516, Tiphany Weeks, DIAMOND REAL ESTATE GROUP. Stellar MLS
- $879,9004 bd3 ba2.7k sqft17018 SEVILLE ORANGE ROAD, WINTER GARDEN, FL 34787For SaleMLS ID #O6431457, Wenwen Wang, JWJ REALTY LLC. Stellar MLS
- $614,9907 bd7 ba3.5k sqft8943 AMELIA DOWNS TRAIL, KISSIMMEE, FL 34747For SaleMLS ID #S5133477, Jamie Cheng, YELLOW MOUNTAIN REALTY, LLC. Stellar MLS
- $859,9004 bd3 ba3.1k sqft13361 SUNNY RETREAT LANE, WINTER GARDEN, FL 34787For SaleMLS ID #O6419110, Tony Cruz, PA, EXP REALTY LLC. Stellar MLS
- $685,0003 bd2 ba1.4k sqft167 LONGVIEW AVENUE, CELEBRATION, FL 34747For SaleMLS ID #S5154578, Deborah Charron, LPT REALTY, LLC. Stellar MLS
