Welcome to 323 Celebration Boulevard, a beautifully renovated "ISSA BUILT" 3-story townhome offering 3 bedrooms, 2.5 baths, and an exceptionally flexible floor plan. (Room on 2nd floor that can be an additional bedroom). Extensive improvements were completed in 2018, including the removal of walls and reconfiguration of the staircase to create an open-concept first floor. Wood-look tile flooring flows throughout the main level, complemented by recessed lighting and a beautifully redesigned fireplace with custom built-ins. The custom kitchen features a deep farmhouse sink, upgraded appliances, abundant cabinetry, and plenty of deep drawers for additional storage. The second floor offers the spacious primary suite, an additional bedroom, and a versatile den that could serve as a guest room, nursery, or home office. The primary bathroom was completely redesigned with an enlarged, fully tiled shower featuring a frameless glass enclosure, a freestanding soaking tub, and new vanities. The guest bathroom was also updated with new vanities and tile. The finished third floor features a closet, updated flooring and railing, and its own variable-speed air-conditioning system with dedicated ductwork. Currently used as an office, this spacious bonus area could also serve as a bedroom, workout room, media room, or creative studio. Additional upgrades include recessed lighting throughout, an upgraded main electrical service to provide increased power to the home, and a dedicated electrical panel for the third floor. Step through the rear door to a beautiful patio with a custom-built deck, creating an inviting space for relaxing or entertaining, with convenient access to the detached two-car garage. With extensive renovations, flexible living spaces, and a desirable Celebration location, this thoughtfully updated townhome is ready to welcome its next owner!
For sale
$825,000
323 CELEBRATION BOULEVARD, CELEBRATION, FL 34747
4beds
3,025sqft
Townhouse
Built in 1999
2,265 Square Feet Lot
$791,400 Zestimate®
$273/sqft
$619/mo HOA
What's special
Deep farmhouse sinkSpacious primary suiteOpen-concept first floorFreestanding soaking tubRecessed lighting throughoutRecessed lightingUpgraded appliances
- 47 days
- 383
- 27
Zillow last checked:
Listing updated:
Listed by:
Dana Hall-Bradley 407-433-9699,
BETTER HOMES & GARDENS LIFESTYLES REALTY 904-853-6386
Source: Stellar MLS,MLS#: S5157419 Originating MLS: Osceola
Facts & features
Interior
Bedrooms & bathrooms
- Bedrooms: 4
- Bathrooms: 3
- Full bathrooms: 2
- 1/2 bathrooms: 1
Rooms
- Room types: Bonus Room, Family Room, Utility Room
Primary bedroom
- Features: Walk-In Closet(s)
- Level: Second
- Area: 210 Square Feet
- Dimensions: 15x14
Dinette
- Level: First
- Area: 81 Square Feet
- Dimensions: 9x9
Dining room
- Level: First
- Area: 216 Square Feet
- Dimensions: 18x12
Family room
- Level: First
- Area: 165 Square Feet
- Dimensions: 15x11
Kitchen
- Features: Breakfast Bar, Kitchen Island
- Level: First
- Area: 72 Square Feet
- Dimensions: 9x8
Living room
- Level: First
- Area: 315 Square Feet
- Dimensions: 21x15
Heating
- Central, Electric
Cooling
- Central Air
Appliances
- Included: Dishwasher, Dryer, Microwave, Range, Refrigerator, Washer
- Laundry: Inside, Laundry Closet
Features
- Built-in Features, Eating Space In Kitchen, Kitchen/Family Room Combo, Open Floorplan, PrimaryBedroom Upstairs, Walk-In Closet(s)
- Flooring: Carpet, Tile
- Has fireplace: Yes
- Fireplace features: Living Room
Interior area
- Total structure area: 3,570
- Total interior livable area: 3,025 sqft
Video & virtual tour
Property
Parking
- Total spaces: 2
- Parking features: Garage Faces Rear, On Street
- Garage spaces: 2
- Has uncovered spaces: Yes
- Details: Garage Dimensions: 20X20
Features
- Levels: Two
- Stories: 2
- Patio & porch: Deck, Patio
- Exterior features: Sidewalk
- Fencing: Fenced
Lot
- Size: 2,265 Square Feet
- Features: In County, Sidewalk, Street One Way
- Residential vegetation: Mature Landscaping, Trees/Landscaped
Details
- Parcel number: 072528277700013460
- Zoning: OPUD
- Special conditions: None
Construction
Type & style
- Home type: Townhouse
- Property subtype: Townhouse
Materials
- Block, Stucco
- Foundation: Slab
- Roof: Shingle
Condition
- Completed
- New construction: No
- Year built: 1999
Utilities & green energy
- Sewer: Public Sewer
- Water: Public
- Utilities for property: BB/HS Internet Available, Cable Connected, Electricity Connected, Fiber Optics, Public, Sewer Connected, Sprinkler Recycled, Street Lights, Underground Utilities, Water Connected
Community & HOA
Community
- Features: Association Recreation - Owned, Deed Restrictions, Dog Park, Golf Carts OK, Golf, Park, Playground, Pool, Sidewalks, Special Community Restrictions, Tennis Court(s)
- Pet fee: $0 monthly
- Subdivision: CELEBRATION CHARLESTON PLACE
HOA
- Has HOA: Yes
- Amenities included: Park, Playground, Tennis Court(s)
- Services included: Maintenance Structure
- HOA fee: $619 monthly
- HOA name: Grand Manors/CROA
- HOA phone: 407-566-1200
Location
- Region: Celebration
Financial & listing details
- Price per square foot: $273/sqft
- Tax assessed value: $563,100
- Annual tax amount: $8,162
- Date on market: 9/17/2026
- Cumulative days on market: 48 days
- Listing terms: Cash,Conventional
- Ownership: Fee Simple
- Total actual rent: 0
- Electric utility on property: Yes
- Road surface type: Paved, Asphalt
Estimated market value
$791,400
$752,000 - $831,000
$3,604/mo
Price history
| Date | Event | Price |
|---|---|---|
| 9/17/2026 | Listed for sale | $825,000+24900%$273/sqft |
Source:  Stellar MLS #S5157419 Report a problem | ||
| 8/4/2025 | Listing removed | $3,200$1/sqft |
Source: Zillow Rentals Report a problem | ||
| 7/18/2025 | Listed for rent | $3,200+10.3%$1/sqft |
Source: Zillow Rentals Report a problem | ||
| 7/31/2020 | Listing removed | $2,900$1/sqft |
Source: CELEBRATION RENTAL GROUP #S5030925 Report a problem | ||
| 6/19/2020 | Price change | $2,900-9.4%$1/sqft |
Source: CELEBRATION RENTAL GROUP #S5030925 Report a problem | ||
| 2/28/2020 | Listed for rent | $3,200-4.5%$1/sqft |
Source: CELEBRATION RENTAL GROUP #S5030925 Report a problem | ||
| 6/4/2018 | Sold | $3,300-99%$1/sqft |
Source: Stellar MLS #S5001198 Report a problem | ||
| 5/18/2018 | Listing removed | $3,350$1/sqft |
Source: Celebration Rental Group, LLC Report a problem | ||
| 5/5/2018 | Listed for rent | $3,350$1/sqft |
Source: CELEBRATION RENTAL GROUP Report a problem | ||
| 5/3/2016 | Sold | $315,000-4.5%$104/sqft |
Source: Public Record Report a problem | ||
| 2/27/2016 | Price change | $329,888-2.7%$109/sqft |
Source: IMAGINATION REALTY, INC #S4822500 Report a problem | ||
| 2/10/2016 | Listed for sale | $338,888$112/sqft |
Source: IMAGINATION REALTY, INC #S4822500 Report a problem | ||
| 2/1/2016 | Pending sale | $338,888$112/sqft |
Source: IMAGINATION REALTY, INC #S4822500 Report a problem | ||
| 10/30/2015 | Listed for sale | $338,888$112/sqft |
Source: IMAGINATION REALTY, INC #S4822500 Report a problem | ||
Public tax history
| Year | Property taxes | Tax assessment |
|---|---|---|
| 2025 | $8,163 +6.5% | $563,100 -2.1% |
| 2024 | $7,664 +16.1% | $575,300 +30.4% |
| 2023 | $6,604 +6.5% | $441,200 +1% |
| 2022 | $6,199 +13.4% | $436,700 +28.7% |
| 2021 | $5,465 +2.2% | $339,400 +3.5% |
| 2020 | $5,346 -2.3% | $327,900 -1.1% |
| 2019 | $5,474 | $331,500 +1.7% |
| 2018 | $5,474 +12.9% | $325,800 +3.2% |
| 2017 | $4,850 -11.8% | $315,600 +46.5% |
| 2016 | $5,502 +43% | $215,425 +0.7% |
| 2015 | $3,846 -1.2% | $213,928 +0.8% |
| 2014 | $3,892 | $212,231 +1.5% |
| 2013 | -- | $209,095 +1.7% |
| 2012 | -- | $205,600 -50% |
| 2007 | -- | $410,800 +39.9% |
| 2006 | -- | $293,600 +1% |
| 2005 | -- | $290,600 +22% |
| 2004 | -- | $238,200 |
| 2003 | -- | $238,200 +1.4% |
| 2002 | $3,428 +1.8% | $235,012 +1.6% |
| 2001 | $3,365 -4.5% | $231,311 -2.1% |
| 2000 | $3,523 | $236,300 |
Find assessor info on the county website
Monthly payment
Est. payment
Payment breakdown
Explore the cost of this home by adjusting the details. Changes won't be saved.Climate risks
Neighborhood: North Village
Nearby schools
Schools provided by the listing agent
- Elementary: Celebration K-8
- Middle: Celebration K-8
- High: Celebration High
Source: Stellar MLS. This data may not be complete. We recommend contacting the local school district to confirm school assignments for this home.
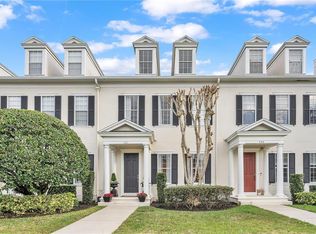
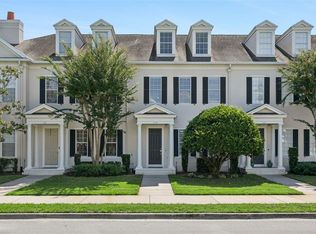

Similar homes
- $740,0004 bd3 ba2.1k sqft1425 RESOLUTE STREET, CELEBRATION, FL 34747For Sale
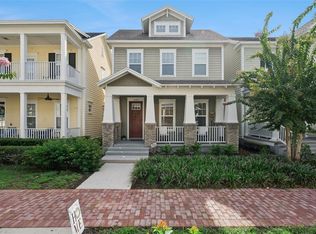
 MLS ID #O6432533, Laurentiu Stanica, STANICA REALTY GROUP. Stellar MLS
- $639,0002 bd2 ba1.6k sqft762 CELEBRATION AVENUE #2201, CELEBRATION, FL 34747For Sale
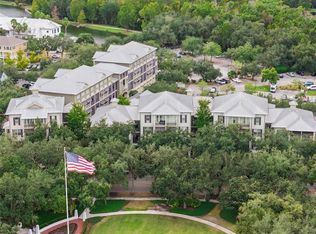 MLS ID #O6446218, Tennille Biggers, KELLER WILLIAMS ELITE PARTNERS III REALTY. Stellar MLS
- $699,0003 bd3 ba1.8k sqft1589 RESOLUTE STREET, CELEBRATION, FL 34747For Sale
 MLS ID #O6437727, Laurentiu Stanica, STANICA REALTY GROUP. Stellar MLS
- $895,0005 bd6 ba3.3k sqft945 DESERT MOUNTAIN COURT, REUNION, FL 34747For Sale
 MLS ID #O6412283, Qinghe Meng, AAA GLOBAL VENTURES PA. Stellar MLS
- $675,0003 bd2 ba2.2k sqft2016 FLORA PASS PLACE, KISSIMMEE, FL 34747For SaleMLS ID #O6438603, Christopher Bessette, KELLER WILLIAMS CLASSIC. Stellar MLS
- $625,0004 bd5 ba2.6k sqft7494 GATHERING DRIVE, REUNION, FL 34747For SaleMLS ID #O6387395, Harold Olson, EXP REALTY LLC. Stellar MLS
- $799,9005 bd5 ba3.6k sqft4552 LAKE CALABAY DRIVE, ORLANDO, FL 32837For SaleMLS ID #O6413744, Candace Garber, TRUDEALS REALTY CORP. Stellar MLS
- $590,0007 bd5 ba2.8k sqft8452 SECRET KEY COVE, KISSIMMEE, FL 34747For SaleMLS ID #S5155272, Bernard Scarpa, AMERICAN IDEAL HOMES, LLC. Stellar MLS
- $795,0005 bd4 ba3.1k sqft8866 BISMARCK PALM DRIVE, WINTER GARDEN, FL 34787For SaleMLS ID #O6440535, Yuliya Mariani, MARIANI REALTY GROUP. Stellar MLS
- $835,0005 bd5 ba4.2k sqft5088 HARTWELL COURT, ST CLOUD, FL 34771For SaleMLS ID #O6454252, Kevin Asenjo, COLDWELL BANKER REALTY. Stellar MLS
- $415,0005 bd5 ba2.2k sqft1974 MAJORCA DRIVE, KISSIMMEE, FL 34747For SaleMLS ID #S5151890, Jim McQuade, AVANTI WAY REALTY LLC. Stellar MLS
- $834,9004 bd3 ba3.1k sqft13361 SUNNY RETREAT LANE, WINTER GARDEN, FL 34787For SaleMLS ID #O6419110, Tony Cruz, PA, EXP REALTY LLC. Stellar MLS
- $645,0006 bd5 ba2.9k sqft8987 AMELIA DOWNS TRAIL, KISSIMMEE, FL 34747For SaleMLS ID #S5155573, James Donovan, TEAM DONOVAN. Stellar MLS
- $575,0003 bd2 ba2.2k sqft1999 LIMESTONE TRAIL, KISSIMMEE, FL 34747For SaleMLS ID #O6447154, Susan Rinaldi, VIVA ORLANDO REALTY INC.. Stellar MLS
- $589,0005 bd5 ba2.4k sqft7412 DEVEREAUX STREET, REUNION, FL 34747For SaleMLS ID #O6394953, Luis German, PA, EXP REALTY LLC. Stellar MLS
- $549,0003 bd2 ba2.2k sqft1983 LIMESTONE TRAIL, KISSIMMEE, FL 34747For SaleMLS ID #O6430654, Melissa Condrey, COMPASS FLORIDA LLC. Stellar MLS
- $845,9004 bd4 ba2.8k sqft15672 SHOREBIRD LANE, WINTER GARDEN, FL 34787For SaleMLS ID #O6375411, Helen Thompson, RE/MAX SELECT GROUP. Stellar MLS
- $849,9004 bd4 ba2.7k sqft15709 SHOREBIRD LANE, WINTER GARDEN, FL 34787For SaleMLS ID #O6420325, Richard Vaughn, REALTY ONE GROUP INSPIRATION. Stellar MLS
- $775,0004 bd3 ba2.2k sqft8291 PROCIDA ISLE LANE, WINDERMERE, FL 34786For SaleMLS ID #O6436040, Anastasiia Zbihla, KELLER WILLIAMS REALTY AT THE LAKES. Stellar MLS
- $1,100,0004 bd4 ba3.3k sqft14038 BLUEBIRD PARK ROAD, WINDERMERE, FL 34786For SaleMLS ID #O6452272, Allison Day, RE/MAX TOWN & COUNTRY REALTY. Stellar MLS
