Welcome to Emerald Island Resort, a gated and guarded vacation community located just minutes from Walt Disney World! This property has a very good rental history, ($81,080.40 in 2025) & ($60,097.00 ytd in 2026). This spacious 7-bedroom, 4.5-bathroom home offers the perfect combination of a turnkey short-term rental investment, second home, or full-time Florida residence. Situated on a private conservation lot, the home features a large south-facing heated private pool and spa, extended sundeck, spacious covered lanai, and peaceful conservation views. The open floor plan includes a large kitchen with island, granite countertops and stainless steel appliances, three king-size bedroom suites, themed bedrooms, and a garage converted into a fully air-conditioned game room. The home is being sold fully furnished and is ready for immediate use or continued vacation rental operation. For investors, the property offers the opportunity to assume the existing future bookings, representing upwards of $30,000 in rental revenue, providing an immediate head start for the new owner. Recent improvements include a roof replacement in 2022, a full interior and exterior paint refresh in 2023, resolution of a prior A/C issue in 2026, and a newly replaced pool pump and air blower. Additional features include laminate flooring, updated window treatments, pool/spa heater, and updated upstairs and downstairs A/C systems. Emerald Island Resort offers an exceptional location and resort lifestyle, surrounded by conservation areas and conveniently located near Disney, restaurants, shopping and Central Florida’s major attractions. Owners and guests enjoy access to an impressive array of amenities, including a clubhouse, sauna, fitness center, resort pools and spas, food court and bar, tennis, basketball, volleyball, miniature golf, children’s play areas, walking trails and more. The clubhouse is approximately a 7-minute walk from the home. Whether you’re looking for a proven vacation rental opportunity, a family retreat, or a permanent Florida residence, this beautifully maintained and fully furnished home offers flexibility, privacy, resort amenities and an unbeatable location near the area’s world-famous attractions. Schedule your private showing today!
For sale
$590,000
8452 SECRET KEY COVE, KISSIMMEE, FL 34747
7beds
2,881sqft
Single Family Residence
Built in 2002
5,706 Square Feet Lot
$563,900 Zestimate®
$205/sqft
$482/mo HOA
What's special
Three king-size bedroom suitesThemed bedroomsGranite countertopsUpdated window treatmentsSpacious covered lanaiOpen floor planSurrounded by conservation areas
- 53 days
- 486
- 45
Zillow last checked:
Listing updated:
Listed by:
Bernard Scarpa 407-572-3022,
AMERICAN IDEAL HOMES, LLC 407-908-8020
Source: Stellar MLS,MLS#: S5155272 Originating MLS: Osceola
Originating MLS: Osceola
Facts & features
Interior
Bedrooms & bathrooms
- Bedrooms: 7
- Bathrooms: 5
- Full bathrooms: 4
- 1/2 bathrooms: 1
Primary bedroom
- Features: Walk-In Closet(s)
- Level: First
- Area: 192 Square Feet
- Dimensions: 12x16
Other
- Features: Walk-In Closet(s)
- Level: Second
- Area: 168 Square Feet
- Dimensions: 14x12
Other
- Features: Built-in Closet
- Level: Second
- Area: 120 Square Feet
- Dimensions: 10x12
Other
- Features: Built-in Closet
- Level: Second
- Area: 100 Square Feet
- Dimensions: 10x10
Bedroom 3
- Features: Built-in Closet
- Level: Second
- Area: 120 Square Feet
- Dimensions: 12x10
Bedroom 4
- Features: Built-in Closet
- Level: Second
- Area: 144 Square Feet
- Dimensions: 12x12
Bedroom 5
- Features: Built-in Closet
- Level: Second
- Area: 110 Square Feet
- Dimensions: 11x10
Dinette
- Level: First
- Area: 100 Square Feet
- Dimensions: 10x10
Family room
- Level: First
- Area: 224 Square Feet
- Dimensions: 14x16
Kitchen
- Level: First
- Area: 100 Square Feet
- Dimensions: 10x10
Living room
- Level: First
- Area: 143 Square Feet
- Dimensions: 13x11
Heating
- Central, Electric
Cooling
- Central Air
Appliances
- Included: Dishwasher, Dryer, Electric Water Heater, Microwave, Range, Refrigerator, Washer
- Laundry: Laundry Room
Features
- Kitchen/Family Room Combo, Living Room/Dining Room Combo, Open Floorplan, Primary Bedroom Main Floor, Thermostat
- Flooring: Ceramic Tile, Laminate
- Windows: Window Treatments
- Has fireplace: No
- Furnished: Yes
Interior area
- Total structure area: 3,298
- Total interior livable area: 2,881 sqft
Video & virtual tour
Property
Parking
- Total spaces: 2
- Parking features: Garage - Attached
- Attached garage spaces: 2
- Details: Garage Dimensions: 20x20
Features
- Levels: Two
- Stories: 2
- Exterior features: Irrigation System
- Has private pool: Yes
- Pool features: Child Safety Fence, Gunite, Heated, In Ground, Lighting, Screen Enclosure, Tile
- Has spa: Yes
- Spa features: Heated, In Ground
Lot
- Size: 5,706 Square Feet
Details
- Parcel number: 092527305100010220
- Zoning: PD
- Special conditions: None
Construction
Type & style
- Home type: SingleFamily
- Property subtype: Single Family Residence
Materials
- Block, Stucco
- Foundation: Slab
- Roof: Shingle
Condition
- Completed
- New construction: No
- Year built: 2002
Utilities & green energy
- Sewer: Public Sewer
- Water: Public
- Utilities for property: Cable Connected, Electricity Connected, Public, Sewer Connected, Sprinkler Recycled, Street Lights, Underground Utilities, Water Connected
Community & HOA
Community
- Features: Association Recreation - Owned, Clubhouse, Fitness Center, Gated Community - Guard, Golf Carts OK, Irrigation-Reclaimed Water, Playground, Pool, Restaurant, Tennis Court(s)
- Security: Gated Community, Security Gate, Security System, Smoke Detector(s)
- Pet fee: $0 monthly
- Subdivision: EMERALD ISLAND RESORT
HOA
- Has HOA: Yes
- Amenities included: Basketball Court, Clubhouse, Fitness Center, Gated, Playground, Pool, Recreation Facilities, Sauna, Security, Spa/Hot Tub, Tennis Court(s), Trail(s)
- Services included: Cable TV, Internet, Maintenance Grounds, Private Road, Recreational Facilities, Security, Sewer, Trash
- HOA fee: $482 monthly
- HOA name: Leland Management / Kizzy Santiago
- HOA phone: 407-787-3965
- Second HOA name: Emerald Island Resort Master Association
Location
- Region: Kissimmee
Financial & listing details
- Price per square foot: $205/sqft
- Tax assessed value: $459,100
- Annual tax amount: $6,665
- Date on market: 8/7/2026
- Cumulative days on market: 55 days
- Ownership: Fee Simple
- Total actual rent: 0
- Electric utility on property: Yes
- Road surface type: Paved
Estimated market value
$563,900
$536,000 - $592,000
$4,404/mo
Price history
| Date | Event | Price |
|---|---|---|
| 8/8/2026 | Listed for sale | $590,000-6.3%$205/sqft |
Source:  Stellar MLS #S5155272 Report a problem Stellar MLS #S5155272 Report a problem | ||
| 1/25/2023 | Sold | $630,000$219/sqft |
Source: Public Record Report a problem | ||
| 11/16/2022 | Pending sale | $630,000$219/sqft |
Source: Stellar MLS #O6064370 Report a problem | ||
| 11/14/2022 | Listed for sale | $630,000$219/sqft |
Source: Stellar MLS #O6064370 Report a problem | ||
| 11/7/2022 | Pending sale | $630,000$219/sqft |
Source: Stellar MLS #O6064370 Report a problem | ||
| 10/7/2022 | Listed for sale | $630,000+26%$219/sqft |
Source: Stellar MLS #O6064370 Report a problem | ||
| 9/16/2021 | Sold | $499,900+20.5%$174/sqft |
Source: Agent Provided Report a problem | ||
| 3/1/2016 | Sold | $415,000-2.4%$144/sqft |
Source: Public Record Report a problem | ||
| 12/28/2015 | Price change | $425,000-7.5%$148/sqft |
Source: GLOBAL REAL ESTATE SERVICES #O5385918 Report a problem | ||
| 8/14/2015 | Listed for sale | $459,500+2.1%$159/sqft |
Source: GLOBAL REAL ESTATE SERVICES #O5385918 Report a problem | ||
| 10/9/2011 | Listing removed | $450,000$156/sqft |
Source: AMERICAN IDEAL HOMES, LLC #S4688877 Report a problem | ||
| 9/5/2011 | Listed for sale | $450,000+25%$156/sqft |
Source: AMERICAN IDEAL HOMES, LLC #S4688877 Report a problem | ||
| 8/26/2008 | Sold | $360,000+20.7%$125/sqft |
Source: Agent Provided Report a problem | ||
| 1/7/2003 | Sold | $298,300$104/sqft |
Source: Public Record Report a problem | ||
Public tax history
| Year | Property taxes | Tax assessment |
|---|---|---|
| 2025 | $6,665 -3.4% | $459,100 -3.4% |
| 2024 | $6,901 +3.2% | $475,200 +4.4% |
| 2023 | $6,685 +19.5% | $455,000 +19.6% |
| 2022 | $5,593 +19.2% | $380,300 +33.9% |
| 2021 | $4,692 +5.2% | $284,000 +6.1% |
| 2020 | $4,461 +2.1% | $267,700 +4.4% |
| 2019 | $4,367 | $256,400 +0.1% |
| 2018 | $4,367 +1% | $256,100 -4.1% |
| 2017 | $4,324 -5.7% | $267,000 -4.4% |
| 2016 | $4,584 -4.5% | $279,400 -1.7% |
| 2015 | $4,801 -3.5% | $284,200 +5.4% |
| 2014 | $4,977 | $269,600 +7.6% |
| 2013 | -- | $250,500 +11.3% |
| 2012 | -- | $225,100 +1.3% |
| 2011 | -- | $222,200 -2.4% |
| 2010 | -- | $227,600 -15.1% |
| 2009 | -- | $268,200 -35.2% |
| 2008 | -- | $414,000 |
Find assessor info on the county website
Monthly payment
Est. payment
Payment breakdown
Explore the cost of this home by adjusting the details. Changes won't be saved.Climate risks
Neighborhood: 34747
Nearby schools
Schools provided by the listing agent
- Elementary: Westside K-8
- Middle: West Side
- High: Celebration High
Source: Stellar MLS. This data may not be complete. We recommend contacting the local school district to confirm school assignments for this home.
Similar homes
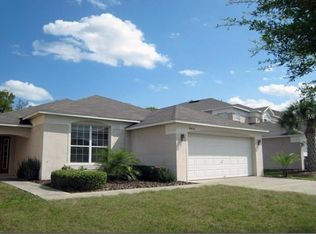
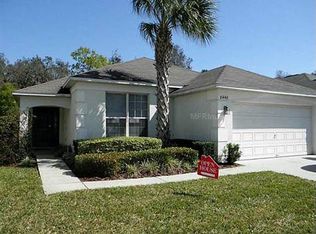
- $499,9995 bd3 ba2.3k sqft2694 LA ISLA COURT, KISSIMMEE, FL 34747For Sale
 MLS ID #S5149891, James Donovan, TEAM DONOVAN. Stellar MLS
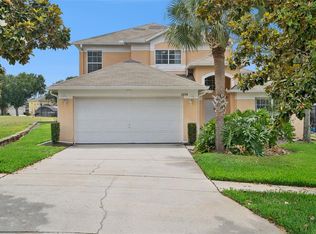
 - $559,0006 bd5 ba3.1k sqft1885 NICE COURT, KISSIMMEE, FL 34747For Sale
 MLS ID #O6415911, Danae Pitcher, FLORIDA RESORT REALTY LLC. Stellar MLS
 - $645,0006 bd5 ba2.9k sqft8987 AMELIA DOWNS TRAIL, KISSIMMEE, FL 34747For Sale
 MLS ID #S5155573, James Donovan, TEAM DONOVAN. Stellar MLS
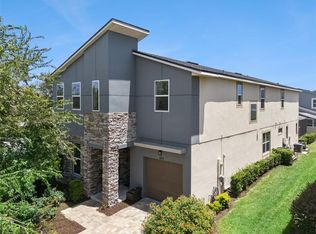
 - $648,0007 bd7 ba3.5k sqft1633 NASSAU POINT TRAIL, KISSIMMEE, FL 34747For Sale
 MLS ID #S5155421, James Donovan, TEAM DONOVAN. Stellar MLS
 - $609,9008 bd7 ba3.4k sqft7513 MARKER AVENUE, KISSIMMEE, FL 34747For SaleMLS ID #O6339142, Kelly French, PALM CIRCLE REALTY. Stellar MLS
- $640,0005 bd6 ba2.9k sqft7685 FAIRFAX DRIVE, KISSIMMEE, FL 34747For SaleMLS ID #O6427034, Simi Lakhani, KELLER WILLIAMS CLASSIC. Stellar MLS
- $549,9006 bd5 ba2.9k sqft8913 COCONUT BREEZE DRIVE, KISSIMMEE, FL 34747For SaleMLS ID #O6372799, Steven Horner, RE/MAX PRIME PROPERTIES. Stellar MLS
- $525,0005 bd4 ba2.4k sqft2440 TANGIER DRIVE, KISSIMMEE, FL 34747For SaleMLS ID #O6430214, Caitlin De Oliveira, EXP REALTY LLC. Stellar MLS
- $635,0006 bd5 ba3.7k sqft9032 FLAMINGO KEY WAY, KISSIMMEE, FL 34747For SaleMLS ID #S5134521, Beverly Amerman, LPT REALTY, LLC. Stellar MLS
- $619,0005 bd5 ba2.4k sqft7412 DEVEREAUX STREET, REUNION, FL 34747For SaleMLS ID #O6394953, Luis German, PA, EXP REALTY LLC. Stellar MLS
- $669,0005 bd6 ba2.9k sqft7744 FAIRFAX DRIVE, KISSIMMEE, FL 34747For SaleMLS ID #O6374093, Chase Mckeel, KELLER WILLIAMS ADVANTAGE 2 REALTY. Stellar MLS
- $699,9998 bd6 ba3.6k sqft7527 MARKER AVENUE, KISSIMMEE, FL 34747For SaleMLS ID #S5126948, James Donovan, TEAM DONOVAN. Stellar MLS
- $630,0004 bd3 ba2.2k sqft7768 LINKSIDE LOOP, REUNION, FL 34747For SaleMLS ID #O6411739, Daniel Doura De Souza, PREMIER SOTHEBYS INT'L REALTY. Stellar MLS
- $535,0004 bd3 ba2.3k sqft276 SOUTHFIELD STREET, KISSIMMEE, FL 34747For SaleMLS ID #S5150128, James Donovan, TEAM DONOVAN. Stellar MLS
- $660,0004 bd5 ba2.6k sqft7494 GATHERING DRIVE, REUNION, FL 34747For SaleMLS ID #O6387395, Harold Olson, EXP REALTY LLC. Stellar MLS
- $579,9006 bd5 ba3.3k sqft1541 MULLIGAN BOULEVARD, DAVENPORT, FL 33896For SaleMLS ID #O6437601, Simi Lakhani, KELLER WILLIAMS CLASSIC. Stellar MLS
- $548,9996 bd5 ba3.2k sqft8996 CABOT CLIFFS DRIVE, DAVENPORT, FL 33896For SaleMLS ID #S5157610, James Donovan, TEAM DONOVAN. Stellar MLS
- $575,0006 bd5 ba3.2k sqft8968 TAKEAWAY WAY, DAVENPORT, FL 33896For SaleMLS ID #O6433918, Susan Benante, LLC, FATHOM REALTY FL LLC. Stellar MLS
- $580,0005 bd5 ba3k sqft9159 SOMMERSET HILLS DRIVE, DAVENPORT, FL 33896For SaleMLS ID #O6426312, Melissa Condrey, COMPASS FLORIDA LLC. Stellar MLS
- $594,9906 bd6 ba3.2k sqft4209 OAKVIEW DRIVE, DAVENPORT, FL 33837For SaleMLS ID #S5149584, Eugene Petriella, FLORIDA IN MOTION REALTY INC. Stellar MLS
