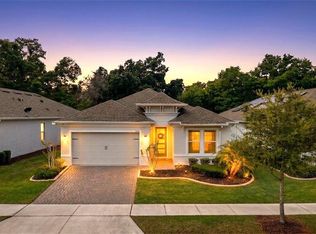
Welcome to the Four Seasons of Orlando in Kissimmee a 24 hour guard gated community. This is a ST. THOMAS model home featuring a welcoming foyer with coffered ceilings, dry bar and luxury vinyl flooring throughout the home. The two bathrooms have tile flooring. Enjoy the open concept kitchen, dining room and great room with upgraded cabinets and quarts counters. The owner's suite features luxury vinyl flooring, coffered ceilings and a beautiful primary bath with ceramic tile flooring. There are two additional bedrooms and a guest full bath. Four panel sliders brings you out to the private extended screened in lanai. The lanai is 40 feet wide and faces conservation. The garage houses two cars plus a golf cart space. You will love living at the Four Seasons of Orlando in Kissimmee. We are entwined within the Mystic Dunes Golf Course which offers wonderful views. Our Calypso Clubhouse offers a coffee bar, kitchen, meeting rooms, grand ballroom, ping pong and pool room, card room, excercise room and a state of the art exercise room. Outside enjoy the two pools, hot tub, grilling in the pool courtyard, tennis, pickleball courts and so much more. Our clubhouse has so many activities for you to enjoy from line dancing to yoga classes. You can also walk or use your golf cart to go over to Mystic Dunes Clubhouse and have brunch, lunch or dinner. They give our residents a discount.
For sale
$575,000
1999 LIMESTONE TRAIL, KISSIMMEE, FL 34747
3beds
2,202sqft
Single Family Residence
Built in 2023
7,405 Square Feet Lot
$-- Zestimate®
$261/sqft
$407/mo HOA
What's special
Dry bar
- 35 days
- 156
- 3
Likely to sell faster than
Zillow last checked:
Listing updated:
Listed by:
Susan Rinaldi 201-952-9500,
VIVA ORLANDO REALTY INC. 407-861-0000
Source: Stellar MLS,MLS#: O6447154 Originating MLS: Orlando Regional
Facts & features
Interior
Bedrooms & bathrooms
- Bedrooms: 3
- Bathrooms: 2
- Full bathrooms: 2
Primary bedroom
- Features: Walk-In Closet(s)
- Level: First
- Area: 267.96 Square Feet
- Dimensions: 17.4x15.4
Bedroom 2
- Features: Built-in Closet
- Level: First
- Area: 125.28 Square Feet
- Dimensions: 10.8x11.6
Bathroom 3
- Features: Walk-In Closet(s)
- Level: First
- Area: 139.2 Square Feet
- Dimensions: 12x11.6
Dining room
- Level: First
- Area: 147.56 Square Feet
- Dimensions: 12.4x11.9
Kitchen
- Level: First
- Area: 193.44 Square Feet
- Dimensions: 12.4x15.6
Living room
- Level: First
- Area: 322.5 Square Feet
- Dimensions: 12.9x25
Heating
- Central
Cooling
- Central Air
Appliances
- Included: Convection Oven, Cooktop, Dishwasher, Disposal, Microwave, Refrigerator, Tankless Water Heater, Washer
- Laundry: Laundry Room
Features
- Ceiling Fan(s), Primary Bedroom Main Floor, Solid Surface Counters, Split Bedroom, Thermostat, Tray Ceiling(s), Walk-In Closet(s)
- Flooring: Luxury Vinyl
- Doors: Sliding Doors
- Has fireplace: No
Interior area
- Total structure area: 2,968
- Total interior livable area: 2,202 sqft
Video & virtual tour
Property
Parking
- Total spaces: 2
- Parking features: Driveway, Golf Cart Parking
- Attached garage spaces: 2
- Has uncovered spaces: Yes
- Details: Garage Dimensions: 19x20
Accessibility
- Accessibility features: Accessible Bedroom, Accessible Common Area
Features
- Levels: One
- Stories: 1
- Patio & porch: Enclosed, Rear Porch, Screened
- Exterior features: Irrigation System, Rain Gutters
- Has view: Yes
- View description: Trees/Woods
Lot
- Size: 7,405 Square Feet
Details
- Parcel number: 152527342800015180
- Zoning: R
- Special conditions: None
Construction
Type & style
- Home type: SingleFamily
- Architectural style: Custom
- Property subtype: Single Family Residence
Materials
- Block, Stucco
- Foundation: Slab
- Roof: Shingle
Condition
- Completed
- New construction: No
- Year built: 2023
Utilities & green energy
- Sewer: Public Sewer
- Water: Public
- Utilities for property: Natural Gas Connected
Community & HOA
Community
- Features: Clubhouse, Community Mailbox, Dog Park, Fitness Center, Gated Community - Guard, Golf Carts OK, Irrigation-Reclaimed Water, No Truck/RV/Motorcycle Parking, Pool, Racquetball, Tennis Court(s), Wheelchair Access
- Pet fee: $0 monthly
- Senior community: Yes
- Subdivision: FOUR SEASONS AT ORLANDO PH 3C & 3D
HOA
- Has HOA: Yes
- Amenities included: Clubhouse, Gated, Handicap Modified, Pickleball Court(s), Pool, Racquetball, Shuffleboard Court, Tennis Court(s), Wheelchair Access
- Services included: 24-Hour Guard, Pool Maintenance, Sewer, Trash
- HOA fee: $407 monthly
- HOA name: Manny Trinidad
- HOA phone: 407-479-9034
Location
- Region: Kissimmee
Financial & listing details
- Price per square foot: $261/sqft
- Tax assessed value: $481,100
- Annual tax amount: $10,424
- Date on market: 10/4/2026
- Cumulative days on market: 36 days
- Listing terms: Cash,Conventional
- Ownership: Fee Simple
- Total actual rent: 0
- Road surface type: Asphalt
Estimated market value
Not available
Estimated sales range
Not available
Not available
Price history
| Date | Event | Price |
|---|---|---|
| 10/4/2026 | Listed for sale | $575,000+3.7%$261/sqft |
Source:  Stellar MLS #O6447154 Report a problem | ||
| 10/23/2023 | Sold | $554,544-15.7%$252/sqft |
Source: Public Record Report a problem | ||
| 9/2/2023 | Price change | $657,990+0.8%$299/sqft |
Source:  K. Hovnanian Companies, LLC Report a problem | ||
| 8/8/2023 | Price change | $652,990+6.5%$297/sqft |
Source: K. Hovnanian Companies, LLC Report a problem | ||
| 5/16/2023 | Price change | $612,990+0.5%$278/sqft |
Source: K. Hovnanian Companies, LLC Report a problem | ||
| 4/28/2023 | Price change | $609,990+18.4%$277/sqft |
Source: K. Hovnanian Companies, LLC Report a problem | ||
| 4/26/2023 | Price change | $514,990+0.4%$234/sqft |
Source: K. Hovnanian Companies, LLC Report a problem | ||
| 4/6/2023 | Price change | $512,990+1%$233/sqft |
Source: K. Hovnanian Companies, LLC Report a problem | ||
| 1/20/2023 | Listed for sale | $507,990-5.9%$231/sqft |
Source: K. Hovnanian Companies, LLC Report a problem | ||
| 6/15/2022 | Price change | $539,990+44.4%$245/sqft |
Source: K. Hovnanian Companies, LLC Report a problem | ||
| 6/7/2022 | Listed for sale | $373,990$170/sqft |
Source: K. Hovnanian Companies, LLC Report a problem | ||
Public tax history
| Year | Property taxes | Tax assessment |
|---|---|---|
| 2025 | $10,424 +2.7% | $481,100 +2.8% |
| 2024 | $10,150 +140.7% | $468,200 +485.3% |
| 2023 | $4,216 | $80,000 |
Find assessor info on the county website
Monthly payment
Est. payment
Payment breakdown
Explore the cost of this home by adjusting the details. Changes won't be saved.Climate risks
Neighborhood: 34747
Similar homes
- $549,0003 bd2 ba2.2k sqft1983 LIMESTONE TRAIL, KISSIMMEE, FL 34747For Sale

 MLS ID #O6430654, Melissa Condrey, COMPASS FLORIDA LLC. Stellar MLS
- $575,0003 bd2 ba2k sqft7890 STONEY BAY LOOP, KISSIMMEE, FL 34747For Sale
 MLS ID #O6450854, Susan Rinaldi, VIVA ORLANDO REALTY INC.. Stellar MLS
- $675,0003 bd2 ba2.2k sqft2016 FLORA PASS PLACE, KISSIMMEE, FL 34747For Sale
 MLS ID #O6438603, Christopher Bessette, KELLER WILLIAMS CLASSIC. Stellar MLS
- $675,0003 bd2 ba1.9k sqft7774 FOUR SEASONS BOULEVARD, KISSIMMEE, FL 34747For Sale
 MLS ID #O6392299, Susan Rinaldi, VIVA ORLANDO REALTY INC.. Stellar MLS
- $650,0005 bd5 ba2.5k sqft284 SOUTHFIELD STREET, KISSIMMEE, FL 34747For SaleMLS ID #O6443787, Sonia Jenkins, ORANGE REALTY PROFESSIONALS LLC. Stellar MLS
- $515,0004 bd3 ba2.3k sqft276 SOUTHFIELD STREET, KISSIMMEE, FL 34747For SaleMLS ID #S5150128, James Donovan, TEAM DONOVAN. Stellar MLS
- $749,0003 bd3 ba2.1k sqft7969 HANSON BAY PLACE, KISSIMMEE, FL 34747For SaleMLS ID #O6439998, Frederique Carre, PREMIER SOTHEBYS INT'L REALTY. Stellar MLS
- $629,0004 bd4 ba1.9k sqft7407 OCONEE ST, REUNION, FL 34747For SaleMLS ID #O6408373, Harold Olson, EXP REALTY LLC. Stellar MLS
- $625,0004 bd5 ba2.6k sqft7494 GATHERING DRIVE, REUNION, FL 34747For SaleMLS ID #O6387395, Harold Olson, EXP REALTY LLC. Stellar MLS
- $625,0006 bd5 ba2.9k sqft8987 AMELIA DOWNS TRAIL, KISSIMMEE, FL 34747For SaleMLS ID #S5155573, James Donovan, TEAM DONOVAN. Stellar MLS
- $549,9006 bd5 ba2.9k sqft8913 COCONUT BREEZE DRIVE, KISSIMMEE, FL 34747For SaleMLS ID #O6372799, Steven Horner, RE/MAX PRIME PROPERTIES. Stellar MLS
- $355,0002 bd2 ba1.5k sqft2042 KEY BAY TRAIL, KISSIMMEE, FL 34747For SaleMLS ID #O6438140, Susan Rinaldi, VIVA ORLANDO REALTY INC.. Stellar MLS
- $379,9002 bd2 ba1.5k sqft7637 SAND PIERRE COURT, KISSIMMEE, FL 34747For SaleMLS ID #O6379571, Harold Olson, EXP REALTY LLC. Stellar MLS
- $595,0003 bd2 ba2k sqft13360 SUNNY RETREAT LANE, WINTER GARDEN, FL 34787For SaleMLS ID #S5156584, Alan Martin, FRONTLINE FLORIDA REALTY, INC.. Stellar MLS
- $560,9903 bd3 ba1.6k sqft1792 HEADLAND LOOP, CELEBRATION, FL 34747New ConstructionMLS ID #O6401381, Elizabeth Manchester, MATTAMY REAL ESTATE SERVICES. Stellar MLS
- $750,0004 bd3 ba2.2k sqft7622 EXCITEMENT DRIVE, REUNION, FL 34747For SaleMLS ID #O6375622, Brian Maloney, FATHOM REALTY FL LLC. Stellar MLS
- $395,0003 bd2 ba1.5k sqft1390 REMICK COURT, KISSIMMEE, FL 34747For SaleMLS ID #O6441425, Sonia Jenkins, ORANGE REALTY PROFESSIONALS LLC. Stellar MLS
- $389,9003 bd2 ba1.8k sqft1435 PRO SHOP COURT, DAVENPORT, FL 33896For SaleMLS ID #O6455214, Shirley Mancero, IAD REAL ESTATE. Stellar MLS
- $648,0003 bd3 ba2.6k sqft15543 KINNOW MANDARIN LANE, WINTER GARDEN, FL 34787For SaleMLS ID #O6454543, Rick Brown, KELLER WILLIAMS ADVANTAGE 2 REALTY. Stellar MLS
