Welcome to this beautiful St. Lucia home located at the Four Seasons of Orlando in Kissimmee. Orlando's most desirable 55+ Community. Four Seasons has a 24/7 manned guard gate and resort style amenities. This home has a water view in the front and hole #2 of the golf course in the back. Enjoy views of the heated pool and golf course from your enclosed entended Lanai. The gourmet kitchen has a large island with a breakfast bar, quartz counters, 42" cabinets, under cabinet lighting, stainless steel appliances including a built-in oven, microwave and gas cooktop. The dining room, living room and primary bedroom feature tray ceilings, all leading out to the extended screened lanai and heated pool and spa. You can also enter the lanai from the primary suite, sit by your fire pit and enjoy the scenery relaxing by your heated pool. This home comes with four security cameras on the exterior. You will also enjoy the whole house Britta water filtration system. The Four Seasons is entwined within Mystic Dunes Golf Course. Residents can enjoy dinner and drinks at the Mystic Dunes Club with a discount. The Four Seasons community has a large clubhouse (12,000 sq. ft) with a fitness center, kitchen, craft room game room, bar and coffee area. There is so much to do at the Four Seasons at Orlando's 55+ Community.
For sale
Price cut: $14K (5/8)
$685,000
7774 FOUR SEASONS BOULEVARD, KISSIMMEE, FL 34747
3beds
1,969sqft
:
Get pre-qualified$4,873/mo
Single Family Residence
Built in 2021
6,534 Square Feet Lot
$-- Zestimate®
$348/sqft
$407/mo HOA
What's special
Heated pool and spaExtended screened lanaiQuartz countersGourmet kitchenFire pitUnder cabinet lighting
- 129 days |
- 335 |
- 20 |
Zillow last checked:
Listing updated:
Listed by:
Susan Rinaldi 201-952-9500,
VIVA ORLANDO REALTY INC. 407-861-0000
Source: Stellar MLS,MLS#: O6392299 Originating MLS: Orlando Regional
Originating MLS: Orlando Regional
Facts & features
Interior
Bedrooms & bathrooms
- Bedrooms: 3
- Bathrooms: 2
- Full bathrooms: 2
Primary bedroom
- Features: Walk-In Closet(s)
- Level: First
- Area: 226.08 Square Feet
- Dimensions: 14.4x15.7
Bedroom 2
- Features: Built-in Closet
- Level: First
- Area: 133.2 Square Feet
- Dimensions: 12x11.1
Bedroom 3
- Features: No Closet
- Level: First
- Area: 123.32 Square Feet
- Dimensions: 11.11x11.1
Dining room
- Level: First
- Area: 202.8 Square Feet
- Dimensions: 12x16.9
Kitchen
- Features: Built-in Closet
- Level: First
- Area: 222 Square Feet
- Dimensions: 18.5x12
Living room
- Level: First
- Area: 206.18 Square Feet
- Dimensions: 12.2x16.9
Heating
- Central, Exhaust Fan
Cooling
- Central Air
Appliances
- Included: Convection Oven, Cooktop, Dishwasher, Disposal, Dryer, Microwave, Range, Refrigerator, Tankless Water Heater, Washer, Water Softener
- Laundry: Laundry Room
Features
- Ceiling Fan(s), Coffered Ceiling(s), Open Floorplan, Primary Bedroom Main Floor, Solid Surface Counters, Split Bedroom, Tray Ceiling(s), Walk-In Closet(s)
- Flooring: Luxury Vinyl
- Doors: Sliding Doors
- Windows: Window Treatments
- Has fireplace: No
Interior area
- Total structure area: 3,788
- Total interior livable area: 1,969 sqft
Video & virtual tour
Property
Parking
- Total spaces: 2
- Parking features: Garage Door Opener
- Attached garage spaces: 2
- Details: Garage Dimensions: 19x20
Features
- Levels: One
- Stories: 1
- Exterior features: Fire Pit, Irrigation System, Lighting, Private Yard, Rain Gutters, Sidewalk, Sprinkler Metered
- Has private pool: Yes
- Pool features: Heated, In Ground, Salt Water, Screen Enclosure
- Has view: Yes
- View description: Golf Course, Trees/Woods
Lot
- Size: 6,534 Square Feet
- Features: Landscaped, On Golf Course, Sidewalk
Details
- Parcel number: 152527341600012830
- Zoning: R
- Special conditions: None
Construction
Type & style
- Home type: SingleFamily
- Property subtype: Single Family Residence
Materials
- Block
- Foundation: Slab
- Roof: Shingle
Condition
- Completed
- New construction: No
- Year built: 2021
Details
- Builder name: K. Hovnanian
Utilities & green energy
- Sewer: Public Sewer
- Water: See Remarks
- Utilities for property: Electricity Connected, Natural Gas Connected, Public, Sewer Connected, Sprinkler Recycled, Street Lights, Underground Utilities, Water Connected
Green energy
- Water conservation: Drip Irrigation, Irrigation-Reclaimed Water
Community & HOA
Community
- Features: Clubhouse, Dog Park, Fitness Center, Gated Community - Guard, Golf Carts OK, Golf, Irrigation-Reclaimed Water
- Pet fee: $0 monthly
- Senior community: Yes
- Subdivision: FOUR SEASONS AT ORLANDO PB 3B & 4A
HOA
- Has HOA: Yes
- Amenities included: Clubhouse, Fitness Center, Gated, Golf Course, Pickleball Court(s), Pool, Racquetball, Tennis Court(s), Wheelchair Access
- Services included: 24-Hour Guard, Maintenance Grounds, Pool Maintenance, Security, Trash
- HOA fee: $407 monthly
- HOA name: Manny Trinidad
- HOA phone: 407-479-9034
Location
- Region: Kissimmee
Financial & listing details
- Price per square foot: $348/sqft
- Tax assessed value: $469,800
- Annual tax amount: $10,833
- Date on market: 3/20/2026
- Cumulative days on market: 130 days
- Listing terms: Cash,Conventional
- Ownership: Fee Simple
- Total actual rent: 0
- Electric utility on property: Yes
- Road surface type: Asphalt
Estimated market value
Not available
Estimated sales range
Not available
Not available
Price history
| Date | Event | Price |
|---|---|---|
| 5/8/2026 | Price change | $685,000-2%$348/sqft |
Source:  Stellar MLS #O6392299 Report a problem Stellar MLS #O6392299 Report a problem | ||
| 3/20/2026 | Listed for sale | $699,000+3.9%$355/sqft |
Source: Stellar MLS #O6392299 Report a problem | ||
| 6/13/2023 | Sold | $672,500-1.8%$342/sqft |
Source: Public Record Report a problem | ||
| 5/8/2023 | Pending sale | $685,000$348/sqft |
Source: Stellar MLS #O6074211 Report a problem | ||
| 11/25/2022 | Listed for sale | $685,000+8.2%$348/sqft |
Source: Stellar MLS #O6074211 Report a problem | ||
| 1/14/2022 | Sold | $633,375+955.6%$322/sqft |
Source: Public Record Report a problem | ||
| 1/28/2021 | Listing removed | $60,000-84.3%$30/sqft |
Source:  K. Hovnanian Companies, LLC Report a problem K. Hovnanian Companies, LLC Report a problem | ||
| 1/27/2021 | Price change | $382,990+1.3%$195/sqft |
Source: K. Hovnanian Companies, LLC Report a problem | ||
| 1/24/2021 | Price change | $377,990+40%$192/sqft |
Source: K. Hovnanian Companies, LLC Report a problem | ||
| 1/13/2021 | Price change | $269,990+0.4%$137/sqft |
Source: K. Hovnanian Companies, LLC Report a problem | ||
| 1/7/2021 | Price change | $268,990+5.1%$137/sqft |
Source: K. Hovnanian Companies, LLC Report a problem | ||
| 1/1/2021 | Price change | $255,990+326.7%$130/sqft |
Source: K. Hovnanian Companies, LLC Report a problem | ||
| 12/21/2020 | Listed for sale | $60,000$30/sqft |
Source: K Hovnanian's Four Seasons Report a problem | ||
Public tax history
| Year | Property taxes | Tax assessment |
|---|---|---|
| 2025 | $10,834 0% | $469,800 -1.7% |
| 2024 | $10,837 +6.9% | $477,700 -4.3% |
| 2023 | $10,134 +23.7% | $499,400 +16.7% |
| 2022 | $8,195 +246.7% | $427,900 +692.4% |
| 2021 | $2,364 | $54,000 |
Find assessor info on the county website
Monthly payment
Est. payment
Payment breakdown
Explore the cost of this home by adjusting the details. Changes won't be saved.Climate risks
Neighborhood: 34747
Nearby schools
GreatSchools rating
- 3/10Island Village Elementary SchoolGrades: PK-5Distance: 1.5 mi
- 5/10Westside K-8 SchoolGrades: PK-8Distance: 3.1 mi
- 4/10Poinciana High SchoolGrades: 9-12Distance: 8.2 mi
- $541,9003 bd2 ba2.4k sqft7776 Four Seasons Blvd, Kissimmee, FL 34747Off Market
- $566,3006,969 Square Feet7772 Four Seasons Blvd, Kissimmee, FL 34747Off Market
- $675,0003 bd2 ba1.9k sqft7778 Four Seasons Blvd, Kissimmee, FL 34747Sold
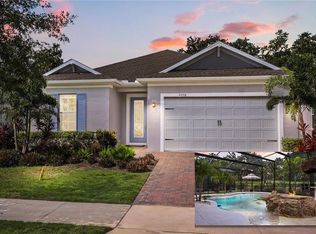
- $602,2006,969 Square Feet7770 Four Seasons Blvd, Kissimmee, FL 34747Off Market
- $100-- bd-- ba-- sqft7814 Myrtle Oak Ln, Kissimmee, FL 34747Off Market
- $495,5003 bd2 ba2k sqft7780 Four Seasons Blvd, Kissimmee, FL 34747Off Market
- $651,4006,969 Square Feet7768 Four Seasons Blvd, Kissimmee, FL 34747Off Market
- $578,6006,534 Square Feet7782 Four Seasons Blvd, Kissimmee, FL 34747Off Market
A local agent can set up tours, give advice and negotiate with sellers.
A local lender can help you make sure your offer is ready when you are.
Similar homes
- $675,0003 bd2 ba2.1k sqft1981 FLORA PASS PLACE, KISSIMMEE, FL 34747For Sale

 MLS ID #O6408833, Steven Ritz, KELLER WILLIAMS WINTER PARK. Stellar MLS
 - $595,0003 bd2 ba2.1k sqft2074 FLORA PASS PLACE, KISSIMMEE, FL 34747For Sale
 MLS ID #O6356199, Vinnie Warren, LPT REALTY, LLC. Stellar MLS
 - $699,0004 bd5 ba2.6k sqft7494 GATHERING DRIVE, REUNION, FL 34747For Sale
 MLS ID #O6387395, Harold Olson, EPIC FLORIDA REALTY LLC. Stellar MLS
 - $649,5004 bd4 ba1.9k sqft7407 OCONEE ST, REUNION, FL 34747For Sale
 MLS ID #O6408373, Harold Olson, EPIC FLORIDA REALTY LLC. Stellar MLS
 - $450,0003 bd2 ba2k sqft1598 WHITEWOOD COURT, KISSIMMEE, FL 34747For SaleMLS ID #O6411171, Susan Rinaldi, VIVA ORLANDO REALTY INC.. Stellar MLS
- $525,0003 bd3 ba2.3k sqft7956 HANSON BAY PLACE, KISSIMMEE, FL 34747For SaleMLS ID #O6384720, Susan Rinaldi, VIVA ORLANDO REALTY INC.. Stellar MLS
- $687,9003 bd3 ba1.8k sqft1851 COASTAL COURT, CELEBRATION, FL 34747For SaleMLS ID #O6396408, Shawnie Keeton, KENNEDY REALTY GROUP LLC. Stellar MLS
- $394,5002 bd2 ba1.5k sqft7637 SAND PIERRE COURT, KISSIMMEE, FL 34747For SaleMLS ID #O6379571, Harold Olson, EPIC FLORIDA REALTY LLC. Stellar MLS
- $648,9903 bd3 ba1.8k sqft1752 HEADLAND LOOP, CELEBRATION, FL 34747New ConstructionMLS ID #O6393193, Elizabeth Manchester, MATTAMY REAL ESTATE SERVICES. Stellar MLS
- $679,0005 bd6 ba2.6k sqft3373 LILAC WAY, DAVENPORT, FL 33897For SaleMLS ID #O6393942, Leandro Teixeira, WRA BUSINESS & REAL ESTATE. Stellar MLS
- $434,9973 bd2 ba1.4k sqft1350 GREENFIELD LOOP, KISSIMMEE, FL 34747For SaleMLS ID #A4683415, Moe Mossa, SAVVY AVENUE, LLC. Stellar MLS
- $580,9903 bd3 ba1.6k sqft1475 SEASHORE CIRCLE, CELEBRATION, FL 34747New ConstructionMLS ID #O6396195, Elizabeth Manchester, MATTAMY REAL ESTATE SERVICES. Stellar MLS
- $560,9903 bd3 ba1.6k sqft1792 HEADLAND LOOP, CELEBRATION, FL 34747New ConstructionMLS ID #O6401381, Elizabeth Manchester, MATTAMY REAL ESTATE SERVICES. Stellar MLS
- $515,0005 bd5 ba2.2k sqft2147 COOPER BELL PLACE, KISSIMMEE, FL 34747For SaleMLS ID #O6380932, Justin Pekarek, ORLANDO PROPERTY ADVISORS. Stellar MLS
- $610,0004 bd4 ba2.4k sqft16186 HONEY HARVEST STREET, WINTER GARDEN, FL 34787For SaleMLS ID #O6411495, Ken Pozek, REAL BROKER, LLC. Stellar MLS
- $480,9905 bd5 ba2.2k sqft1692 TROPICAL PALMS CIRCLE, KISSIMMEE, FL 34747For SaleMLS ID #O6398257, Ana Daviglus, LPT REALTY, LLC. Stellar MLS
- $454,9004 bd5 ba1.8k sqft7540 SUNVILLE AVENUE, KISSIMMEE, FL 34747For SaleMLS ID #O6346857, Justin Core, EXP REALTY LLC. Stellar MLS
- $425,0005 bd5 ba2.2k sqft8932 ADRIATICO LANE, KISSIMMEE, FL 34747For SaleMLS ID #O6411777, Liam Glover PA, KELLER WILLIAMS WINTER PARK. Stellar MLS
- $580,0005 bd5 ba2.2k sqft2381 DISTANT SUN TRAIL, KISSIMMEE, FL 34747For SaleMLS ID #S5152725, Kaio Carioca, JMC REALTY. Stellar MLS
- $405,0005 bd5 ba2.2k sqft8900 SYDNEY AVENUE, KISSIMMEE, FL 34747For SaleMLS ID #O6401749, Andre Kressler, KRESSLER REAL ESTATE. Stellar MLS
