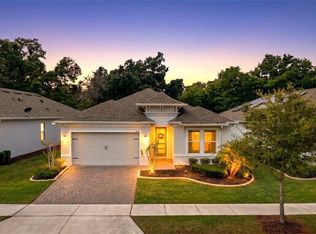
Welcome to the Crown Jewel of Four Seasons at Orlando – Where Resort Living Meets Everyday Luxury! Nestled within Orlando’s premier 55+ guard-gated community, Four Seasons at Orlando, this show-stopping residence redefines upscale active 55+ living. Perfectly situated just minutes from Disney and Central Florida’s world-class theme parks, shopping, dining, golf, and outdoor recreation, this property combines the best of both serenity and adventure. Step inside this impeccably designed 2-bedroom, 2-bath + enclosed den home, where luxury meets functionality at every turn. The den, complete with built-in shelving, offers the perfect flex space—ideal as a third bedroom, office, or hobby room. Porcelain wood-look tile flows throughout the open-concept floor plan, complimented by plush carpeting in the bedrooms and designer fixtures throughout. The expansive gourmet kitchen is a culinary dream, showcasing an oversized island with two-tone cabinetry, sleek stainless steel appliances, built-in oven, and a generous pantry. An elegant tray ceiling graces the spacious living and dining areas, creating an airy, elevated ambiance ideal for entertaining or quiet evenings at home. But the true wow factor lies just beyond the triple pocket sliding doors—your own private tropical paradise. The custom-designed pool is a masterpiece, featuring a beach entry, natural rock formations, tranquil waterfall, and built-in seating for effortless relaxation. Whether you’re hosting summer gatherings or soaking in the Florida sun, the adjacent built-in summer kitchen makes alfresco living a breeze. Inside, the primary suite offers a serene retreat, complete with a massive walk-in closet and a spa-inspired ensuite bathroom boasting dual vanities, a deep soaking tub, frameless glass shower, and a private water closet. Additional highlights include: a cozy coffee bar with a built-in wine fridge, a full-sized laundry room, separate mudroom with custom cubbies, cabinetry, and shoe storage. Four Seasons at Orlando isn’t just a place to live—it’s a vibrant lifestyle. Enjoy resort-style amenities like a luxurious clubhouse, heated community pool, fitness center, tennis and pickleball courts, bocce ball, billiards, ballroom, game room, and an ever-evolving social calendar that lets you be as active or relaxed as you desire. Don’t miss your chance to own this one-of-a-kind home in one of Central Florida’s most sought-after 55+ communities. Live where others vacation—and love every moment of it. Tiki Bar is negotiable and can be removed.
Sold for $675,000
$675,000
7778 FOUR SEASONS BOULEVARD, KISSIMMEE, FL 34747
3beds
1,970sqft
Single Family Residence
Built in 2021
6,534 Square Feet Lot
$656,400 Zestimate®
$343/sqft
$3,555 Estimated rent
Home value
$656,400
$597,000 - $722,000
$3,555/mo
Zestimate® history
Owner options
List your home for rent
$3,555/mo
Rent Zestimate®
Find your next renter with Zillow Rental Manager. Plus, with online applications, you can quickly screen prospective tenants – for free.
$3,555/mo
Rent Zestimate®
Refinance and save
$4,841/mo
Est. payment
Refinancing to a lower rate could help reduce your monthly payments and save thousands over the life of the loan.
$4,841/mo
Est. payment
Explore your selling options
Work with a Zillow partner agent
Leverage their expertise and Zillow's premium Showcase listings to get your home seen by more buyers.
Get startedList with your own agent
Get your home in front of millions of buyers by listing it on Zillow.
Learn how to do itSell it yourself
Take full control of how buyers see your home on Zillow by listing For Sale by Owner (FSBO).
List your homeWhat's special
Oversized islandSeparate mudroomTranquil waterfallExpansive gourmet kitchenBuilt-in summer kitchenPorcelain wood-look tileFull-sized laundry room
Zillow last checked:
Listing updated:
Listed by:
Tyler Labod 407-490-5289,
COLDWELL BANKER REALTY 407-696-8000
Bought with:
Abby Nelson, 3092147
RE/MAX 200 REALTY
Source: Stellar MLS,MLS#: O6316873 Originating MLS: Orlando Regional
Originating MLS: Orlando Regional
Facts & features
Interior
Bedrooms & bathrooms
- Bedrooms: 3
- Bathrooms: 2
- Full bathrooms: 2
Rooms
- Room types: Den/Library/Office
Primary bedroom
- Features: En Suite Bathroom, Walk-In Closet(s)
- Level: First
Bedroom 2
- Features: Built-in Closet
- Level: First
Primary bathroom
- Features: Built-In Shower Bench, Dual Sinks, Stone Counters, Tub with Separate Shower Stall
- Level: First
Balcony porch lanai
- Features: Ceiling Fan(s)
- Level: First
Den
- Features: Built-In Shelving, Ceiling Fan(s)
- Level: First
Dining room
- Level: First
Kitchen
- Features: Breakfast Bar, Kitchen Island, Pantry, Stone Counters
- Level: First
Laundry
- Features: Built-In Shelving
- Level: First
Living room
- Level: First
Heating
- Central, Electric
Cooling
- Central Air
Appliances
- Included: Oven, Cooktop, Dishwasher, Microwave, Range, Wine Refrigerator
- Laundry: Inside, Laundry Room
Features
- Built-in Features, Ceiling Fan(s), High Ceilings, Kitchen/Family Room Combo, Living Room/Dining Room Combo, Open Floorplan, Primary Bedroom Main Floor, Solid Surface Counters, Split Bedroom, Stone Counters, Tray Ceiling(s), Walk-In Closet(s)
- Flooring: Carpet, Porcelain Tile
- Doors: Outdoor Grill, Outdoor Kitchen, Sliding Doors
- Has fireplace: No
Interior area
- Total structure area: 2,698
- Total interior livable area: 1,970 sqft
Property
Parking
- Total spaces: 2
- Parking features: Driveway
- Attached garage spaces: 2
- Has uncovered spaces: Yes
- Details: Garage Dimensions: 21x20
Features
- Levels: One
- Stories: 1
- Patio & porch: Covered, Rear Porch, Screened
- Exterior features: Lighting, Outdoor Grill, Outdoor Kitchen, Sidewalk
- Has private pool: Yes
- Pool features: Gunite, In Ground, Lighting, Screen Enclosure
- Has view: Yes
- View description: Golf Course, Pool
Lot
- Size: 6,534 Square Feet
- Dimensions: 129 x 50
- Residential vegetation: Trees/Landscaped
Details
- Parcel number: 152527341600012810
- Zoning: SFR
- Special conditions: None
Construction
Type & style
- Home type: SingleFamily
- Property subtype: Single Family Residence
Materials
- Block, Concrete, Stucco
- Foundation: Slab
- Roof: Shingle
Condition
- Completed
- New construction: No
- Year built: 2021
Utilities & green energy
- Sewer: Public Sewer
- Water: Public
- Utilities for property: BB/HS Internet Available, Cable Available, Electricity Connected, Sewer Connected, Water Connected
Community & HOA
Community
- Features: Clubhouse, Community Mailbox, Deed Restrictions, Fitness Center, Gated Community - Guard, Golf Carts OK, Park, Pool, Sidewalks, Tennis Court(s), Wheelchair Access
- Security: Gated Community
- Pet fee: $0 monthly
- Senior community: Yes
- Subdivision: FOUR SEASONS AT ORLANDO
HOA
- Has HOA: Yes
- Services included: 24-Hour Guard, Community Pool, Maintenance Grounds, Manager, Recreational Facilities
- HOA fee: $418 monthly
- HOA name: Estefany Abastida, The Castle Group
- HOA phone: 407-479-9034
Location
- Region: Kissimmee
Financial & listing details
- Price per square foot: $343/sqft
- Tax assessed value: $479,200
- Annual tax amount: $9,999
- Date on market: 6/19/2025
- Cumulative days on market: 90 days
- Listing terms: Cash,Conventional
- Ownership: Fee Simple
- Total actual rent: 0
- Electric utility on property: Yes
- Road surface type: Paved
Price history
| Date | Event | Price |
|---|---|---|
| 10/23/2025 | Sold | $675,000-3.6%$343/sqft |
Source:  Stellar MLS #O6316873 Report a problem Stellar MLS #O6316873 Report a problem | ||
| 9/18/2025 | Pending sale | $699,999$355/sqft |
Source: Stellar MLS #O6316873 Report a problem | ||
| 9/7/2025 | Price change | $699,999-3.4%$355/sqft |
Source: Stellar MLS #O6316873 Report a problem | ||
| 6/19/2025 | Listed for sale | $725,000+47.3%$368/sqft |
Source: Stellar MLS #O6316873 Report a problem | ||
| 9/2/2021 | Sold | $492,246+720.4%$250/sqft |
Source: Public Record Report a problem | ||
| 1/24/2021 | Listing removed | $60,000-84%$30/sqft |
Source:  K. Hovnanian Companies, LLC Report a problem K. Hovnanian Companies, LLC Report a problem | ||
| 1/13/2021 | Price change | $373,990+0.5%$190/sqft |
Source: K. Hovnanian Companies, LLC Report a problem | ||
| 1/7/2021 | Price change | $371,990-0.3%$189/sqft |
Source: K. Hovnanian Companies, LLC Report a problem | ||
| 1/1/2021 | Price change | $372,990+521.6%$189/sqft |
Source: K. Hovnanian Companies, LLC Report a problem | ||
| 12/20/2020 | Listed for sale | $60,000$30/sqft |
Source: K Hovnanian's Four Seasons Report a problem | ||
Public tax history
| Year | Property taxes | Tax assessment |
|---|---|---|
| 2025 | $10,280 +2.8% | $479,200 -1.6% |
| 2024 | $9,999 +12.2% | $487,200 +2.2% |
| 2023 | $8,913 +14.1% | $476,900 +17.8% |
| 2022 | $7,813 +230.6% | $404,800 +649.6% |
| 2021 | $2,364 | $54,000 |
Find assessor info on the county website
Neighborhood: 34747
Nearby homes
- $489,5003 bd2 ba2k sqft7780 Four Seasons Blvd, Kissimmee, FL 34747Off Market
- $541,9003 bd2 ba2.4k sqft7776 Four Seasons Blvd, Kissimmee, FL 34747Off Market
- $578,6006,534 Square Feet7782 Four Seasons Blvd, Kissimmee, FL 34747Off Market
- $685,0003 bd2 ba1.9k sqft7774 Four Seasons Blvd, Kissimmee, FL 34747For Sale
- $492,5003 bd2 ba2.1k sqft7784 Four Seasons Blvd, Kissimmee, FL 34747Off Market
- $566,3006,969 Square Feet7772 Four Seasons Blvd, Kissimmee, FL 34747Off Market
- $685,0002 bd3 ba2.3k sqft7786 Four Seasons Blvd, Kissimmee, FL 34747Sold
- $543,2002 bd2 ba2.3k sqft7781 Four Seasons Blvd, Kissimmee, FL 34747Off Market
Nearby schools
GreatSchools rating
- 3/10Island Village Elementary SchoolGrades: PK-5Distance: 1.6 mi
- 5/10Westside K-8 SchoolGrades: PK-8Distance: 3.1 mi
- 4/10Poinciana High SchoolGrades: 9-12Distance: 8.3 mi
Schools provided by the listing agent
- Middle: Horizon Middle
- High: Poinciana High School
Source: Stellar MLS. This data may not be complete. We recommend contacting the local school district to confirm school assignments for this home.
Get a cash offer in 3 minutes
Find out how much your home could sell for in as little as 3 minutes with a no-obligation cash offer.
Estimated market value
$656,400
Get a cash offer in 3 minutes
Find out how much your home could sell for in as little as 3 minutes with a no-obligation cash offer.
Estimated market value
$656,400
- Florida
- Osceola County
- Kissimmee
- 34747
- 7778 FOUR SEASONS BOULEVARD
Nearby cities
Nearby neighborhoods
Nearby zip codes
Other Kissimmee Topics
