Step into the lap of luxury in the exclusive gated community of Four Seasons, where resort-style living is redefined. With over $100K in upgrades and a picturesque golf course view, this exquisite, meticulously maintained home offers a lifestyle of leisure and elegance. From the moment you arrive, you'll be captivated by the beautifully landscaped front yard and the inviting foyer that welcomes you inside. The heart of this home is its spacious open floor plan, featuring pocket sliders that lead to an extended screened lanai and a sparkling pool, seamlessly blending indoor and outdoor living spaces. With high ceilings, additional recessed lighting, and surround sound, this area is perfect for both relaxation and entertaining. The gourmet kitchen is a chef's delight, boasting 42’ cabinets, under-cabinet lighting, pull-out drawers, upgraded quartz countertops and island, stainless steel appliances, and a stylish tile backsplash. The master bedroom offers stunning pool and golf course views, along with dual walk-in closets. The ensuite master bath is a true retreat, showcasing separate vanities and a spectacular zero entry shower with three shower heads and stunning accent tilework. Two additional bedrooms, a full bath and a half bath round out the interior. Outside, the extended lanai features an amazing summer kitchen with a grill, fridge, and sink, making it an entertainer's dream. Relax in the sparkling pool while enjoying the breathtaking golf course views. Additional features of this home include a whole house generator and an owned solar panel system. The average electric bill is approximately $120 per year, providing around $4,000 of free electricity annually. The garage boasts great tandem space, perfect for a golf cart or workshop. Other highlights include a separate laundry room, a drop station from the garage with storage, engineered wood flooring, plantation shutters, crown molding, and traditional tray ceilings throughout. Residents of Four Seasons enjoy access to a 12,000sqft clubhouse with a fitness center, movement studio, grand ballroom, arts and crafts room, and catering kitchen. The community also offers two resort-style pools, tennis and pickleball courts, bocce ball courts, and an active calendar of activities. Conveniently located just south of the Walt Disney World Resort, this home provides easy access to dining, shopping, and entertainment options. Experience the ultimate in 55+ living, where every day feels like a vacation. <iframe width='853' height='480' src='https://my.matterport.com/show/?m=Dvt8R5RZb5y' frameborder='0' allowfullscreen allow='xr-spatial-tracking'></iframe>
Sold for $685,000
$685,000
7786 FOUR SEASONS BOULEVARD, KISSIMMEE, FL 34747
2beds
2,360sqft
Single Family Residence
Built in 2021
6,534 Square Feet Lot
$657,400 Zestimate®
$290/sqft
$3,953 Estimated rent
Home value
$657,400
$618,000 - $697,000
$3,953/mo
Zestimate® history
Owner options
List your home for rent
$3,953/mo
Rent Zestimate®
Find your next renter with Zillow Rental Manager. Plus, with online applications, you can quickly screen prospective tenants – for free.
$3,953/mo
Rent Zestimate®
Refinance and save
$4,846/mo
Est. payment
Refinancing to a lower rate could help reduce your monthly payments and save thousands over the life of the loan.
$4,846/mo
Est. payment
Explore your selling options
Work with a Zillow partner agent
Leverage their expertise and Zillow's premium Showcase listings to get your home seen by more buyers.
Get startedList with your own agent
Get your home in front of millions of buyers by listing it on Zillow.
Learn how to do itSell it yourself
Take full control of how buyers see your home on Zillow by listing For Sale by Owner (FSBO).
List your homeWhat's special
Picturesque golf course viewHalf bathSeparate laundry roomGreat tandem spaceHigh ceilingsGolf course viewsSurround sound
Zillow last checked:
Listing updated:
Listed by:
Abby Nelson 407-571-1445,
RE/MAX 200 REALTY 407-629-6330
Bought with:
Steven Ritz, 3229391
KELLER WILLIAMS WINTER PARK
Source: Stellar MLS,MLS#: O6200651 Originating MLS: Orlando Regional
Originating MLS: Orlando Regional
Facts & features
Interior
Bedrooms & bathrooms
- Bedrooms: 2
- Bathrooms: 3
- Full bathrooms: 2
- 1/2 bathrooms: 1
Primary bedroom
- Features: Ceiling Fan(s), En Suite Bathroom, Walk-In Closet(s)
- Level: First
- Dimensions: 13x31
Bedroom 2
- Features: Ceiling Fan(s), Built-in Closet
- Level: First
- Dimensions: 11x11
Bedroom 3
- Features: Ceiling Fan(s), Built-in Closet
- Level: First
- Dimensions: 11x20
Balcony porch lanai
- Features: Ceiling Fan(s)
- Level: First
- Dimensions: 39x44
Dining room
- Level: First
- Dimensions: 12x13
Foyer
- Level: First
- Dimensions: 6x11
Kitchen
- Features: Breakfast Bar, Pantry, Stone Counters
- Level: First
- Dimensions: 16x23
Laundry
- Level: First
- Dimensions: 6x9
Living room
- Features: Ceiling Fan(s)
- Level: First
- Dimensions: 11x20
Heating
- Central, Electric, Solar
Cooling
- Central Air
Appliances
- Included: Dishwasher, Dryer, Gas Water Heater, Microwave, Range, Range Hood, Refrigerator, Washer
- Laundry: Laundry Room
Features
- Ceiling Fan(s), Crown Molding, High Ceilings, Open Floorplan, Stone Counters, Tray Ceiling(s), Walk-In Closet(s)
- Flooring: Engineered Hardwood, Tile
- Doors: Outdoor Grill, Outdoor Kitchen, Sliding Doors
- Windows: Shutters
- Has fireplace: No
Interior area
- Total structure area: 3,364
- Total interior livable area: 2,360 sqft
Property
Parking
- Total spaces: 2
- Parking features: Tandem
- Attached garage spaces: 2
Features
- Levels: One
- Stories: 1
- Patio & porch: Patio, Screened
- Exterior features: Irrigation System, Lighting, Outdoor Grill, Outdoor Kitchen, Rain Gutters, Sidewalk
- Has private pool: Yes
- Pool features: Gunite, In Ground, Screen Enclosure
- Has view: Yes
- View description: Golf Course
Lot
- Size: 6,534 Square Feet
- Features: On Golf Course, Sidewalk
Details
- Additional structures: Outdoor Kitchen
- Parcel number: 152527341600012770
- Zoning: RES
- Special conditions: None
Construction
Type & style
- Home type: SingleFamily
- Property subtype: Single Family Residence
Materials
- Block, Stucco
- Foundation: Slab
- Roof: Shingle
Condition
- New construction: No
- Year built: 2021
Utilities & green energy
- Electric: Photovoltaics Seller Owned
- Sewer: Public Sewer
- Water: Public
- Utilities for property: BB/HS Internet Available, Cable Connected, Electricity Connected, Natural Gas Available, Sewer Connected, Solar, Underground Utilities
Green energy
- Energy generation: Solar
Community & HOA
Community
- Features: Clubhouse, Community Mailbox, Fitness Center, Gated Community - Guard, Golf Carts OK, Irrigation-Reclaimed Water, No Truck/RV/Motorcycle Parking, Pool, Sidewalks
- Security: Gated Community, Security System Owned
- Pet fee: $0 monthly
- Senior community: Yes
- Subdivision: FOUR SEASONS AT ORLANDO PB 3B & 4A
HOA
- Has HOA: Yes
- Amenities included: Clubhouse, Fitness Center, Gated, Pickleball Court(s), Pool, Tennis Court(s)
- Services included: 24-Hour Guard, Maintenance Grounds, Sewer, Trash
- HOA fee: $315 monthly
- HOA name: Thomas Prince/Access Management
- HOA phone: 407-479-9034
Location
- Region: Kissimmee
Financial & listing details
- Price per square foot: $290/sqft
- Tax assessed value: $539,900
- Annual tax amount: $10,307
- Date on market: 5/1/2024
- Cumulative days on market: 4 days
- Listing terms: Cash,Conventional,FHA,VA Loan
- Ownership: Fee Simple
- Total actual rent: 0
- Electric utility on property: Yes
- Road surface type: Paved
Price history
| Date | Event | Price |
|---|---|---|
| 6/20/2024 | Sold | $685,000-0.7%$290/sqft |
Source:  Stellar MLS #O6200651 Report a problem Stellar MLS #O6200651 Report a problem | ||
| 5/6/2024 | Pending sale | $690,000$292/sqft |
Source: Stellar MLS #O6200651 Report a problem | ||
| 5/1/2024 | Listed for sale | $690,000+13.3%$292/sqft |
Source: Stellar MLS #O6200651 Report a problem | ||
| 8/6/2021 | Sold | $609,166+915.3%$258/sqft |
Source: Public Record Report a problem | ||
| 12/15/2020 | Listing removed | $60,000$25/sqft |
Source: K Hovnanian's Four Seasons Report a problem | ||
| 12/1/2020 | Price change | $60,000+25%$25/sqft |
Source: K Hovnanian's Four Seasons Report a problem | ||
| 11/18/2020 | Price change | $48,000+6.7%$20/sqft |
Source: K Hovnanian's Four Seasons Report a problem | ||
| 11/7/2020 | Listed for sale | $45,000$19/sqft |
Source: K Hovnanian's Four Seasons Report a problem | ||
Public tax history
| Year | Property taxes | Tax assessment |
|---|---|---|
| 2025 | $11,169 +1.9% | $539,900 -1.7% |
| 2024 | $10,964 +6.4% | $549,300 -4.6% |
| 2023 | $10,307 +19.9% | $576,000 +15.9% |
| 2022 | $8,598 +263.8% | $496,900 +820.2% |
| 2021 | $2,364 | $54,000 |
Find assessor info on the county website
Neighborhood: 34747
Nearby homes
- $565,5003 bd2 ba2k sqft7788 Four Seasons Blvd, Kissimmee, FL 34747Off Market
- $498,6003 bd2 ba2.1k sqft7784 Four Seasons Blvd, Kissimmee, FL 34747Off Market
- $735,0003 bd3 ba2.4k sqft7790 Four Seasons Blvd, Kissimmee, FL 34747Sold
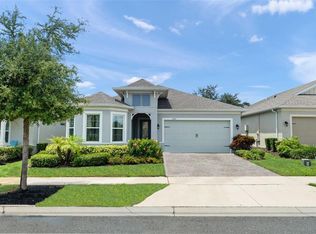
- $580,8006,534 Square Feet7782 Four Seasons Blvd, Kissimmee, FL 34747Off Market
- $476,7003 bd2 ba1.9k sqft7792 Four Seasons Blvd, Kissimmee, FL 34747Off Market
- $496,2003 bd2 ba2k sqft7780 Four Seasons Blvd, Kissimmee, FL 34747Off Market
- $675,0003 bd2 ba1.9k sqft7778 Four Seasons Blvd, Kissimmee, FL 34747Sold
- $511,1003 bd3 ba2.4k sqft7787 Four Seasons Blvd, Kissimmee, FL 34747Off Market
Nearby schools
GreatSchools rating
- 3/10Island Village Elementary SchoolGrades: PK-5Distance: 1.6 mi
- 5/10Westside K-8 SchoolGrades: PK-8Distance: 3.1 mi
- 4/10Poinciana High SchoolGrades: 9-12Distance: 8.3 mi
Get a cash offer in 3 minutes
Find out how much your home could sell for in as little as 3 minutes with a no-obligation cash offer.
Estimated market value
$657,400
Get a cash offer in 3 minutes
Find out how much your home could sell for in as little as 3 minutes with a no-obligation cash offer.
Estimated market value
$657,400
- Florida
- Osceola County
- Kissimmee
- 34747
- 7786 FOUR SEASONS BOULEVARD
Nearby cities
Nearby neighborhoods
Nearby zip codes
Other Kissimmee Topics
