K. HOVNANIAN'S 55+ COMMUNITY. This is a "ST. LUCIA" style home featuring a welcoming front porch, extended primary bedroom with a full bath and walk-in-closet, two additional bedrooms with a full bath, open concept kitchen, dining room and living room. There are French doors leading to the screened in Lanai. All flooring is luxury vinyl planking. Attached two car garage with plenting of parking in the long driveway. You will love living at "THE FOUR SEASONS OF ORLANDO IN KISSIMMEE'S" private gated community with a 24 hour guard. The "Calypso" clubhouse features a large ballroom, meeting rooms, full kitchen for cooking demos, welcoming foyer and front desk, game room for cards and arts, pool table room, gym and showers and an exercise room, two large heated pools and hot tub. There are outdoor grills for your use and pickle ball courts, tennis courts and shuffle board courts. There are so many activities to join in on and everyone loves Bingo nights. Come visit us and remember to enter only from Formosa Garden Blvd.
For sale
$450,000
1598 WHITEWOOD COURT, KISSIMMEE, FL 34747
3beds
2,066sqft
:
Get pre-qualified$3,340/mo
Single Family Residence
Built in 2022
8,276 Square Feet Lot
$-- Zestimate®
$218/sqft
$407/mo HOA
What's special
Welcoming front porchAttached two car garage
- 66 days |
- 405 |
- 26 |
Likely to sell faster than
Zillow last checked:
Listing updated:
Listed by:
Susan Rinaldi 201-952-9500,
VIVA ORLANDO REALTY INC. 407-861-0000
Source: Stellar MLS,MLS#: O6411171 Originating MLS: Orlando Regional
Originating MLS: Orlando Regional
Facts & features
Interior
Bedrooms & bathrooms
- Bedrooms: 3
- Bathrooms: 2
- Full bathrooms: 2
Primary bedroom
- Features: Walk-In Closet(s)
- Level: First
- Area: 312.48 Square Feet
- Dimensions: 14.4x21.7
Bedroom 2
- Features: Built-in Closet
- Level: First
- Area: 123.32 Square Feet
- Dimensions: 11.11x11.1
Bathroom 3
- Features: Built-in Closet
- Level: First
- Area: 133.2 Square Feet
- Dimensions: 12x11.1
Dining room
- Level: First
- Area: 187.76 Square Feet
- Dimensions: 11.11x16.9
Kitchen
- Level: First
- Area: 222 Square Feet
- Dimensions: 12x18.5
Living room
- Level: First
- Area: 242.78 Square Feet
- Dimensions: 12.2x19.9
Heating
- Central
Cooling
- Central Air
Appliances
- Included: Convection Oven, Cooktop, Dishwasher, Dryer, Microwave, Range, Range Hood, Refrigerator, Tankless Water Heater, Washer
- Laundry: Laundry Room
Features
- Coffered Ceiling(s), Open Floorplan, Primary Bedroom Main Floor
- Flooring: Luxury Vinyl
- Doors: French Doors
- Has fireplace: No
- Common walls with other units/homes: Corner Unit
Interior area
- Total structure area: 2,926
- Total interior livable area: 2,066 sqft
Video & virtual tour
Property
Parking
- Total spaces: 2
- Parking features: Garage - Attached
- Attached garage spaces: 2
- Details: Garage Dimensions: 19x20
Features
- Levels: One
- Stories: 1
- Exterior features: Sidewalk
- Has view: Yes
- View description: Golf Course, Trees/Woods
Lot
- Size: 8,276 Square Feet
Details
- Parcel number: 152527341600013150
- Zoning: R
- Special conditions: None
Construction
Type & style
- Home type: SingleFamily
- Property subtype: Single Family Residence
Materials
- Stucco
- Foundation: Block
- Roof: Shingle
Condition
- New construction: No
- Year built: 2022
Utilities & green energy
- Sewer: Public Sewer
- Water: Public
- Utilities for property: Natural Gas Connected, Sprinkler Recycled, Street Lights, Underground Utilities
Community & HOA
Community
- Features: Fitness Center, Gated Community - Guard, Golf Carts OK, Irrigation-Reclaimed Water, Pool, Tennis Court(s), Wheelchair Access
- Pet fee: $0 monthly
- Senior community: Yes
- Subdivision: FOUR SEASONS AT ORLANDO PB 3B & 4A
HOA
- Has HOA: Yes
- Amenities included: Clubhouse, Fitness Center, Lobby Key Required, Pickleball Court(s), Pool, Wheelchair Access
- Services included: 24-Hour Guard, Maintenance Grounds, Maintenance Repairs, Pool Maintenance, Sewer, Trash
- HOA fee: $407 monthly
- HOA name: Manny Trinidad
- HOA phone: 407-479-9034
Location
- Region: Kissimmee
Financial & listing details
- Price per square foot: $218/sqft
- Tax assessed value: $462,700
- Annual tax amount: $10,169
- Date on market: 5/27/2026
- Cumulative days on market: 374 days
- Listing terms: Cash,Conventional
- Ownership: Fee Simple
- Total actual rent: 0
- Road surface type: Asphalt
Estimated market value
Not available
Estimated sales range
Not available
Not available
Price history
| Date | Event | Price |
|---|---|---|
| 5/27/2026 | Listed for sale | $450,000-1.1%$218/sqft |
Source:  Stellar MLS #O6411171 Report a problem Stellar MLS #O6411171 Report a problem | ||
| 5/26/2026 | Listing removed | $2,650$1/sqft |
Source: Zillow Rentals Report a problem | ||
| 4/14/2026 | Listed for rent | $2,650$1/sqft |
Source: Zillow Rentals Report a problem | ||
| 4/4/2026 | Listing removed | $455,000$220/sqft |
Source: Stellar MLS #O6367785 Report a problem | ||
| 3/6/2026 | Price change | $455,000-5.2%$220/sqft |
Source: Stellar MLS #O6367785 Report a problem | ||
| 1/28/2026 | Price change | $480,000-2%$232/sqft |
Source: Stellar MLS #O6367785 Report a problem | ||
| 12/23/2025 | Listed for sale | $490,000-2%$237/sqft |
Source: Stellar MLS #O6367785 Report a problem | ||
| 12/3/2025 | Listing removed | $499,999$242/sqft |
Source: My State MLS #11511360 Report a problem | ||
| 9/15/2025 | Price change | $499,999-2.9%$242/sqft |
Source: Stellar MLS #S5128295 Report a problem | ||
| 7/9/2025 | Price change | $515,000-0.9%$249/sqft |
Source: Stellar MLS #S5128295 Report a problem | ||
| 6/4/2025 | Listed for sale | $519,900-2.8%$252/sqft |
Source: Stellar MLS #S5128295 Report a problem | ||
| 5/19/2025 | Listing removed | $535,000$259/sqft |
Source: Stellar MLS #O6302375 Report a problem | ||
| 4/23/2025 | Listed for sale | $535,000+25.6%$259/sqft |
Source: Stellar MLS #O6302375 Report a problem | ||
| 1/31/2023 | Sold | $425,990$206/sqft |
Source: Public Record Report a problem | ||
| 1/6/2023 | Price change | $425,990-26.8%$206/sqft |
Source:  K. Hovnanian Companies, LLC Report a problem K. Hovnanian Companies, LLC Report a problem | ||
| 10/13/2022 | Price change | $581,990-4.9%$282/sqft |
Source: K. Hovnanian Companies, LLC Report a problem | ||
| 5/4/2022 | Price change | $611,990+21.7%$296/sqft |
Source: K. Hovnanian Companies, LLC Report a problem | ||
| 4/19/2022 | Price change | $502,990+0.6%$243/sqft |
Source: K. Hovnanian Companies, LLC Report a problem | ||
| 4/3/2022 | Price change | $499,990+1.4%$242/sqft |
Source: K. Hovnanian Companies, LLC Report a problem | ||
| 3/3/2022 | Price change | $492,990+3.1%$239/sqft |
Source: K. Hovnanian Companies, LLC Report a problem | ||
| 2/1/2022 | Price change | $477,990-1%$231/sqft |
Source: K. Hovnanian Companies, LLC Report a problem | ||
| 1/22/2022 | Listed for sale | $482,990$234/sqft |
Source: K. Hovnanian Companies, LLC Report a problem | ||
Public tax history
| Year | Property taxes | Tax assessment |
|---|---|---|
| 2025 | $10,169 -0.1% | $462,700 -1.6% |
| 2024 | $10,174 -4.3% | $470,000 -5% |
| 2023 | $10,628 +252.5% | $494,600 +758.7% |
| 2022 | $3,015 +27.6% | $57,600 +6.7% |
| 2021 | $2,364 | $54,000 |
Find assessor info on the county website
Monthly payment
Est. payment
Payment breakdown
Explore the cost of this home by adjusting the details. Changes won't be saved.Climate risks
Neighborhood: 34747
Nearby schools
GreatSchools rating
- 3/10Island Village Elementary SchoolGrades: PK-5Distance: 1.2 mi
- 9/10Celebration SchoolGrades: K-8Distance: 3.1 mi
- 4/10Poinciana High SchoolGrades: 9-12Distance: 7.9 mi
- $392,6002 bd2 ba1.6k sqft7710 Four Seasons Blvd, Kissimmee, FL 34747Off Market
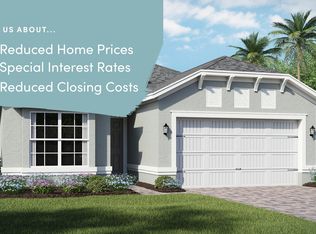
- $654,10010,454 Square Feet1590 Whitewood Ct, Kissimmee, FL 34747Off Market
- $521,2003 bd2 ba2k sqft7714 Four Seasons Blvd, Kissimmee, FL 34747Off Market
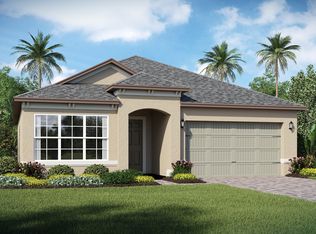
- $508,7002 bd3 ba2.3k sqft1586 Whitewood Ct, Kissimmee, FL 34747Off Market
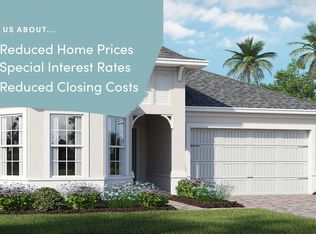
- $642,6006,534 Square Feet7716 Four Seasons Blvd, Kissimmee, FL 34747Off Market
- $441,4003 bd2 ba1.9k sqft1582 Whitewood Ct, Kissimmee, FL 34747Off Market
- $497,2003 bd2 ba2.3k sqft7709 Four Seasons Blvd, Kissimmee, FL 34747Off Market
- $510,3006,534 Square Feet7718 Four Seasons Blvd, Kissimmee, FL 34747Off Market
A local agent can set up tours, give advice and negotiate with sellers.
A local lender can help you make sure your offer is ready when you are.
Similar homes
- $525,0003 bd2 ba2.2k sqft1915 ESTUARY LANE, KISSIMMEE, FL 34747For Sale
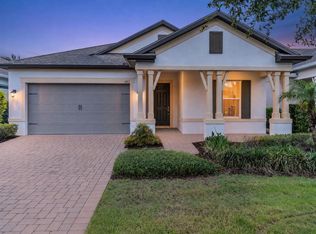
 MLS ID #S5153778, Eve Metlis, WATSON REALTY CORP. Stellar MLS
 - $549,0003 bd2 ba1.9k sqft2185 ANTILLES CLUB DRIVE, KISSIMMEE, FL 34747For Sale
 MLS ID #O6425607, Karen Albright, OPENDOOR BROKERAGE LLC. Stellar MLS
 - $525,0003 bd3 ba2.3k sqft7956 HANSON BAY PLACE, KISSIMMEE, FL 34747For Sale
 MLS ID #O6384720, Susan Rinaldi, VIVA ORLANDO REALTY INC.. Stellar MLS
 - $440,0004 bd2 ba2.2k sqft1077 DOWNSWING PL, DAVENPORT, FL 33896For Sale
 MLS ID #S5154548, Matthew Link, CHAMPIONSGATE REALTY. Stellar MLS
 - $675,0003 bd2 ba2.1k sqft1981 FLORA PASS PLACE, KISSIMMEE, FL 34747For SaleMLS ID #O6408833, Steven Ritz, KELLER WILLIAMS WINTER PARK. Stellar MLS
- $535,0004 bd3 ba2.3k sqft276 SOUTHFIELD STREET, KISSIMMEE, FL 34747For SaleMLS ID #S5150128, James Donovan, TEAM DONOVAN. Stellar MLS
- $550,0004 bd3 ba2.3k sqft7479 MARKER AVENUE, KISSIMMEE, FL 34747For SaleMLS ID #O6410054, Khadija Webber, EPIQUE REALTY INC.. Stellar MLS
- $474,9004 bd3 ba1.8k sqft7962 HAVERHILL WAY, REUNION, FL 34747For SaleMLS ID #O6379647, Abby Nelson, RE/MAX 200 REALTY. Stellar MLS
- $434,9973 bd2 ba1.4k sqft1350 GREENFIELD LOOP, KISSIMMEE, FL 34747For SaleMLS ID #A4683415, Moe Mossa, SAVVY AVENUE, LLC. Stellar MLS
- $595,0003 bd2 ba2.1k sqft2074 FLORA PASS PLACE, KISSIMMEE, FL 34747For SaleMLS ID #O6356199, Vinnie Warren, LPT REALTY, LLC. Stellar MLS
- $454,9004 bd5 ba1.8k sqft7540 SUNVILLE AVENUE, KISSIMMEE, FL 34747For SaleMLS ID #O6346857, Justin Core, EXP REALTY LLC. Stellar MLS
- $445,0005 bd4 ba2.2k sqft2436 DUBAI STREET, KISSIMMEE, FL 34747For SaleMLS ID #O6417398, Marcela Andrade Drummond, DEBRASSI REALTY LLC. Stellar MLS
- $494,0005 bd4 ba2.2k sqft7951 HAVERHILL WAY, KISSIMMEE, FL 34747For SaleMLS ID #O6314798, Erica Diaz, HOMEVEST REALTY. Stellar MLS
- $425,0005 bd5 ba2.2k sqft8932 ADRIATICO LANE, KISSIMMEE, FL 34747For SaleMLS ID #O6411777, Liam Glover PA, KELLER WILLIAMS WINTER PARK. Stellar MLS
- $495,0005 bd5 ba2.2k sqft2426 TANGIER DRIVE, KISSIMMEE, FL 34747For SaleMLS ID #O6419842, James Echeverria Perez, EXP REALTY LLC. Stellar MLS
- $405,0005 bd5 ba2.2k sqft8900 SYDNEY AVENUE, KISSIMMEE, FL 34747For SaleMLS ID #O6401749, Andre Kressler, KRESSLER REAL ESTATE. Stellar MLS
- $649,5004 bd4 ba1.9k sqft7407 OCONEE ST, REUNION, FL 34747For SaleMLS ID #O6408373, Harold Olson, EPIC FLORIDA REALTY LLC. Stellar MLS
- $515,0005 bd5 ba2.2k sqft2147 COOPER BELL PLACE, KISSIMMEE, FL 34747For SaleMLS ID #O6380932, Justin Pekarek, ORLANDO PROPERTY ADVISORS. Stellar MLS
- $459,0004 bd3 ba2.1k sqft2937 DEERBERRY LANE, CLERMONT, FL 34714For SaleMLS ID #S5151758, Tammy Blanchard, FLORIDA REALTY RESULTS LLC. Stellar MLS
- $359,9993 bd3 ba1.5k sqft2916 ON THE ROCKS POINT, KISSIMMEE, FL 34747For SaleMLS ID #S5149980, James Donovan, TEAM DONOVAN. Stellar MLS
