Welcome to 8900 Sydney Ave in Windsor at Westside, a beautifully positioned end unit 5 bedroom, 4.5 bath townhome offering 2,263 square feet in one of the most sought after vacation home communities near Disney. Originally purchased as the builder’s model, this home stands out from the typical inventory with a brighter, more elevated feel, a desirable end unit location, and interior finishes and furnishings that show far better than many competing townhomes in the community. The cream kitchen, stylish window treatments, upgraded bedroom theming, and strong overall presentation give this property the kind of visual appeal buyers and guests notice right away. Whether you are looking for a personal getaway, a second home, or an income producing vacation property, this townhome offers the combination of location, layout, and resort appeal that today’s buyers want. Windsor at Westside is a gated resort community with a large clubhouse, resort style pool, lazy river, waterslide, fitness center, tiki bar, arcade, and convenient access to the Disney parks, dining, and shopping. With its private pool, popular 5 bedroom layout, and premium end unit positioning, 8900 Sydney Ave is a standout opportunity in a community known for strong guest appeal and resort style living.
For sale
Price cut: $10K (7/21)
$405,000
8900 SYDNEY AVENUE, KISSIMMEE, FL 34747
5beds
2,263sqft
:
Get pre-qualified$3,257/mo
Townhouse
Built in 2019
2,614 Square Feet Lot
$399,700 Zestimate®
$179/sqft
$591/mo HOA
What's special
Private poolUpgraded bedroom themingStylish window treatmentsBrighter more elevated feelCream kitchenPremium end unit positioningEnd unit location
- 101 days |
- 367 |
- 30 |
Zillow last checked:
Listing updated:
Listed by:
Andre Kressler 407-864-2184,
KRESSLER REAL ESTATE 407-864-2184
Source: Stellar MLS,MLS#: O6401749 Originating MLS: Orlando Regional
Originating MLS: Orlando Regional
Facts & features
Interior
Bedrooms & bathrooms
- Bedrooms: 5
- Bathrooms: 5
- Full bathrooms: 4
- 1/2 bathrooms: 1
Primary bedroom
- Features: Walk-In Closet(s)
- Level: Second
- Area: 208 Square Feet
- Dimensions: 13x16
Bedroom 2
- Features: Built-in Closet
- Level: First
- Area: 110 Square Feet
- Dimensions: 11x10
Bedroom 3
- Features: Built-in Closet
- Level: Second
- Area: 100 Square Feet
- Dimensions: 10x10
Bedroom 4
- Features: Built-in Closet
- Level: Second
- Area: 110 Square Feet
- Dimensions: 10x11
Bedroom 5
- Features: Built-in Closet
- Level: Second
- Area: 100 Square Feet
- Dimensions: 10x10
Kitchen
- Level: First
- Area: 100 Square Feet
- Dimensions: 10x10
Living room
- Level: First
Living room
- Level: First
- Area: 180 Square Feet
- Dimensions: 15x12
Loft
- Level: Second
- Area: 180 Square Feet
- Dimensions: 12x15
Heating
- Central, Electric
Cooling
- Central Air
Appliances
- Included: Cooktop, Dishwasher, Disposal, Dryer, Electric Water Heater, Microwave, Range, Refrigerator, Washer
- Laundry: Inside, Upper Level
Features
- Ceiling Fan(s), Eating Space In Kitchen, Open Floorplan, Thermostat, Walk-In Closet(s)
- Flooring: Carpet, Tile
- Doors: Sliding Doors
- Windows: Window Treatments
- Has fireplace: No
- Furnished: Yes
Interior area
- Total structure area: 2,468
- Total interior livable area: 2,263 sqft
Video & virtual tour
Property
Features
- Levels: Two
- Stories: 2
- Exterior features: Lighting, Sidewalk, Storage
- Has private pool: Yes
- Pool features: Heated, In Ground
Lot
- Size: 2,614 Square Feet
Details
- Parcel number: 182527559200011680
- Zoning: SHORT TERM
- Special conditions: None
Construction
Type & style
- Home type: Townhouse
- Property subtype: Townhouse
Materials
- Stucco
- Foundation: Slab
- Roof: Shingle
Condition
- New construction: No
- Year built: 2019
Utilities & green energy
- Sewer: Public Sewer
- Water: Public
- Utilities for property: BB/HS Internet Available, Cable Connected, Electricity Connected, Phone Available, Public, Sewer Connected, Street Lights, Water Connected
Community & HOA
Community
- Features: Clubhouse, Fitness Center, Gated Community - No Guard, Playground, Pool
- Pet fee: $0 monthly
- Subdivision: WINDSOR AT WESTSIDE
HOA
- Has HOA: Yes
- Amenities included: Clubhouse, Fitness Center, Gated, Park, Playground, Pool, Tennis Court(s), Trail(s)
- Services included: 24-Hour Guard, Community Pool, Internet, Security, Trash
- HOA fee: $591 monthly
- HOA name: Joseph Muniz
- HOA phone: 407-507-1417
Location
- Region: Kissimmee
Financial & listing details
- Price per square foot: $179/sqft
- Tax assessed value: $404,700
- Annual tax amount: $5,606
- Date on market: 4/24/2026
- Cumulative days on market: 102 days
- Listing terms: Cash,Conventional,FHA,VA Loan
- Ownership: Fee Simple
- Total actual rent: 0
- Electric utility on property: Yes
- Road surface type: Concrete
Estimated market value
$399,700
$380,000 - $420,000
$3,769/mo
Price history
| Date | Event | Price |
|---|---|---|
| 7/21/2026 | Price change | $405,000-2.4%$179/sqft |
Source:  Stellar MLS #O6401749 Report a problem Stellar MLS #O6401749 Report a problem | ||
| 7/1/2026 | Price change | $415,000-5.5%$183/sqft |
Source: Stellar MLS #O6401749 Report a problem | ||
| 4/24/2026 | Listed for sale | $439,000-14.8%$194/sqft |
Source: Stellar MLS #O6401749 Report a problem | ||
| 4/20/2026 | Listing removed | $11,907$5/sqft |
Source: Zillow Rentals Report a problem | ||
| 4/18/2026 | Listed for rent | $11,907+250.2%$5/sqft |
Source: Zillow Rentals Report a problem | ||
| 10/9/2025 | Listing removed | $3,400$2/sqft |
Source: Zillow Rentals Report a problem | ||
| 9/24/2025 | Listing removed | $515,000$228/sqft |
Source: Stellar MLS #O6316575 Report a problem | ||
| 9/24/2025 | Price change | $3,400+6.3%$2/sqft |
Source: Zillow Rentals Report a problem | ||
| 9/18/2025 | Listed for rent | $3,200$1/sqft |
Source: Zillow Rentals Report a problem | ||
| 8/22/2025 | Price change | $515,000-3.7%$228/sqft |
Source: Stellar MLS #O6316575 Report a problem | ||
| 6/9/2025 | Listed for sale | $535,000-11.1%$236/sqft |
Source: Stellar MLS #O6316575 Report a problem | ||
| 5/19/2022 | Sold | $602,000+4.2%$266/sqft |
Source: Public Record Report a problem | ||
| 4/20/2022 | Pending sale | $578,000$255/sqft |
Source: Stellar MLS #O6018396 Report a problem | ||
| 4/16/2022 | Listed for sale | $578,000+46.3%$255/sqft |
Source: Stellar MLS #O6018396 Report a problem | ||
| 10/22/2020 | Sold | $395,100$175/sqft |
Source: Public Record Report a problem | ||
Public tax history
| Year | Property taxes | Tax assessment |
|---|---|---|
| 2025 | $7,055 -1.7% | $404,700 -1.8% |
| 2024 | $7,174 -2.4% | $412,100 -2.1% |
| 2023 | $7,352 +21.3% | $420,800 +25.4% |
| 2022 | $6,059 +5.1% | $335,500 +10.1% |
| 2021 | $5,762 +1.3% | $304,600 +2.7% |
| 2020 | $5,687 +446.2% | $296,500 +2017.9% |
| 2019 | $1,041 | $14,000 |
Find assessor info on the county website
Monthly payment
Est. payment
Payment breakdown
Explore the cost of this home by adjusting the details. Changes won't be saved.Climate risks
Neighborhood: 34747
Nearby schools
GreatSchools rating
- 5/10Westside K-8 SchoolGrades: PK-8Distance: 0.3 mi
- 5/10Celebration High SchoolGrades: 9-12Distance: 4.8 mi
- $445,0005 bd5 ba2.2k sqft8904 Sydney Ave, Kissimmee, FL 34747For Sale

- $525,0005 bd5 ba2.2k sqft8906 Sydney Ave, Kissimmee, FL 34747Sold

- $420,900-- bd1 ba1 sqft8940 Sydney, Kissimmee, FL 34747Off Market
- $669,6008 bd6 ba4k sqft2311 Luxor Dr, Kissimmee, FL 34747Off Market

- $1,100,0009 bd6 ba4.3k sqft2321 Luxor Dr, Kissimmee, FL 34747For Sale
- $415,0005 bd5 ba2.2k sqft8912 Sydney Ave, Kissimmee, FL 34747Sold
- $411,1005 bd4 ba2.2k sqft8907 Sydney Ave, Kissimmee, FL 34747Off Market
- $560,0007 bd6 ba3.3k sqft8889 Rhodes St, Kissimmee, FL 34747Sold
A local agent can set up tours, give advice and negotiate with sellers.
A local lender can help you make sure your offer is ready when you are.
Similar homes
- $425,0005 bd5 ba2.2k sqft8932 ADRIATICO LANE, KISSIMMEE, FL 34747For Sale

 MLS ID #O6411777, Liam Glover PA, KELLER WILLIAMS WINTER PARK. Stellar MLS
 - $445,0005 bd4 ba2.2k sqft2436 DUBAI STREET, KISSIMMEE, FL 34747For Sale
 MLS ID #O6417398, Marcela Andrade Drummond, DEBRASSI REALTY LLC. Stellar MLS
 - $445,0005 bd5 ba2.2k sqft8936 SYDNEY AVENUE, KISSIMMEE, FL 34747For Sale
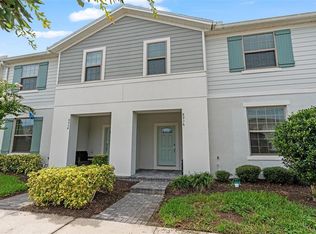 MLS ID #O6374304, Paula Maestrini, EMPIRE NETWORK REALTY. Stellar MLS
 - $444,0005 bd5 ba2.2k sqft2427 DUBAI STREET, KISSIMMEE, FL 34747For Sale
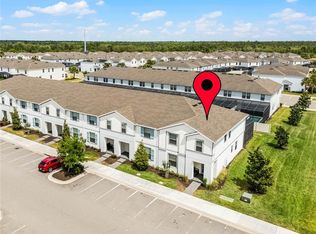 MLS ID #S5123971, James Donovan, TEAM DONOVAN. Stellar MLS
 - $525,0005 bd4 ba2.4k sqft2440 TANGIER DRIVE, KISSIMMEE, FL 34747For SaleMLS ID #O6430214, Caitlin De Oliveira, EXP REALTY LLC. Stellar MLS
- $455,0004 bd5 ba2.1k sqft7952 FORMOSA VALLEY PLACE, KISSIMMEE, FL 34747For SaleMLS ID #O6427425, Paulo Leal, PREMIER SOTHEBYS INT'L REALTY. Stellar MLS
- $410,0003 bd4 ba1.9k sqft1594 CAREY PALM CIRCLE, KISSIMMEE, FL 34747For SaleMLS ID #O6395507, Michael Gangemi, CALL IT CLOSED INTL REALTY. Stellar MLS
- $326,5004 bd3 ba1.9k sqft8956 CALIFORNIA PALM ROAD, KISSIMMEE, FL 34747For SaleMLS ID #O6429230, Alexandre Dian, FLORIDA CONNEXION PROPERTIES. Stellar MLS
- $419,9005 bd5 ba2.2k sqft297 JETTY WAY, DAVENPORT, FL 33897For SaleMLS ID #O6406854, Alejandra Nicholson PA, REDFIN CORPORATION. Stellar MLS
- $480,9905 bd5 ba2.2k sqft1692 TROPICAL PALMS CIRCLE, KISSIMMEE, FL 34747For SaleMLS ID #O6398257, Andrea Canelas, LPT REALTY, LLC. Stellar MLS
- $515,0005 bd5 ba2.2k sqft2147 COOPER BELL PLACE, KISSIMMEE, FL 34747For SaleMLS ID #O6380932, Justin Pekarek, ORLANDO PROPERTY ADVISORS. Stellar MLS
- $438,0004 bd3 ba1.9k sqft8928 CUBAN PALM ROAD, KISSIMMEE, FL 34747For SaleMLS ID #O6402496, Jenny Wemert, WEMERT GROUP REALTY LLC. Stellar MLS
- $398,5004 bd3 ba1.6k sqft8572 BAY LILLY LOOP, KISSIMMEE, FL 34747For SaleMLS ID #S5142891, Irena Aistrop, LA ROSA REALTY LLC. Stellar MLS
- $494,0005 bd5 ba2.2k sqft1539 CAREY PALM CIRCLE, KISSIMMEE, FL 34747For SaleMLS ID #S5146399, Christopher Silberlight, REAL BROKER, LLC. Stellar MLS
- $439,9004 bd2 ba1.5k sqft2220 WYNDHAM PALMS WAY, KISSIMMEE, FL 34747For SaleMLS ID #O6429977, Steven Horner, RE/MAX PRIME PROPERTIES. Stellar MLS
- $549,9905 bd4 ba2.4k sqft1917 NICE COURT, KISSIMMEE, FL 34747For SaleMLS ID #O6428506, Manny Acosta, EMPIRE NETWORK REALTY. Stellar MLS
- $415,0003 bd3 ba1.5k sqft2968 ON THE ROCKS POINT, KISSIMMEE, FL 34747For SaleMLS ID #TB8523622, Dawn Liedtke, REDFIN CORPORATION. Stellar MLS
- $490,0004 bd5 ba2.1k sqft1644 TROPICAL PALMS CIRCLE, KISSIMMEE, FL 34747For SaleMLS ID #O6295235, Liliana Valencia, MCL REALTY GROUP LLC. Stellar MLS
- $399,9003 bd3 ba1.7k sqft856 DRIVING RANGE COURT, REUNION, FL 34747For SaleMLS ID #O6402090, Chris Creegan, CREEGAN GROUP. Stellar MLS
- $525,0005 bd5 ba3k sqft2908 BANANA PALM DRIVE, KISSIMMEE, FL 34747For SaleMLS ID #O6430071, Amber Burt, THE SIMON SIMAAN GROUP. Stellar MLS
