Active Reunion Gold Membership Included • Golf Front • Garage Game Room • Strong Rental History... Welcome to 7622 Excitement Drive, a fully furnished 4-bedroom, 3-bath home located inside the gates of Reunion Resort. Perfectly positioned along the golf course, this property offers the rare combination of resort-style living, investment potential, and an Active Club Membership that transfers with the home. Designed with both owners and guests in mind, the spacious floor plan offers multiple gathering spaces, comfortable accommodations, and a unique entertainment area that adds to the home's appeal as a vacation retreat. From the moment you arrive, you'll appreciate the thoughtful layout and inviting atmosphere that make this property stand out. Located just minutes from Walt Disney World, Reunion Resort features an unmatched collection of amenities, including championship golf, a water park, multiple pools, dining venues, tennis, pickleball, fitness facilities, and more. Whether you're searching for a vacation home, investment property, or primary residence, this home presents an exceptional opportunity in one of Central Florida's premier resort communities. Some homes are best experienced in person—this is one of them.
For sale
Price cut: $26K (7/23)
$799,000
7622 EXCITEMENT DRIVE, REUNION, FL 34747
4beds
2,289sqft
Single Family Residence
Built in 2021
5,097 Square Feet Lot
$777,000 Zestimate®
$349/sqft
$559/mo HOA
What's special
Inviting atmosphereSpacious floor planComfortable accommodationsMultiple gathering spacesUnique entertainment area
- 223 days
- 293
- 25
Zillow last checked:
Listing updated:
Listed by:
Brian Maloney 407-409-0011,
FATHOM REALTY FL LLC 888-455-6040
Source: Stellar MLS,MLS#: O6375622 Originating MLS: Orlando Regional
Originating MLS: Orlando Regional
Facts & features
Interior
Bedrooms & bathrooms
- Bedrooms: 4
- Bathrooms: 3
- Full bathrooms: 3
Rooms
- Room types: Bonus Room, Great Room
Primary bedroom
- Features: Walk-In Closet(s)
- Level: First
Bedroom 2
- Features: Walk-In Closet(s)
- Level: Second
Bedroom 3
- Features: Walk-In Closet(s)
- Level: Second
Bedroom 4
- Features: Walk-In Closet(s)
- Level: Second
Game room
- Level: First
Great room
- Level: First
Kitchen
- Level: First
Heating
- Heat Pump
Cooling
- Central Air
Appliances
- Included: Dishwasher, Disposal, Dryer, Electric Water Heater, Microwave, Range, Refrigerator, Washer
- Laundry: Inside, Laundry Room
Features
- Eating Space In Kitchen, High Ceilings, Kitchen/Family Room Combo, Open Floorplan, Primary Bedroom Main Floor, Solid Surface Counters, Thermostat, Walk-In Closet(s)
- Flooring: Carpet, Luxury Vinyl
- Doors: Outdoor Grill, Outdoor Kitchen
- Windows: Window Treatments
- Has fireplace: No
- Furnished: Yes
Interior area
- Total structure area: 2,951
- Total interior livable area: 2,289 sqft
Video & virtual tour
Property
Parking
- Total spaces: 2
- Parking features: Driveway
- Attached garage spaces: 2
- Has uncovered spaces: Yes
Features
- Levels: Two
- Stories: 2
- Patio & porch: Patio
- Exterior features: Irrigation System, Outdoor Grill, Outdoor Kitchen
- Has private pool: Yes
- Pool features: Gunite, Heated, In Ground
- Has spa: Yes
- Spa features: Heated, In Ground
- Fencing: Fenced
- Has view: Yes
- View description: Golf Course
Lot
- Size: 5,097 Square Feet
- Dimensions: 36 x 142
- Features: On Golf Course
- Residential vegetation: Mature Landscaping
Details
- Parcel number: 352527483800011850
- Zoning: STR
- Special conditions: None
Construction
Type & style
- Home type: SingleFamily
- Architectural style: Craftsman
- Property subtype: Single Family Residence
Materials
- Stucco
- Foundation: Slab
- Roof: Shingle
Condition
- New construction: No
- Year built: 2021
Utilities & green energy
- Sewer: Public Sewer
- Water: None
- Utilities for property: Cable Connected, Electricity Connected, Sewer Connected, Sprinkler Recycled, Water Connected
Green energy
- Indoor air quality: HVAC Filter MERV 8+
Community & HOA
Community
- Features: Fitness Center, Gated Community - Guard, Golf Carts OK, Golf, Irrigation-Reclaimed Water, Pool, Restaurant, Sidewalks, Tennis Court(s)
- Security: Security Gate
- Pet fee: $0 monthly
- Subdivision: REUNION PH 2 PRCL 1 & 1A
HOA
- Has HOA: Yes
- Services included: 24-Hour Guard, Cable TV, Internet, Maintenance Grounds, Pest Control
- HOA fee: $559 monthly
- HOA name: Artemis Lifestyle
Location
- Region: Kissimmee
Financial & listing details
- Price per square foot: $349/sqft
- Tax assessed value: $565,600
- Annual tax amount: $11,041
- Date on market: 1/29/2026
- Cumulative days on market: 223 days
- Listing terms: Cash,Conventional,FHA,VA Loan
- Ownership: Fee Simple
- Total actual rent: 0
- Electric utility on property: Yes
- Road surface type: Asphalt
Estimated market value
$777,000
$738,000 - $816,000
$3,868/mo
Price history
| Date | Event | Price |
|---|---|---|
| 7/23/2026 | Price change | $799,000-3.2%$349/sqft |
Source:  Stellar MLS #O6375622 Report a problem Stellar MLS #O6375622 Report a problem | ||
| 4/28/2026 | Price change | $825,000-2.9%$360/sqft |
Source: Stellar MLS #O6375622 Report a problem | ||
| 1/29/2026 | Listed for sale | $850,000+9.7%$371/sqft |
Source: Stellar MLS #O6375622 Report a problem | ||
| 9/9/2022 | Sold | $775,000+0.6%$339/sqft |
Source: Public Record Report a problem | ||
| 8/9/2022 | Pending sale | $770,000$336/sqft |
Source: Stellar MLS #S5072177 Report a problem | ||
| 8/3/2022 | Listed for sale | $770,000+58.6%$336/sqft |
Source: Stellar MLS #S5072177 Report a problem | ||
| 8/4/2021 | Sold | $485,500+709.2%$212/sqft |
Source: Public Record Report a problem | ||
| 11/3/2020 | Sold | $60,000-22.1%$26/sqft |
Source: Public Record Report a problem | ||
| 9/2/2020 | Pending sale | $77,000$34/sqft |
Source: ADEPTA REALTY #O5849307 Report a problem | ||
| 7/5/2020 | Price change | $77,000-11.5%$34/sqft |
Source: ADEPTA REALTY #O5849307 Report a problem | ||
| 3/6/2020 | Listed for sale | $87,000-30.4%$38/sqft |
Source: ADEPTA REALTY #O5849307 Report a problem | ||
| 3/17/2019 | Listing removed | $125,000$55/sqft |
Source: PREMIER SOTHEBYS INT'L REALTY #O5569256 Report a problem | ||
| 4/10/2018 | Listed for sale | $125,000+13.6%$55/sqft |
Source: Premier Sotheby's International Realty #O5569256 Report a problem | ||
| 9/9/2015 | Sold | $110,000-65.6%$48/sqft |
Source: Public Record Report a problem | ||
| 11/15/2005 | Sold | $320,000+113.3%$140/sqft |
Source: Public Record Report a problem | ||
| 2/18/2004 | Sold | $150,000+82%$66/sqft |
Source: Public Record Report a problem | ||
| 12/1/2003 | Sold | $82,400$36/sqft |
Source: Public Record Report a problem | ||
Public tax history
| Year | Property taxes | Tax assessment |
|---|---|---|
| 2025 | $11,041 -3.7% | $565,600 -7.8% |
| 2024 | $11,464 +7.1% | $613,200 +12.7% |
| 2023 | $10,702 +11.3% | $544,200 +14.5% |
| 2022 | $9,616 +185.3% | $475,100 +603.9% |
| 2021 | $3,370 -8.3% | $67,500 -23.1% |
| 2020 | $3,675 -0.6% | $87,800 |
| 2019 | $3,697 | $87,800 |
| 2018 | $3,697 +6.6% | $87,800 +18.3% |
| 2017 | $3,469 +3.7% | $74,200 |
| 2016 | $3,346 -0.4% | $74,200 +7.8% |
| 2015 | $3,359 +13% | $68,800 +43.3% |
| 2014 | $2,973 | $48,000 +33.3% |
| 2013 | -- | $36,000 +56.5% |
| 2012 | -- | $23,000 +3.6% |
| 2011 | -- | $22,200 -20.1% |
| 2010 | -- | $27,800 -72.2% |
| 2009 | -- | $100,000 -57.5% |
| 2008 | -- | $235,300 -23.6% |
| 2006 | -- | $307,800 |
Find assessor info on the county website
Monthly payment
Est. payment
Payment breakdown
Explore the cost of this home by adjusting the details. Changes won't be saved.Climate risks
Neighborhood: 34747
Nearby schools
Schools provided by the listing agent
- Elementary: Reedy Creek Elem (K 5)
- Middle: Horizon Middle
- High: Poinciana High School
Source: Stellar MLS. This data may not be complete. We recommend contacting the local school district to confirm school assignments for this home.


Similar homes
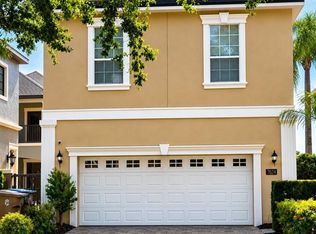
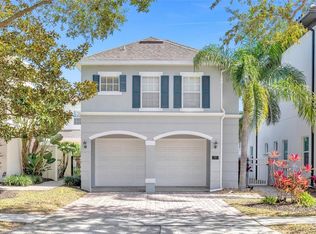
- $649,5004 bd4 ba1.9k sqft7407 OCONEE ST, REUNION, FL 34747For Sale

 MLS ID #O6408373, Harold Olson, EXP REALTY LLC. Stellar MLS
 - $849,0005 bd6 ba3.3k sqft785 DESERT MOUNTAIN COURT, KISSIMMEE, FL 34747For Sale
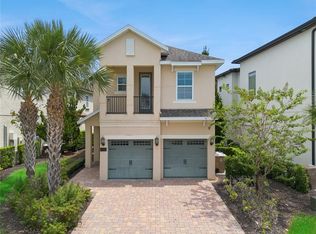 MLS ID #O6435305, Austin Masi, THE PALMS PROPERTY GROUP. Stellar MLS
 - $749,0005 bd6 ba3k sqft1428 REUNION BOULEVARD, REUNION, FL 34747For Sale
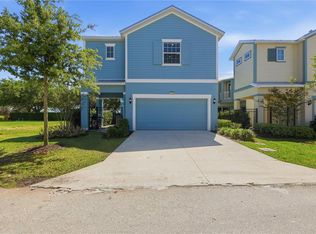 MLS ID #O6405283, Khadija Webber, EPIQUE REALTY INC.. Stellar MLS
 - $726,0006 bd7 ba3.3k sqft7708 GRABEN STREET, KISSIMMEE, FL 34747For Sale
 MLS ID #S5154383, Francisco Lara, PA, LPT REALTY, LLC. Stellar MLS
 - $699,0006 bd7 ba3.3k sqft393 SOUTHFIELD STREET, KISSIMMEE, FL 34747For SaleMLS ID #O6419642, Andre Kressler, KRESSLER REAL ESTATE. Stellar MLS
- $895,0005 bd6 ba3.3k sqft945 DESERT MOUNTAIN COURT, REUNION, FL 34747For SaleMLS ID #O6412283, Qinghe Meng, AAA GLOBAL VENTURES PA. Stellar MLS
- $640,0005 bd6 ba2.9k sqft7685 FAIRFAX DRIVE, KISSIMMEE, FL 34747For SaleMLS ID #O6427034, Simi Lakhani, KELLER WILLIAMS CLASSIC. Stellar MLS
- $535,0004 bd3 ba2.3k sqft276 SOUTHFIELD STREET, KISSIMMEE, FL 34747For SaleMLS ID #S5150128, James Donovan, TEAM DONOVAN. Stellar MLS
- $675,0006 bd5 ba2.9k sqft8987 AMELIA DOWNS TRAIL, KISSIMMEE, FL 34747For SaleMLS ID #S5155573, James Donovan, TEAM DONOVAN. Stellar MLS
- $649,9004 bd2 ba2.2k sqft8954 FLUFFY LIE COURT, DAVENPORT, FL 33896For SaleMLS ID #S5152579, Laura Ortenzio, DREAMPRENEURS LLC. Stellar MLS
- $675,0004 bd4 ba3.3k sqft1394 OLYMPIC CLUB BOULEVARD, CHAMPIONS GATE, FL 33896For SaleMLS ID #S5152689, Lilliam Yambo, LA ROSA REALTY KISSIMMEE. Stellar MLS
- $799,0006 bd5 ba3.1k sqft4428 KAIPO ROAD, DAVENPORT, FL 33897For SaleMLS ID #O6385800, Veronica Li, RATIO REAL ESTATE, LLC. Stellar MLS
- $559,0006 bd5 ba3.1k sqft1885 NICE COURT, KISSIMMEE, FL 34747For SaleMLS ID #O6415911, Danae Pitcher, FLORIDA RESORT REALTY LLC. Stellar MLS
- $599,9006 bd5 ba2.9k sqft8913 COCONUT BREEZE DRIVE, KISSIMMEE, FL 34747For SaleMLS ID #O6372799, Steven Horner, RE/MAX PRIME PROPERTIES. Stellar MLS
- $575,0007 bd6 ba3.3k sqft8956 ZURICH LANE, KISSIMMEE, FL 34747For SaleMLS ID #O6406521, Khadija Webber, EPIQUE REALTY INC.. Stellar MLS
- $650,0005 bd5 ba2.9k sqft7592 OAKMOSS LOOP, DAVENPORT, FL 33837For SaleMLS ID #G5108167, Karen Salter, IAD REAL ESTATE. Stellar MLS
- $750,0007 bd6 ba3.2k sqft1897 SUMMER DRIVE, DAVENPORT, FL 33897For SaleMLS ID #O6423233, Mia Guan, TOPSKY REALTY INC. Stellar MLS
- $630,0006 bd5 ba2.9k sqft5427 OAKGRAIN COURT, DAVENPORT, FL 33837For SaleMLS ID #O6396211, Sally Wallace, SHINE VILLAS REALTY LLC. Stellar MLS
- $524,9006 bd5 ba3.1k sqft8936 PRAGUE WAY, KISSIMMEE, FL 34747For SaleMLS ID #O6414964, Cristina Perez Rodriguez, COMPASS FLORIDA LLC. Stellar MLS
- $599,0006 bd6 ba3.2k sqft7552 OAKMOSS LOOP, DAVENPORT, FL 33837For SaleMLS ID #O6436902, Renata Reis, LLC, UNITED REALTY GROUP INC. Stellar MLS
