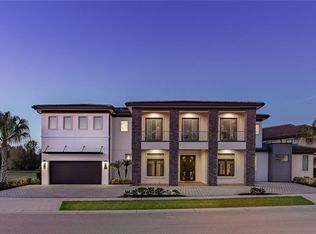
Contemporary Mediterranean Architecture And Modern Finishes Define This Exceptional Estate Known As **Revive At Reunion**, A Fully Furnished 10-Bedroom Luxury Retreat Accommodating Up To 24 Guests. Set On An Oversized Double Lot, The Home Enjoys Views Of The Arnold Palmer Signature Golf Course And Tree-Lined Conservation. **An Exceptional Investment Opportunity!** Over The Past Two Years, Revive At Reunion Has Generated More Than **$436,000 In Gross Rental Revenue**, Including Private Bookings Arranged Directly By The Owner For Friends And Family. This Proven Rental History Showcases The Estate's Appeal As Both A Luxury Vacation Destination And An Income-Producing Investment Property. The Home Is Professionally Managed By Magical Vacation Homes, Reunion Resort's Preferred Property Management Company. Custom Double Glass Entry Doors Open To An Expansive Living Area Showcasing High-Gloss Porcelain Tile With An Elegant Light Gray Marble Finish. A Formal Dining Area Seats 12, While The Chef-Inspired Kitchen Features A Six-Burner Gas Range, Double Ovens, Dual Dishwashers, And An Oversized Commercial-Grade Refrigerator. The Outdoor Oasis Is Designed For Resort-Style Entertaining, Featuring A Spacious Covered Patio With Automatic Drop-Down Screens, Alfresco Dining, A Built-In Summer Kitchen With Vented Hood, And An Oversized Swimming Pool And Spa With Custom LED Lighting. Three En-Suite Bedrooms Are Located On The Main Level, Along With An Exciting Arcade Featuring Dual Fast & Furious Sit-Down Racing Games, A Multi-Game Arcade System, Air Hockey, And HDTV Lounge. Upstairs, Seven Additional Suites Complement A Private Theater With HD Projection, Surround Sound, And Reclining Leather Seating. The Entertainment Loft Features A Pool Table, Casino-Style Poker Table, And Covered Balcony Overlooking The Pool And Golf Course. Themed Accommodations Include A Princess Suite With Built-In Double Bunk Bed And A Star Wars-Inspired Suite With Double Bunk Beds And A Built-In Slide. A Fitness Room And A Third-Floor Secret Game Room With Foosball And Video Games Complete The Experience. The Estate Includes A Transferable Reunion Resort Membership, Offering Access To 12 Community Pools, Three Signature Golf Courses Designed By Palmer, Watson, And Nicklaus, A Multimillion-Dollar Water Park, Full-Service Spa, Hydro-Grid Clay Tennis Courts, Restaurants, Golf Pro Shops, And Miniature Golf. Ideally Located Near Walt Disney World, Orlando's Major Attractions, Orlando International Airport, And Florida's Beautiful Beaches.
For sale
$3,450,000
7616 EXCITEMENT DRIVE, REUNION, FL 34747
10beds
7,280sqft
Single Family Residence
Built in 2023
10,019 Square Feet Lot
$3,206,600 Zestimate®
$474/sqft
$922/mo HOA
What's special
Modern finishesTree-lined conservationChef-inspired kitchenOversized double lotContemporary mediterranean architectureFitness roomSix-burner gas range
- 11 days
- 435
- 56
Likely to sell faster than
Zillow last checked:
Listing updated:
Listed by:
Alex Lopez 407-575-2222,
TITAN REALTY GROUP LLC 407-212-7653,
Jeff Davis 407-341-3063,
TITAN REALTY GROUP LLC
Source: Stellar MLS,MLS#: S5160544 Originating MLS: Osceola
Facts & features
Interior
Bedrooms & bathrooms
- Bedrooms: 10
- Bathrooms: 12
- Full bathrooms: 10
- 1/2 bathrooms: 2
Primary bedroom
- Features: Walk-In Closet(s)
- Level: First
Other
- Features: Walk-In Closet(s)
- Level: Second
Game room
- Level: First
Kitchen
- Level: First
Living room
- Level: First
Loft
- Level: Second
Heating
- Central
Cooling
- Central Air
Appliances
- Included: Oven, Convection Oven, Gas Cooktop, Gas Water Heater, Microwave, Range Hood, Refrigerator, Washer
- Laundry: Laundry Room, Upper Level
Features
- Cathedral Ceiling(s), Ceiling Fan(s), High Ceilings, Open Floorplan, Primary Bedroom Main Floor, PrimaryBedroom Upstairs, Smart Thermostat, Solid Surface Counters, Thermostat
- Flooring: Carpet, Ceramic Tile
- Doors: Outdoor Kitchen, Sliding Doors
- Has fireplace: Yes
- Fireplace features: Electric
- Furnished: Yes
Interior area
- Total structure area: 9,142
- Total interior livable area: 7,280 sqft
Video & virtual tour
Property
Parking
- Total spaces: 1
- Parking features: Converted Garage
- Attached garage spaces: 1
Features
- Levels: Three Or More
- Stories: 3
- Patio & porch: Covered
- Exterior features: Balcony, Irrigation System, Outdoor Kitchen, Rain Gutters, Sidewalk
- Has private pool: Yes
- Pool features: In Ground
- Has spa: Yes
- Spa features: Heated, In Ground
- Fencing: Fenced
Lot
- Size: 10,019 Square Feet
Details
- Parcel number: 352527483800011880
- Zoning: OPUD
- Special conditions: None
Construction
Type & style
- Home type: SingleFamily
- Architectural style: Contemporary,Mediterranean
- Property subtype: Single Family Residence
Materials
- Block, Stucco
- Foundation: Slab
- Roof: Tile
Condition
- Completed
- New construction: No
- Year built: 2023
Utilities & green energy
- Sewer: Public Sewer
- Water: Public
- Utilities for property: Cable Connected, Electricity Connected, Fiber Optics, Natural Gas Connected, Public, Sewer Connected
Community & HOA
Community
- Pet fee: $0 monthly
- Subdivision: REUNION PH 2 PRCL 1 & 1A
HOA
- Has HOA: Yes
- HOA fee: $922 monthly
- HOA name: Artimes Lifestyle
- HOA phone: 407-705-2190
- Second HOA name: Reunion master
Location
- Region: Kissimmee
Financial & listing details
- Price per square foot: $474/sqft
- Tax assessed value: $1,914,200
- Annual tax amount: $32,229
- Date on market: 11/2/2026
- Cumulative days on market: 11 days
- Listing terms: Cash,Conventional,Other
- Ownership: Fee Simple
- Total actual rent: 0
- Electric utility on property: Yes
- Road surface type: Asphalt
Estimated market value
$3,206,600
$3.05M - $3.37M
Not available
Price history
| Date | Event | Price |
|---|---|---|
| 11/2/2026 | Listed for sale | $3,450,000+2553.8%$474/sqft |
Source:  Stellar MLS #S5160544 Report a problem | ||
| 5/10/2021 | Listing removed | -- |
Source: Stellar MLS #S5030205 Report a problem | ||
| 12/30/2020 | Listed for sale | $130,000$18/sqft |
Source: Stellar MLS #S5030205 Report a problem | ||
| 3/5/2020 | Pending sale | $130,000$18/sqft |
Source: TITAN REALTY GROUP LLC #S5030205 Report a problem | ||
| 2/22/2020 | Listed for sale | $130,000+36.8%$18/sqft |
Source: TITAN REALTY GROUP LLC #S5030205 Report a problem | ||
| 9/9/2019 | Listing removed | $95,000+11.8%$13/sqft |
Source: REAL ESTATE INVEST.& EXCHANGE #T2925044 Report a problem | ||
| 9/5/2019 | Sold | $85,000-10.5%$12/sqft |
Source: Public Record Report a problem | ||
| 4/11/2018 | Listed for sale | $95,000-21.4%$13/sqft |
Source: REAL ESTATE INVEST.& EXCHANGE #T2925044 Report a problem | ||
| 12/3/2002 | Sold | $120,900$17/sqft |
Source: Public Record Report a problem | ||
Public tax history
| Year | Property taxes | Tax assessment |
|---|---|---|
| 2025 | $32,229 -4.4% | $1,914,200 -6.2% |
| 2024 | $33,699 +377.2% | $2,041,200 +1160% |
| 2023 | $7,061 +2.2% | $162,000 +4.4% |
| 2022 | $6,911 +105% | $155,200 +129.9% |
| 2021 | $3,370 -8.3% | $67,500 -23.1% |
| 2020 | $3,675 +1.9% | $87,800 |
| 2019 | $3,607 | $87,800 |
| 2018 | $3,607 +7% | $87,800 +18.3% |
| 2017 | $3,372 +3.5% | $74,200 |
| 2016 | $3,257 +1.2% | $74,200 +7.8% |
| 2015 | $3,220 -7.9% | $68,800 +43.3% |
| 2014 | $3,496 | $48,000 +33.3% |
| 2013 | -- | $36,000 +56.5% |
| 2012 | -- | $23,000 +3.6% |
| 2011 | -- | $22,200 -20.1% |
| 2010 | -- | $27,800 -72.2% |
| 2009 | -- | $100,000 -57.5% |
| 2008 | -- | $235,300 |
Find assessor info on the county website
Monthly payment
Est. payment
Payment breakdown
Explore the cost of this home by adjusting the details. Changes won't be saved.Climate risks
Neighborhood: 34747

Similar homes
- $3,500,00010 bd11 ba7.2k sqft7465 GATHERING LOOP, REUNION, FL 34747For Sale

 MLS ID #O6451358, Brandon Ramirez, REAL BROKER, LLC. Stellar MLS
- $3,185,0009 bd12 ba6.7k sqft580 MUIRFIELD LOOP, KISSIMMEE, FL 34747For Sale
 MLS ID #O6453596, TJ Cosgrove, REAL BROKER, LLC. Stellar MLS
- $3,250,00010 bd11 ba8k sqft1200 GRAND TRAVERSE PARKWAY, REUNION, FL 34747For Sale
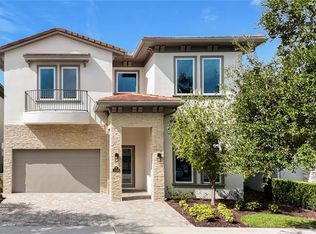
 MLS ID #O6401878, Seth Flaugher, TOP TIER RESORT REALTY. Stellar MLS
- $2,349,0008 bd11 ba5.7k sqft1002 E JACK NICKLAUS COURT, KISSIMMEE, FL 34747For Sale
 MLS ID #O6447574, Lauren Arcaro, AAA GLOBAL VENTURES PA. Stellar MLS
- $2,999,00011 bd13 ba8.5k sqft550 MUIRFIELD LOOP, KISSIMMEE, FL 34747For SaleMLS ID #O6432324, Janie Scofield, TOP TIER RESORT REALTY. Stellar MLS
- $3,025,00010 bd14 ba7.9k sqft331 MUIRFIELD LOOP, REUNION, FL 34747For SaleMLS ID #S5138640, Andy Molina, ACE REALTY & ASSOCIATES, LLC. Stellar MLS
- $2,999,00011 bd13 ba7.9k sqft600 MUIRFIELD LOOP, REUNION, FL 34747For SaleMLS ID #O6335478, Alice Anne Jackson, CORCORAN PREMIER REALTY. Stellar MLS
- $1,999,0008 bd8 ba4.1k sqft1560 COROLLA COURT, REUNION, FL 34747For SaleMLS ID #O6450920, Janet Allen, PREMIER SOTHEBYS INT'L REALTY. Stellar MLS
- $2,249,0008 bd11 ba7.3k sqft415 MUIRFIELD LOOP, KISSIMMEE, FL 34747For SaleMLS ID #O6453347, Matthew Lemonakis, REAL BROKER, LLC. Stellar MLS
- $2,250,00010 bd10 ba5.5k sqft1213 RADIANT STREET, REUNION, FL 34747For SaleMLS ID #O6376346, Suzanne Docobo, EXP REALTY LLC. Stellar MLS
- $2,425,0007 bd10 ba5.9k sqft1063 JACK NICKLAUS COURT, KISSIMMEE, FL 34747For SaleMLS ID #O6443321, Seth Flaugher, TOP TIER RESORT REALTY. Stellar MLS
- $1,990,0009 bd9 ba4.4k sqft955 JACK NICKLAUS COURT, KISSIMMEE, FL 34747For SaleMLS ID #O6447431, Derrick Mnick, REAL BROKER, LLC. Stellar MLS
- $4,300,0007 bd9 ba6.9k sqft1196 CASTLE PINES COURT, KISSIMMEE, FL 34747For SaleMLS ID #O6442558, Lyss Caputo, TOP TIER RESORT REALTY. Stellar MLS
- $2,299,0007 bd8 ba5.8k sqft1051 JACK NICKLAUS COURT, KISSIMMEE, FL 34747For SaleMLS ID #O6445767, Olga Petrova, CHOICE ONE REALTY LLC. Stellar MLS
- $3,300,0007 bd9 ba5.5k sqft821 GOLDEN BEAR DRIVE, REUNION, FL 34747New ConstructionMLS ID #O6448703, Alyssa Barker, THE JERRY BARKER GROUP LLC. Stellar MLS
- $4,999,9958 bd11 ba8k sqft971 GOLDEN BEAR DRIVE, REUNION, FL 34747For SaleMLS ID #O6438655, Alice Anne Jackson, CORCORAN PREMIER REALTY. Stellar MLS
- $1,999,99910 bd10 ba5.5k sqft7442 GATHERING COURT, KISSIMMEE, FL 34747For SaleMLS ID #O6402997, James Mitchell, COLDWELL BANKER REALTY. Stellar MLS
- $2,099,0008 bd10 ba5.9k sqft7846 PALMILLA COURT, REUNION, FL 34747For SaleMLS ID #S5154237, Penny Stokes Hilton, TOP VILLAS REALTY LLC. Stellar MLS
- $3,198,9008 bd7 ba4.8k sqft6810 WHISPERING PINES ROAD, ORLANDO, FL 32824For SaleMLS ID #O6456884, Jesmy Hernandez, C&D INTERNATIONAL REAL ESTATE. Stellar MLS
- $2,099,9008 bd10 ba5.9k sqft1008 COYOTE CREEK WAY, REUNION, FL 34747For SaleMLS ID #O6394529, James Bagley, COMMERCE BROKERAGE LLC. Stellar MLS
