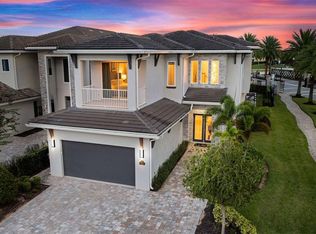
Experience LUXURY and ELEGANCE at Bear's Den Delight, a nine-bedroom custom-built retreat located in the highly sought-after Bear's Den neighborhood of Reunion Resort. The home is loaded with activities for all with an excellent game room and two multimedia living rooms.....this house has something for everyone. If you enjoy luxury, this house has been furnished with HIGH-END products throughout.....Every detailed has been covered all the way down to the ultra comfortable beds! But the pool area is the signature. Situated on a Spacious and peaceful END LOT it boasts an extended patio and yard, perfect for a large family gathering. This beautiful home comes FULLY FURNISHED and with a TRANSFERRABLE MEMBERSHIP so enjoying the home or helping yourself to all the activities Reunion Resort offers including 3 CHAMPIONSHIP GOLF COURSES, WATERPARK, TENNIS, RESTAURANTS and more. Upon entering you are greeted by an open living area with stunning views of the expanded patio and a private pool. The modern kitchen features granite countertops, stainless steel appliances, and an oversize island counter with bar seating for five. The living room features three comfortable leather sofas, a 75" wall-mounted smart TV, and an electric fireplace with heat, creating a warm and inviting atmosphere. All of this is set with the backdrop of a custom stone accent wall in the living room. For hours of entertainment, guests can enjoy the private arcade hidden off of the kitchen, featuring a variety of games such as Batman ride-on arcade, Hoop Fever basketball, Skeet-Ball, Golden Tee, and Buck Hunter. The RESORT EXPERIENCE continues outdoors with an OVERSIZED PATIO featuring a private heated pool and spillover spa, surrounded by plenty of seating and a kitchen area with a built-in gas grill, sink, and outdoor fridge. The outdoor living area offers additional seating and dual outdoor ceiling fans for comfort. The pool deck offers lounge chairs for sunbathing and built-in bench seating for relaxation. The half bathroom just inside off of the kitchen offers convenience for pool goers. The ground floor features two king master bedrooms, each with its own unique charm. The front king master boasts an elegant design with a leather chair, a wall-mounted smart TV with a Sonos sound bar, and a walk-in closet. The bathroom features a double vanity, a free-standing soaking tub, and a large glass shower. The back king master provides privacy and features a custom accent wall, wall-mounted smart TV, and a modern glass shower. The loft features a second living area with a large plush sofa and two additional leather chairs, perfect for a movie night on the 86" wall-mounted smart TV with a sound bar. The loft also features a full bathroom and two additional bedrooms, each with its own wall-mounted smart TV and wall-controlled ceiling fan. The LUXURY VINYL PLANK floors throughout creates a very maintenance free home. The custom-built themed room is sure to be a hit with the little ones, featuring four custom wood twin bunk beds with a play area and slide, and a built-in climbing wall. Young ones can nestle under the play area and enjoy a movie on one of the two wall-mounted smart TVs. This luxurious vacation home is truly a rare find. Come see it soon before it's gone!
Sold for $1,980,000
Zillow last checked:
Listing updated:
Bought with:
Darrick Cook, 3500657
ROBERT SLACK LLC
Source: Stellar MLS,MLS#: O6140238 Originating MLS: Orlando Regional
Originating MLS: Orlando Regional
Price history
| Date | Event | Price |
|---|---|---|
| 7/18/2026 | Listing removed | $2,244,000$489/sqft |
Source:  Stellar MLS #O6371804 Report a problem Stellar MLS #O6371804 Report a problem | ||
| 6/15/2026 | Price change | $2,244,0000%$489/sqft |
Source: Stellar MLS #O6371804 Report a problem | ||
| 4/17/2026 | Price change | $2,244,4000%$489/sqft |
Source: Stellar MLS #O6371804 Report a problem | ||
| 3/31/2026 | Price change | $2,244,5000%$489/sqft |
Source: Stellar MLS #O6371804 Report a problem | ||
| 3/10/2026 | Price change | $2,245,0000%$489/sqft |
Source: Stellar MLS #O6371804 Report a problem | ||
| 1/31/2026 | Price change | $2,245,100+0%$489/sqft |
Source: Stellar MLS #O6371804 Report a problem | ||
| 1/10/2026 | Listed for sale | $2,245,000+13.4%$489/sqft |
Source: Stellar MLS #O6371804 Report a problem | ||
| 6/10/2025 | Sold | $1,980,000-4.6%$431/sqft |
Source: Stellar MLS #O6140238 Report a problem | ||
| 5/14/2025 | Pending sale | $2,075,000$452/sqft |
Source: Stellar MLS #O6140238 Report a problem | ||
| 5/13/2025 | Listing removed | $2,075,000$452/sqft |
Source: Stellar MLS #O6140238 Report a problem | ||
| 11/17/2024 | Price change | $2,075,000-7.8%$452/sqft |
Source: Stellar MLS #O6140238 Report a problem | ||
| 9/27/2024 | Pending sale | $2,250,000$490/sqft |
Source: Stellar MLS #O6140238 Report a problem | ||
| 9/26/2024 | Listed for sale | $2,250,000$490/sqft |
Source: Stellar MLS #O6140238 Report a problem | ||
| 7/15/2024 | Listing removed | $2,250,000+0.4%$490/sqft |
Source: Stellar MLS #O6140238 Report a problem | ||
| 5/14/2024 | Price change | $2,240,000-0.4%$488/sqft |
Source: Stellar MLS #O6140238 Report a problem | ||
| 12/5/2023 | Price change | $2,249,000-5.9%$490/sqft |
Source: Stellar MLS #O6140238 Report a problem | ||
| 11/21/2023 | Price change | $2,390,000-0.4%$521/sqft |
Source: Stellar MLS #O6140238 Report a problem | ||
| 9/8/2023 | Listed for sale | $2,399,000+56.2%$523/sqft |
Source: Stellar MLS #O6140238 Report a problem | ||
| 11/16/2021 | Sold | $1,535,800$335/sqft |
Source: Public Record Report a problem | ||
Nearby homes
- $2,117,0008 bd9 ba5.5k sqft961 Jack Nicklaus Ct, Kissimmee, FL 34747Off Market
- $1,552,3006 bd7 ba5.2k sqft967 Jack Nicklaus Ct, Kissimmee, FL 34747Off Market
- $--6 bd6 ba5.1k sqft948 Jack Nicklaus Ct #ID1247857P, Kissimmee, FL 34747Off Market

- $1,500,0005 bd6 ba4.4k sqft973 Jack Nicklaus Ct, Kissimmee, FL 34747Sold
Get a cash offer in 3 minutes
Find out how much your home could sell for in as little as 3 minutes with a no-obligation cash offer.
Estimated market value
$2,129,000
