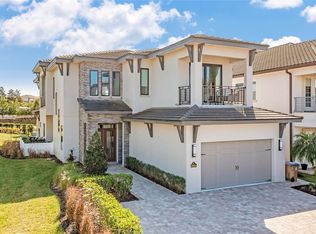
In the exclusive Bear’s Den community at Reunion Resort, this luxury Montecito floor plan residence offers an exceptional combination of refined design and strong vacation rental appeal. On a desirable corner lot, the home showcases elegant architectural details, a paver driveway, manicured landscaping and scenic palm-lined approach. Private balconies and covered outdoor living areas create a seamless indoor-outdoor lifestyle within one of Reunion’s exclusive enclaves. Built in 2020 and offered fully furnished, the home features 4,466 square feet of living space with five bedrooms, five full baths and one half bath. The well-designed layout includes two bedrooms on the main level and three upstairs, each with access to a full bath, making it ideal for accommodating larger groups and maximizing rental flexibility. The open-concept kitchen, dining and living areas provide an inviting central gathering space designed to enhance guest experience and rental performance. The chef’s kitchen featuring a gas cooktop with exterior-vented hood, built-in oven and microwave, refrigerator, dishwasher and an expansive center island with generous seating. Crisp cabinetry, abundant counter space, and an open layout create a functional yet sophisticated environment that resonates with luxury renters. Designed for entertainment, the home includes a game room and a private theater with tiered seating, projection screen, ceiling-mounted projector and surround sound, delivering an authentic in-home cinema experience. The resort-style backyard offers a private oasis featuring a heated custom pool and raised heated spa, expansive paver deck, lush privacy landscaping and dramatic fire bowls. A covered lanai with summer kitchen and outdoor TV provides the ideal setting for outdoor dining and entertaining, while the second-story balcony overlooks the pool and offers a tranquil retreat for day-to-night enjoyment. Additional features include a two-car garage and a transferable Reunion Club membership. The property is ideally near the Traditions Clubhouse and within short distance to Reunion’s Water Park. Reunion Resort amenities include three championship golf courses, a multi-acre water park, resort-style pools, fitness centers, on-site dining, tennis and pickleball courts, concierge services, and a gated luxury resort setting. Minutes from Walt Disney World, Reunion Resort is one of Central Florida’s desirable luxury vacation communities, known for strong rental demand and repeat guests. Whether as a turnkey income-producing investment or a high-end second home, this Bear’s Den residence offers an exceptional combination of location, layout, amenities and long-term appeal.
Sold for $1,500,000
$1,500,000
973 Jack Nicklaus Ct, Kissimmee, FL 34747
5beds
4,466sqft
Single Family Residence
Built in 2020
9,583 Square Feet Lot
$1,491,200 Zestimate®
$336/sqft
$7,606 Estimated rent
Home value
$1,491,200
$1.36M - $1.64M
$7,606/mo
Zestimate® history
Owner options
List your home for rent
$7,606/mo
Rent Zestimate®
Find your next renter with Zillow Rental Manager. Plus, with online applications, you can quickly screen prospective tenants – for free.
$7,606/mo
Rent Zestimate®
Refinance and save
$11,066/mo
Est. payment
Refinancing to a lower rate could help reduce your monthly payments and save thousands over the life of the loan.
$11,066/mo
Est. payment
Explore your selling options
Work with a Zillow partner agent
Leverage their expertise and Zillow's premium Showcase listings to get your home seen by more buyers.
Get startedList with your own agent
Get your home in front of millions of buyers by listing it on Zillow.
Learn how to do itSell it yourself
Take full control of how buyers see your home on Zillow by listing For Sale by Owner (FSBO).
List your homeWhat's special
Two-car garageFive bedroomsSurround soundResort-style backyardProjection screenExpansive paver deckBuilt-in oven and microwave
Zillow last checked:
Listing updated:
Listed by:
Teresa White 904-994-9075,
PREMIER SOTHEBYS INT'L REALTY 407-581-7888
Bought with:
Wendy Karaffa, 3482947
SIGNATURE COLLECTION REALTY IN
Source: Stellar MLS,MLS#: O6372323 Originating MLS: Orlando Regional
Originating MLS: Orlando Regional
Facts & features
Interior
Bedrooms & bathrooms
- Bedrooms: 5
- Bathrooms: 6
- Full bathrooms: 5
- 1/2 bathrooms: 1
Primary bedroom
- Features: Ceiling Fan(s), Dual Sinks, En Suite Bathroom, Water Closet/Priv Toilet, Walk-In Closet(s)
- Level: Second
- Area: 260 Square Feet
- Dimensions: 13x20
Bedroom 2
- Features: Ceiling Fan(s), Walk-In Closet(s)
- Level: First
- Area: 195 Square Feet
- Dimensions: 15x13
Bedroom 3
- Features: Ceiling Fan(s), Built-in Closet
- Level: First
- Area: 156 Square Feet
- Dimensions: 13x12
Bedroom 4
- Features: Ceiling Fan(s), Walk-In Closet(s)
- Level: Second
- Area: 204 Square Feet
- Dimensions: 12x17
Bedroom 5
- Features: Ceiling Fan(s), Walk-In Closet(s)
- Level: Second
- Area: 192 Square Feet
- Dimensions: 12x16
Dining room
- Level: First
- Area: 180 Square Feet
- Dimensions: 10x18
Game room
- Level: Second
- Area: 306 Square Feet
- Dimensions: 17x18
Great room
- Features: Ceiling Fan(s)
- Level: First
- Area: 440 Square Feet
- Dimensions: 20x22
Kitchen
- Features: Breakfast Bar, Kitchen Island, Pantry
- Level: First
- Area: 285 Square Feet
- Dimensions: 19x15
Heating
- Central
Cooling
- Central Air
Appliances
- Included: Oven, Cooktop, Dishwasher, Dryer, Microwave, Refrigerator, Washer
- Laundry: Inside, Laundry Room, Upper Level
Features
- Ceiling Fan(s), Crown Molding, Eating Space In Kitchen, High Ceilings, Kitchen/Family Room Combo, Living Room/Dining Room Combo, Open Floorplan
- Flooring: Carpet, Luxury Vinyl, Tile
- Doors: Outdoor Kitchen, Sliding Doors
- Has fireplace: No
- Furnished: Yes
Interior area
- Total structure area: 6,035
- Total interior livable area: 4,466 sqft
Property
Parking
- Total spaces: 2
- Parking features: Garage - Attached
- Attached garage spaces: 2
Features
- Levels: Two
- Stories: 2
- Patio & porch: Covered, Screened
- Exterior features: Balcony, Irrigation System, Outdoor Kitchen, Rain Gutters, Sidewalk
- Has private pool: Yes
- Pool features: Deck, Heated, Screen Enclosure
- Has spa: Yes
- Spa features: Heated, In Ground
Lot
- Size: 9,583 Square Feet
- Features: Corner Lot, Landscaped
Details
- Parcel number: 272527492700010160
- Zoning: RESI
- Special conditions: None
Construction
Type & style
- Home type: SingleFamily
- Property subtype: Single Family Residence
Materials
- Block, Stucco
- Foundation: Slab
- Roof: Tile
Condition
- New construction: No
- Year built: 2020
Details
- Builder model: Montecito
Utilities & green energy
- Sewer: Public Sewer
- Water: Public
- Utilities for property: BB/HS Internet Available, Cable Connected, Electricity Connected, Natural Gas Connected, Sewer Connected, Water Connected
Community & HOA
Community
- Features: Community Mailbox, Deed Restrictions, Dog Park, Fitness Center, Gated Community - Guard, Golf Carts OK, Golf, Playground, Pool, Restaurant, Sidewalks, Tennis Court(s)
- Security: Gated Community
- Pet fee: $0 monthly
- Subdivision: REUNION WEST FAIRWAYS 17 & 18 REP
HOA
- Has HOA: Yes
- Amenities included: Pickleball Court(s), Tennis Court(s)
- Services included: 24-Hour Guard, Cable TV, Community Pool, Internet, Maintenance Grounds, Pest Control, Recreational Facilities, Security
- HOA fee: $1,000 monthly
- HOA name: Artemis Lifestyles Sandra Lowery
- HOA phone: 407-705-2190
Location
- Region: Kissimmee
Financial & listing details
- Price per square foot: $336/sqft
- Tax assessed value: $1,379,900
- Annual tax amount: $23,132
- Date on market: 1/20/2026
- Cumulative days on market: 87 days
- Listing terms: Cash,Conventional,VA Loan
- Ownership: Fee Simple
- Total actual rent: 0
- Electric utility on property: Yes
- Road surface type: Asphalt
Price history
| Date | Event | Price |
|---|---|---|
| 5/11/2026 | Sold | $1,500,000-6.3%$336/sqft |
Source:  Stellar MLS #O6372323 Report a problem Stellar MLS #O6372323 Report a problem | ||
| 4/20/2026 | Pending sale | $1,600,000$358/sqft |
Source: Stellar MLS #O6372323 Report a problem | ||
| 4/16/2026 | Price change | $1,600,000-5.9%$358/sqft |
Source: Stellar MLS #O6372323 Report a problem | ||
| 1/20/2026 | Listed for sale | $1,700,000+1.5%$381/sqft |
Source: Stellar MLS #O6372323 Report a problem | ||
| 7/22/2024 | Sold | $1,675,000-7.5%$375/sqft |
Source: Stellar MLS #O6197876 Report a problem | ||
| 6/17/2024 | Pending sale | $1,810,000$405/sqft |
Source: Stellar MLS #O6197876 Report a problem | ||
| 4/29/2024 | Price change | $1,810,000-4.7%$405/sqft |
Source: Stellar MLS #O6197876 Report a problem | ||
| 4/19/2024 | Listed for sale | $1,900,000+26.4%$425/sqft |
Source: Stellar MLS #O6197876 Report a problem | ||
| 9/14/2021 | Sold | $1,502,900+16.1%$337/sqft |
Source: Public Record Report a problem | ||
| 10/9/2020 | Listing removed | $1,293,988$290/sqft |
Source: LA ROSA REALTY, LLC #O5879758 Report a problem | ||
| 9/18/2020 | Price change | $1,293,988+0.2%$290/sqft |
Source: LA ROSA REALTY, LLC #O5879758 Report a problem | ||
| 8/19/2020 | Listed for sale | $1,291,288$289/sqft |
Source: LA ROSA REALTY, LLC #O5879758 Report a problem | ||
Public tax history
| Year | Property taxes | Tax assessment |
|---|---|---|
| 2025 | $23,132 -0.4% | $1,379,900 -1.9% |
| 2024 | $23,216 +4.2% | $1,407,100 +5.5% |
| 2023 | $22,287 +8.7% | $1,333,400 +11.1% |
| 2022 | $20,505 +21.4% | $1,199,700 +31.1% |
| 2021 | $16,885 +179.9% | $914,800 +357.4% |
| 2020 | $6,033 +18% | $200,000 +33.3% |
| 2019 | $5,112 | $150,000 +87.5% |
| 2018 | $5,112 +33.6% | $80,000 |
| 2017 | $3,828 | $80,000 |
Find assessor info on the county website
Neighborhood: 34747
Nearby homes
- $1,552,3006 bd7 ba5.2k sqft967 Jack Nicklaus Ct, Kissimmee, FL 34747Off Market
- $2,187,2008 bd9 ba5.5k sqft961 Jack Nicklaus Ct, Kissimmee, FL 34747Off Market
- $1,375,0005 bd6 ba4.4k sqft985 Jack Nicklaus Ct, Kissimmee, FL 34747Sold
- $1,980,0009 bd9 ba4.5k sqft955 Jack Nicklaus Ct, Kissimmee, FL 34747Sold

- $1,803,5006 bd6 ba4.5k sqft991 Jack Nicklaus Ct, Kissimmee, FL 34747Off Market
- $2,200,0005 bd7 ba4.8k sqft972 Jack Nicklaus Ct, Kissimmee, FL 34747For Sale
- $2,025,0005 bd7 ba4.8k sqft972 Jack Nicklaus Ct #II, Kissimmee, FL 34747Sold
- $2,306,3007 bd9 ba5.7k sqft978 Jack Nicklaus Ct, Kissimmee, FL 34747Off Market
Nearby schools
GreatSchools rating
- 5/10Westside K-8 SchoolGrades: PK-8Distance: 3.9 mi
- 4/10Poinciana High SchoolGrades: 9-12Distance: 7.4 mi
Get a cash offer in 3 minutes
Find out how much your home could sell for in as little as 3 minutes with a no-obligation cash offer.
Estimated market value
$1,491,200
Get a cash offer in 3 minutes
Find out how much your home could sell for in as little as 3 minutes with a no-obligation cash offer.
Estimated market value
$1,491,200
- Florida
- Osceola County
- Kissimmee
- 34747
- 973 Jack Nicklaus Ct
Nearby cities
Nearby neighborhoods
Nearby zip codes
Other Kissimmee Topics
