Luxurious Furnished 5 Bedroom Custom Home located in the gated community of Bears Den at Reunion Resort. This home features amazing golf views overlooking the 18th Fairway and is walking distance to the Clubhouse. Enjoy an outdoor pool and entertaining area equipped with a built in summer kitchen. A spacious master suite on each level with a large shower, separate tub, dual sinks and spacious walk in closets. There is beautiful tile flooring in all common areas on the first level, hard wood stairs and flooring in the great room upstairs. Gourmet kitchen with light tasteful finishes throughout. There are stainless steel appliances throughout the kitchen along with a gas oven. Upstairs includes a great room for entertaining and you can enjoy the beautiful golf views from the covered balcony. Reunion Resort is a World Class destination just 10 minutes away from Walt Disney World with access to 3 signature golf courses, 6 tennis courts, a water park with a lazy river, as well as various restaurants within the community. The impressive clubhouse at Bears Den features a club restaurant, pro shop, men's and women's locker rooms, as well as a well-equipped exercise room. Call today to schedule a private showing. A 1.5% Jack Nicklaus royalty fee is due on total purchase price at closing. This is a Jack Nicklaus Licensed community. Reunion Membership required with home.
Sold for $2,025,000
$2,025,000
972 Jack Nicklaus Ct #Ii, Kissimmee, FL 34747
5beds
4,875sqft
Single Family Residence
Built in 2020
6,423 Square Feet Lot
$2,111,400 Zestimate®
$415/sqft
$6,159 Estimated rent
Home value
$2,111,400
$1.88M - $2.36M
$6,159/mo
Zestimate® history
Owner options
List your home for rent
$6,159/mo
Rent Zestimate®
Find your next renter with Zillow Rental Manager. Plus, with online applications, you can quickly screen prospective tenants – for free.
$6,159/mo
Rent Zestimate®
Refinance and save
$14,022/mo
Est. payment
Refinancing to a lower rate could help reduce your monthly payments and save thousands over the life of the loan.
$14,022/mo
Est. payment
Explore your selling options
Work with a Zillow partner agent
Leverage their expertise and Zillow's premium Showcase listings to get your home seen by more buyers.
Get startedList with your own agent
Get your home in front of millions of buyers by listing it on Zillow.
Learn how to do itSell it yourself
Take full control of how buyers see your home on Zillow by listing For Sale by Owner (FSBO).
List your homeWhat's special
Lazy riverOutdoor poolLarge showerClub restaurantDual sinksSeparate tubHard wood stairs
Zillow last checked:
Listing updated:
Listed by:
Lauren Arcaro 813-299-0477,
AAA GLOBAL VENTURES PA 407-717-5232
Bought with:
Harold Olson, 3044509
EPIC FLORIDA REALTY LLC
Source: Stellar MLS,MLS#: O6107160 Originating MLS: Orlando Regional
Originating MLS: Orlando Regional
Facts & features
Interior
Bedrooms & bathrooms
- Bedrooms: 5
- Bathrooms: 7
- Full bathrooms: 5
- 1/2 bathrooms: 2
Rooms
- Room types: Loft, Media Room
Primary bedroom
- Level: Second
- Dimensions: 16.2x23.2
Bedroom 1
- Level: First
- Dimensions: 13.2x16
Bedroom 2
- Level: First
- Dimensions: 13x13
Bedroom 3
- Level: Second
- Dimensions: 13.6x18.8
Bedroom 4
- Level: Second
- Dimensions: 13.6x15.2
Balcony porch lanai
- Level: Second
- Dimensions: 22.1x10
Balcony porch lanai
- Level: First
- Dimensions: 19x21.5
Balcony porch lanai
- Level: First
- Dimensions: 33x22
Dining room
- Level: First
- Dimensions: 18.6x11.1
Game room
- Level: Second
- Dimensions: 23x14.1
Kitchen
- Level: First
- Dimensions: 15x18.5
Living room
- Level: First
- Dimensions: 19.1x18.5
Heating
- Central, Electric
Cooling
- Central Air
Appliances
- Included: Bar Fridge, Oven, Cooktop, Dishwasher, Disposal, Dryer, Microwave, Refrigerator, Washer
- Laundry: Laundry Room, Upper Level
Features
- Ceiling Fan(s), Eating Space In Kitchen, High Ceilings, Kitchen/Family Room Combo, Primary Bedroom Main Floor, Open Floorplan, Solid Wood Cabinets, Walk-In Closet(s)
- Flooring: Carpet, Tile, Hardwood
- Doors: Outdoor Kitchen
- Windows: Blinds, Window Treatments
- Has fireplace: No
- Furnished: Yes
Interior area
- Total structure area: 6,423
- Total interior livable area: 4,875 sqft
Property
Parking
- Total spaces: 2
- Parking features: Garage - Attached
- Attached garage spaces: 2
Features
- Levels: Two
- Stories: 2
- Patio & porch: Deck, Front Porch, Rear Porch
- Exterior features: Balcony, Irrigation System, Outdoor Kitchen
- Has private pool: Yes
- Pool features: Child Safety Fence, Gunite, Heated, In Ground, Lighting
- Has spa: Yes
- Spa features: Heated, In Ground
Lot
- Size: 6,423 Square Feet
- Features: In County, Level, Near Golf Course
- Residential vegetation: Trees/Landscaped
Details
- Parcel number: 272527492700010390
- Zoning: SFR
- Special conditions: None
Construction
Type & style
- Home type: SingleFamily
- Property subtype: Single Family Residence
Materials
- Block, Stucco, Wood Frame
- Foundation: Slab
- Roof: Tile
Condition
- Completed
- New construction: No
- Year built: 2020
Details
- Builder model: Pebble Beach II
- Builder name: Encore
Utilities & green energy
- Sewer: Public Sewer
- Water: Public
- Utilities for property: Cable Connected, Electricity Available, Natural Gas Connected, Public, Sewer Connected, Street Lights, Water Connected
Community & HOA
Community
- Features: Deed Restrictions, Fitness Center, Gated, Golf Carts OK, Golf, No Truck/RV/Motorcycle Parking, Park, Pool
- Pet fee: $0 monthly
- Subdivision: REUNION WEST
HOA
- Has HOA: Yes
- Amenities included: Gated, Park, Pool, Security, Spa/Hot Tub
- Services included: 24-Hour Guard, Cable TV, Community Pool, Internet, Maintenance Grounds, Pest Control, Security, Trash
- HOA fee: $769 monthly
- HOA name: Artermis Lifestyles
- HOA phone: 863-256-5052
Location
- Region: Kissimmee
Financial & listing details
- Price per square foot: $415/sqft
- Annual tax amount: $20,047
- Date on market: 5/4/2023
- Cumulative days on market: 75 days
- Listing terms: Cash,Conventional
- Ownership: Fee Simple
- Total actual rent: 0
- Electric utility on property: Yes
- Road surface type: Paved
Price history
| Date | Event | Price |
|---|---|---|
| 8/11/2023 | Sold | $2,025,000-12.2%$415/sqft |
Source:  Stellar MLS #O6107160 Report a problem Stellar MLS #O6107160 Report a problem | ||
| 7/19/2023 | Pending sale | $2,306,250$473/sqft |
Source: Stellar MLS #O6107160 Report a problem | ||
| 5/4/2023 | Listed for sale | $2,306,250$473/sqft |
Source: Stellar MLS #O6107160 Report a problem | ||
Public tax history
Tax history is unavailable.
Neighborhood: 34747
Nearby homes
- $2,200,0005 bd7 ba4.8k sqft972 Jack Nicklaus Ct, Kissimmee, FL 34747For Sale

- $2,259,9007 bd9 ba5.7k sqft978 Jack Nicklaus Ct, Kissimmee, FL 34747Off Market
- $2,287,3006 bd7 ba5.2k sqft966 Jack Nicklaus Ct, Kissimmee, FL 34747Off Market
- $2,180,0008 bd10 ba5.6k sqft960 Jack Nicklaus Ct, Kissimmee, FL 34747Sold
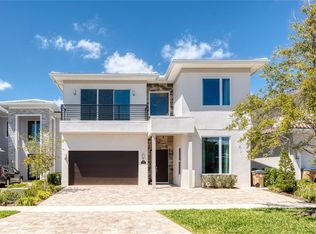
- $4,509,7009 bd11 ba8.4k sqft984 Jack Nicklaus Ct, Kissimmee, FL 34747Off Market
- $2,500,0008 bd10 ba5.8k sqft954 Jack Nicklaus Ct, Kissimmee, FL 34747Sold
- $2,815,5008 bd8 ba5.8k sqft990 Jack Nicklaus Ct, Kissimmee, FL 34747Off Market
- $2,065,2004 bd7 ba5k sqft948 Jack Nicklaus Ct, Kissimmee, FL 34747Off Market
Nearby schools
GreatSchools rating
- 5/10Westside K-8 SchoolGrades: PK-8Distance: 3.8 mi
- 4/10Poinciana High SchoolGrades: 9-12Distance: 7.5 mi
Get a cash offer in 3 minutes
Find out how much your home could sell for in as little as 3 minutes with a no-obligation cash offer.
Estimated market value
$2,111,400
Get a cash offer in 3 minutes
Find out how much your home could sell for in as little as 3 minutes with a no-obligation cash offer.
Estimated market value
$2,111,400
- Florida
- Osceola County
- Kissimmee
- 34747
- 972 Jack Nicklaus Ct Unit Ii
Nearby cities
Nearby neighborhoods
Nearby zip codes
Other Kissimmee Topics
