Luxurious Furnished 5-Bedroom Custom Estate in Bears Den at Reunion Resort Experience refined resort living in this beautifully appointed, fully furnished 5-bedroom custom home, ideally situated within the exclusive gated community of Bears Den at Reunion Resort. Lovingly maintained as a private second home and never used as a vacation rental, this exceptional residence is in outstanding condition. Perfectly positioned along the 18th fairway of the signature Jack Nicklaus Golf Course, the home offers breathtaking golf course views and spectacular sunset vistas, all within close proximity of the Nicklaus Clubhouse. Designed for both luxurious living and effortless entertaining, the outdoor living area features a private resort-style pool, expansive covered lanai, and a built-in summer kitchen—creating the perfect setting for enjoying Florida's year-round lifestyle. Inside, the thoughtfully designed floor plan includes two spacious primary suites, one on each level, each offering spa-inspired bathrooms with oversized walk-in showers, soaking tubs, dual vanities, and generous walk-in closets. Elegant tile flooring extends throughout the main living areas on the first floor, while rich hardwood stairs lead to the upstairs great room, where hardwood flooring adds warmth and sophistication. Separate laundry rooms on both levels provide added convenience. The gourmet kitchen showcases light, timeless finishes, premium stainless steel appliances, a gas range, and abundant space for gathering with family and friends. Upstairs, an impressive entertainment lounge with a full wet bar opens to a covered balcony overlooking the golf course, offering the perfect place to relax while taking in the panoramic fairway views and unforgettable sunsets. Reunion Resort spans more than 2,300 acres and offers an unmatched collection of world-class amenities. Residents enjoy access to three championship golf courses designed by Arnold Palmer, Tom Watson, and Jack Nicklaus, as well as the renowned Leadbetter Golf Academy. The resort also features a spectacular water park, 12 community pools, tennis and pickleball courts, miniature golf, two golf pro shops, multiple dining venues, and miles of beautifully landscaped grounds. Conveniently located just minutes from Walt Disney World, Orlando's premier attractions, and within easy reach of Florida's beautiful Gulf and Atlantic Coast beaches, Reunion Resort offers the perfect balance of luxury, recreation, and convenience. A 1.5 Jack Nicklaus royalty fee, calculated on the total purchase price, is due at closing as this is a Jack Nicklaus Licensed Community. A Reunion Resort Membership is available and is required with the purchase of this home.
For sale
$2,200,000
972 JACK NICKLAUS CT, REUNION, FL 34747
5beds
4,875sqft
Single Family Residence
Built in 2020
6,423 Square Feet Lot
$2,061,500 Zestimate®
$451/sqft
$1,000/mo HOA
What's special
Expansive covered lanaiGas rangeBuilt-in summer kitchenBreathtaking golf course viewsRich hardwood stairsSpectacular sunset vistasUnforgettable sunsets
- 51 days
- 375
- 20
Zillow last checked:
Listing updated:
Listed by:
Harold Olson 407-738-6600,
EXP REALTY LLC 888-883-8509
Source: Stellar MLS,MLS#: O6426361 Originating MLS: Sarasota - Manatee
Originating MLS: Sarasota - Manatee
Facts & features
Interior
Bedrooms & bathrooms
- Bedrooms: 5
- Bathrooms: 7
- Full bathrooms: 5
- 1/2 bathrooms: 2
Rooms
- Room types: Family Room, Loft
Primary bedroom
- Description: Room3
- Features: En Suite Bathroom, Walk-In Closet(s)
- Level: Second
- Area: 368 Square Feet
- Dimensions: 23x16
Bedroom 2
- Description: Room4
- Features: En Suite Bathroom, Walk-In Closet(s)
- Level: First
- Area: 208 Square Feet
- Dimensions: 16x13
Bedroom 3
- Description: Room5
- Features: En Suite Bathroom, Walk-In Closet(s)
- Level: First
- Area: 196 Square Feet
- Dimensions: 14x14
Bedroom 4
- Description: Room6
- Features: En Suite Bathroom, Walk-In Closet(s)
- Level: Second
- Area: 266 Square Feet
- Dimensions: 19x14
Bedroom 5
- Description: Room7
- Features: En Suite Bathroom, Walk-In Closet(s)
- Level: Second
- Area: 210 Square Feet
- Dimensions: 15x14
Kitchen
- Description: Room1
- Features: Breakfast Bar, Pantry, Granite Counters
- Level: First
- Area: 209 Square Feet
- Dimensions: 19x11
Living room
- Description: Room2
- Features: Ceiling Fan(s)
- Level: First
- Area: 361 Square Feet
- Dimensions: 19x19
Loft
- Description: Room8
- Level: Second
- Area: 345 Square Feet
- Dimensions: 23x15
Heating
- Electric
Cooling
- Central Air
Appliances
- Included: Cooktop, Dishwasher, Disposal, Dryer, Gas Water Heater, Microwave, Refrigerator, Washer
- Laundry: Inside, Laundry Room
Features
- Ceiling Fan(s), High Ceilings, Kitchen/Family Room Combo, Primary Bedroom Main Floor, Walk-In Closet(s)
- Flooring: Ceramic Tile, Laminate
- Doors: Sliding Doors
- Has fireplace: No
- Furnished: Yes
Interior area
- Total structure area: 6,423
- Total interior livable area: 4,875 sqft
Video & virtual tour
Property
Parking
- Total spaces: 2
- Parking features: Garage - Attached
- Attached garage spaces: 2
- Details: Garage Dimensions: 20x20
Features
- Levels: Two
- Stories: 2
- Patio & porch: Patio, Rear Porch
- Exterior features: Fire Pit, Irrigation System, Rain Gutters, Sidewalk
- Has private pool: Yes
- Pool features: Gunite, Heated, In Ground
- Has spa: Yes
- Spa features: Heated, In Ground
- Fencing: Other
- Has view: Yes
- View description: Golf Course
Lot
- Size: 6,423 Square Feet
- Features: Landscaped, On Golf Course, Street Dead-End
Details
- Parcel number: 272527492700010390
- Zoning: SFR
- Special conditions: None
Construction
Type & style
- Home type: SingleFamily
- Property subtype: Single Family Residence
Materials
- Block, Stucco
- Foundation: Slab
- Roof: Tile
Condition
- Completed
- New construction: No
- Year built: 2020
Utilities & green energy
- Sewer: Public Sewer
- Water: Public
- Utilities for property: BB/HS Internet Available, Cable Connected, Electricity Connected, Natural Gas Connected, Sewer Connected, Sprinkler Recycled, Street Lights, Water Connected
Community & HOA
Community
- Features: Clubhouse, Deed Restrictions, Dog Park, Gated Community - Guard, Golf, Irrigation-Reclaimed Water, Park, Pool, Restaurant, Sidewalks, Tennis Court(s)
- Security: Gated Community, Security Gate, Smoke Detector(s)
- Pet fee: $0 monthly
- Subdivision: REUNION WEST
HOA
- Has HOA: Yes
- Amenities included: Fitness Center, Golf Course, Park, Pickleball Court(s), Playground, Pool, Security, Spa/Hot Tub, Tennis Court(s)
- Services included: 24-Hour Guard, Cable TV, Community Pool, Internet, Maintenance Grounds, Pest Control, Security, Trash
- HOA fee: $1,000 monthly
- HOA name: John Kingsley
- HOA phone: 407-705-2190
Location
- Region: Kissimmee
Financial & listing details
- Price per square foot: $451/sqft
- Tax assessed value: $1,507,600
- Annual tax amount: $24,902
- Date on market: 7/19/2026
- Cumulative days on market: 52 days
- Listing terms: Cash,Conventional,FHA,VA Loan
- Ownership: Fee Simple
- Total actual rent: 0
- Electric utility on property: Yes
- Road surface type: Asphalt
Estimated market value
$2,061,500
$1.96M - $2.16M
$6,579/mo
Price history
| Date | Event | Price |
|---|---|---|
| 7/19/2026 | Listed for sale | $2,200,000+8.6%$451/sqft |
Source:  Stellar MLS #O6426361 Report a problem Stellar MLS #O6426361 Report a problem | ||
| 8/11/2023 | Sold | $2,025,000$415/sqft |
Source: Public Record Report a problem | ||
Public tax history
| Year | Property taxes | Tax assessment |
|---|---|---|
| 2025 | $24,902 -1.1% | $1,507,600 -2.2% |
| 2024 | $25,170 +3.7% | $1,542,000 +5.5% |
| 2023 | $24,271 +16.2% | $1,461,300 +8.6% |
| 2022 | $20,883 +11.6% | $1,345,800 +29.5% |
| 2021 | $18,714 +145% | $1,039,000 +196.9% |
| 2020 | $7,638 +22.8% | $350,000 +55.6% |
| 2019 | $6,220 | $225,000 +100.9% |
| 2018 | $6,220 +44.4% | $112,000 |
| 2017 | $4,306 | $112,000 |
Find assessor info on the county website
Monthly payment
Est. payment
Payment breakdown
Explore the cost of this home by adjusting the details. Changes won't be saved.Climate risks
Neighborhood: 34747
- $2,245,7007 bd9 ba5.7k sqft978 Jack Nicklaus Ct, Kissimmee, FL 34747Off Market
- $2,283,3006 bd7 ba5.2k sqft966 Jack Nicklaus Ct, Kissimmee, FL 34747Off Market
- $2,180,0008 bd10 ba5.6k sqft960 Jack Nicklaus Ct, Kissimmee, FL 34747Sold
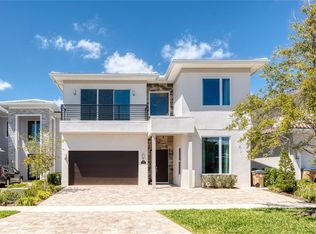
- $4,447,2009 bd11 ba8.4k sqft984 Jack Nicklaus Ct, Kissimmee, FL 34747Off Market
Similar homes
- $2,099,0008 bd10 ba5.9k sqft7846 PALMILLA COURT, REUNION, FL 34747For Sale

 MLS ID #S5154237, Penny Stokes Hilton, TOP VILLAS REALTY LLC. Stellar MLS
 - $2,195,9008 bd10 ba5.9k sqft1008 COYOTE CREEK WAY, REUNION, FL 34747For Sale
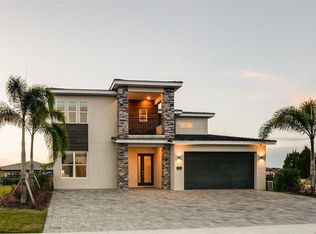 MLS ID #O6394529, James Bagley, COMMERCE BROKERAGE LLC. Stellar MLS
 - $2,399,0006 bd6 ba4.6k sqft843 OAK SHADOWS ROAD, CELEBRATION, FL 34747For Sale
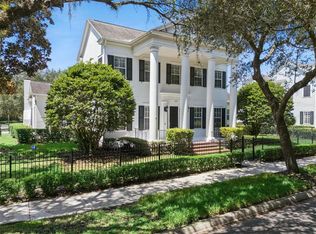 MLS ID #O6434811, Laurentiu Stanica, STANICA REALTY GROUP. Stellar MLS
 - $1,895,0006 bd9 ba4.9k sqft7447 EXCITEMENT DRIVE, REUNION, FL 34747For Sale
 MLS ID #O6409845, Tiago Ferreira, AUTHENTIC REAL ESTATE TEAM. Stellar MLS
 - $1,499,0006 bd6 ba4.6k sqft865 DESERT MOUNTAIN COURT, REUNION, FL 34747For SaleMLS ID #S5154070, Carl Johnson, LUXURY ORLANDO REAL ESTATE. Stellar MLS
- $1,650,0005 bd5 ba5.7k sqft7481 GATHERING LOOP, REUNION, FL 34747For SaleMLS ID #O6418002, Alice Anne Jackson, CORCORAN PREMIER REALTY. Stellar MLS
- $1,750,0005 bd6 ba4.6k sqft7390 GATHERING COURT, KISSIMMEE, FL 34747For SaleMLS ID #O6400833, Richard Kneeland, LANDMARK REALTY GROUP OF CENTRAL FLORIDA. Stellar MLS
- $1,949,0006 bd5 ba4.4k sqft807 OAK SHADOWS ROAD, CELEBRATION, FL 34747For SaleMLS ID #O6421489, Elijah Lewis, FLORIDA IN MOTION REALTY INC. Stellar MLS
- $1,800,0005 bd4 ba4.2k sqft906 SPRING PARK LOOP, CELEBRATION, FL 34747For SaleMLS ID #O6430602, Laurentiu Stanica, STANICA REALTY GROUP. Stellar MLS
- $1,375,0006 bd6 ba3.4k sqft801 GOLDEN BEAR DRIVE, KISSIMMEE, FL 34747For SaleMLS ID #S5136960, Michelle Fernandez, P4L REALTY LLC. Stellar MLS
- $1,390,0006 bd6 ba3.4k sqft1117 CASTLE PINES COURT, REUNION, FL 34747For SaleMLS ID #O6338454, Tiago Ferreira, AUTHENTIC REAL ESTATE TEAM. Stellar MLS
- $2,190,0005 bd6 ba4.2k sqft15475 SHOREBIRD LANE, WINTER GARDEN, FL 34787For SaleMLS ID #O6433381, Ken Pozek, REAL BROKER, LLC. Stellar MLS
- $1,400,0005 bd6 ba3.7k sqft1524 EUSTON DR, KISSIMMEE, FL 34747For SaleMLS ID #S5150888, Matthew Link, CHAMPIONSGATE REALTY. Stellar MLS
- $1,499,0005 bd4 ba3.6k sqft928 JASMINE STREET, CELEBRATION, FL 34747For SaleMLS ID #O6413055, Laurentiu Stanica, STANICA REALTY GROUP. Stellar MLS
- $1,125,0005 bd5 ba3.5k sqft7388 GATHERING COURT, REUNION, FL 34747For SaleMLS ID #O6400421, Alice Anne Jackson, CORCORAN PREMIER REALTY. Stellar MLS
- $2,200,0006 bd4 ba4.3k sqft8192 LUDINGTON CIRCLE, ORLANDO, FL 32836For SaleMLS ID #O6422812, John Silva, JOHN SILVA REALTY & ASSOCIATES. Stellar MLS
- $1,475,0005 bd5 ba3.6k sqft930 CROTON ROAD, CELEBRATION, FL 34747For SaleMLS ID #O6409064, Tiffany Baro, PA, STANICA REALTY GROUP. Stellar MLS
- $2,250,0005 bd5 ba4.1k sqft16870 SANCTUARY DRIVE, WINTER GARDEN, FL 34787For SaleMLS ID #O6437883, Jennifer Olmeda, WRA BUSINESS & REAL ESTATE. Stellar MLS
- $1,200,0007 bd9 ba3.9k sqft7423 SPARKLING COURT, REUNION, FL 34747For SaleMLS ID #O6368373, Sulamit Sanchez, COLDWELL BANKER REALTY. Stellar MLS
- $2,200,0008 bd9 ba4.7k sqft11545 BRICKYARD POND LANE, WINDERMERE, FL 34786For SaleMLS ID #O6378961, Jennifer Olmeda, WRA BUSINESS & REAL ESTATE. Stellar MLS
