Skip main navigation
For sale
  • $3,190,000

    580 MUIRFIELD LOOP, REUNION, FL 34747

    9beds
    6,756sqft
    : 
    $21,536/mo
    Get pre-qualified
    Single Family Residence
    Built in 2017
    10,629 Square Feet Lot
    $2,929,500 Zestimate®
    $472/sqft
    $520/mo HOA

    What's special

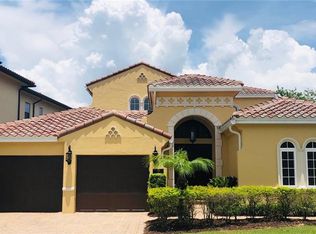
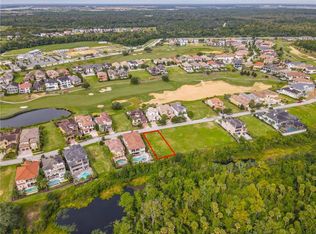
    Active Reunion Resort Membership Available | Luxury 9 Bedroom Disney Vacation Home | Pool Home ACTIVELY SEEKING REASONABLE OFFERS! Welcome to Magic Villa at Reunion, an exceptional 9-bedroom, 11-bath luxury vacation home in the prestigious Reunion Resort, one of Orlando's most sought-after golf, Disney vacation home, and short-term rental communities, located just 6 miles from Walt Disney World®. Offering nearly 6,800 sq. ft. of fully furnished luxury living space, this one-of-a-kind property is ideal as a Disney vacation home, luxury second home, primary residence, or high-performing short-term rental investment. Reunion Resort Membership is available with this home, providing access to world-class amenities including golf, water park, pools, restaurants, tennis, pickleball, and exclusive resort benefits. Situated on an oversized conservation lot with no rear neighbours, the home features an open-concept design with a chef's kitchen, large dining area, and expansive living spaces opening to a private resort-style outdoor oasis with pool, spa, lazy river, fire pit, summer kitchen, and covered entertaining areas. Designed for unforgettable stays, the home includes three bedrooms with private en-suite bathrooms downstairs, two luxurious primary suites, seven king suites, themed bedrooms, two game rooms including one downstairs, private home theatre, wet bar, fitness room, and a whole-home Sonos sound system. Rarely available in Reunion Resort, Magic Villa combines luxury, location, entertainment, and exceptional rental potential into one of Central Florida's most unique vacation homes. Schedule your private showing today.
    291 days
    |
    312
    |
    17
    |

    Zillow last checked:

    Listing updated:

    Listed by:

    Matt Dixon 407-965-8906,

    COMPASS FLORIDA LLC 407-203-9441

    Source: Stellar MLS,MLS#: O6353227MLS LogoOriginating MLS: Orlando Regional

      Facts & features

      Interior

      Bedrooms & bathrooms
      • Bedrooms: 9
      • Bathrooms: 11
      • Full bathrooms: 9
      • 1/2 bathrooms: 2
      Primary bedroom
      • Features: Built-in Closet
      • Level: First
      • Area: 625 Square Feet
      • Dimensions: 25x25
      Bedroom 1
      • Features: Built-in Closet
      • Level: First
      • Area: 750 Square Feet
      • Dimensions: 25x30
      Bedroom 2
      • Features: Built-in Closet
      • Level: First
      • Area: 300 Square Feet
      • Dimensions: 20x15
      Balcony porch lanai
      • Level: First
      • Area: 420 Square Feet
      • Dimensions: 35x12
      Dining room
      • Level: First
      • Area: 300 Square Feet
      • Dimensions: 15x20
      Kitchen
      • Level: First
      • Area: 240 Square Feet
      • Dimensions: 20x12
      Living room
      • Level: First
      • Area: 896 Square Feet
      • Dimensions: 32x28
      Heating
      • Central
      Cooling
      • Central Air
      Appliances
      • Included: Oven, Dishwasher, Disposal, Dryer, Electric Water Heater, Freezer, Microwave, Range, Range Hood, Refrigerator, Washer
      • Laundry: In Kitchen, Laundry Room, Upper Level
      Features
      • Built-in Features, Cathedral Ceiling(s), Ceiling Fan(s), Dry Bar, Eating Space In Kitchen, High Ceilings, Kitchen/Family Room Combo, Living Room/Dining Room Combo, Open Floorplan, Primary Bedroom Main Floor, PrimaryBedroom Upstairs, Thermostat, Walk-In Closet(s)
      • Flooring: Carpet, Ceramic Tile, Engineered Hardwood, Tile
      • Doors: Outdoor Kitchen, Sliding Doors
      • Has fireplace: No
      Interior area
      • Total structure area: 8,064
      • Total interior livable area: 6,756 sqft
      Video & virtual tour

      Property

      Parking
      • Total spaces: 2
      • Parking features: Garage - Attached
      • Attached garage spaces: 2
      Features
      • Levels: Two
      • Stories: 2
      • Exterior features: Balcony, Irrigation System, Outdoor Kitchen, Sidewalk
      • Has private pool: Yes
      • Pool features: Deck, Gunite, Heated, In Ground, Pool Alarm
      • Has spa: Yes
      • Spa features: In Ground
      • Has view: Yes
      • View description: Trees/Woods
      Lot
      • Size: 10,629 Square Feet
      • Features: In County, Landscaped, Level
      Details
      • Parcel number: 352527488100010680
      • Zoning: OPUD
      • Special conditions: None

      Construction

      Type & style
      • Home type: SingleFamily
      • Property subtype: Single Family Residence
      Materials
      • Stucco
      • Foundation: Slab
      • Roof: Tile
      Condition
      • Completed
      • New construction: No
      • Year built: 2017

      Utilities & green energy

      • Sewer: Public Sewer
      • Water: None
      • Utilities for property: Cable Connected, Electricity Connected, Phone Available, Public, Sewer Connected, Sprinkler Recycled, Street Lights, Water Connected

      Community & HOA

      Community
      • Features: Clubhouse
      • Pet fee: $0 monthly
      • Subdivision: REUNION WEST VLGS NORTH
      HOA
      • Has HOA: Yes
      • Services included: 24-Hour Guard, Cable TV, Internet
      • HOA fee: $520 monthly
      • HOA name: Artemis lifestyle Services / Debbie Mafra
      • HOA phone: 407-705-2190
      Location
      • Region: Kissimmee

      Financial & listing details

      • Price per square foot: $472/sqft
      • Tax assessed value: $1,752,000
      • Annual tax amount: $20,491
      • Date on market: 10/27/2025
      • Cumulative days on market: 289 days
      • Listing terms: Cash,Conventional
      • Ownership: Fee Simple
      • Total actual rent: 0
      • Electric utility on property: Yes
      • Road surface type: Asphalt

        Estimated market value

        $2,929,500

        $2.78M - $3.08M

        $2,273/mo

        Price history

        DateEventPrice
        10/27/2025Listed for sale$3,190,000-1.8%$472/sqft
        Source: Stellar MLS #O6353227 Report a problem
        8/12/2025Listing removed$3,247,500$481/sqft
        Source: Stellar MLS #O6109817 Report a problem
        4/4/2025Listed for sale$3,247,500$481/sqft
        Source: Stellar MLS #O6109817 Report a problem
        3/24/2025Pending sale$3,247,500$481/sqft
        Source: Stellar MLS #O6109817 Report a problem
        12/27/2024Listed for sale$3,247,500$481/sqft
        Source: Stellar MLS #O6109817 Report a problem
        12/2/2024Pending sale$3,247,500$481/sqft
        Source: Stellar MLS #O6109817 Report a problem
        4/19/2024Price change$3,247,5000%$481/sqft
        Source: Stellar MLS #O6109817 Report a problem
        3/6/2024Price change$3,248,0000%$481/sqft
        Source: Stellar MLS #O6109817 Report a problem
        1/20/2024Price change$3,248,8500%$481/sqft
        Source: Stellar MLS #O6109817 Report a problem
        12/1/2023Price change$3,248,9000%$481/sqft
        Source: Stellar MLS #O6109817 Report a problem
        10/27/2023Price change$3,249,000-4.3%$481/sqft
        Source: Stellar MLS #O6109817 Report a problem
        10/3/2023Price change$3,394,0000%$502/sqft
        Source: Stellar MLS #O6109817 Report a problem
        9/24/2023Price change$3,394,3000%$502/sqft
        Source: Stellar MLS #O6109817 Report a problem
        8/1/2023Price change$3,394,400-2.9%$502/sqft
        Source: Stellar MLS #O6109817 Report a problem
        7/30/2023Price change$3,494,4000%$517/sqft
        Source: Stellar MLS #O6109817 Report a problem
        7/23/2023Price change$3,494,5000%$517/sqft
        Source: Stellar MLS #O6109817 Report a problem
        7/18/2023Price change$3,494,6000%$517/sqft
        Source: Stellar MLS #O6109817 Report a problem
        7/14/2023Price change$3,494,7000%$517/sqft
        Source: Stellar MLS #O6109817 Report a problem
        5/9/2023Listed for sale$3,495,000+4560%$517/sqft
        Source: Stellar MLS #O6109817 Report a problem
        10/31/2012Sold$75,000-76.2%$11/sqft
        Source: Public Record Report a problem
        4/23/2007Sold$315,000$47/sqft
        Source: Public Record Report a problem

        Public tax history

        YearProperty taxesTax assessment
        2025$25,049 +5.5%$1,752,000 +0%
        2024$23,742 +10.6%$1,751,700 +18.8%
        2023$21,466 +7%$1,474,300 +5.4%
        2022$20,069 +12.8%$1,398,200 +41.4%
        2021$17,787 +2.2%$988,500 +1.6%
        2020$17,401 -2.3%$973,000 -8%
        2019$17,809 $1,057,200 +25%
        2018$17,809 +14.4%$845,600 +412.5%
        2017$15,572 +189.1%$165,000 +12.1%
        2016$5,386 +30.9%$147,200 +12.8%
        2015$4,114 +16.4%$130,500 +45%
        2014$3,533 $90,000 +42.9%
        2013-- $63,000 +80%
        2012-- $35,000
        2011-- $35,000 -47%
        2010-- $66,000 -42.6%
        2009-- $115,000 -51.2%
        2008-- $235,800
        Find assessor info on the county website

        Monthly payment

        Est. payment

        Payment breakdown

        Explore the cost of this home by adjusting the details. Changes won't be saved.
        All calculations are estimates and provided by Zillow, Inc. for informational purposes only. Actual amounts may vary.
        HOA fees may include property taxes on listings classified as Co-Ops. Contact the listing agent and/or owner for fee details.
        See how much you could borrow to make a competitive offer.

        Climate risks

        Neighborhood: 34747

        Getting around

        1 / 100
        Car-Dependent
        0 / 100
        No Nearby Transit
        22 / 100
        Somewhat Bikeable

        Nearby schools

        GreatSchools rating

        A local agent can set up tours, give advice and negotiate with sellers.

        A local lender can help you make sure your offer is ready when you are.

        Browse local experts

        Similar homes