Designed for elevated resort living, this striking Reunion Resort sanctuary offers a seamless blend of architectural grandeur, effortless entertaining and world-class golf views. The ultimate retreat for vacationers and families alike, custom-crafted with exquisite millwork, modern design touches and premium finishes throughout, the sprawling multi-level residence features six ultra-spacious bedrooms, each with its own private ensuite bath and 11 baths, thoughtfully arranged to host large gatherings with ease. Premium indoor amenities include a private home gym and a state-of-the-art multimedia movie theater equipped with surround sound. The gourmet kitchen is a culinary showcase featuring seamless paneling, brushed gold hardware and an expansive waterfall marble island with an integrated breakfast buffet that comfortably seats eight. Engineered for serious entertaining, it comes equipped with dual dishwashers, a dedicated preparation sink, a massive refrigerator with matching paneled freezer zones and a commercial-grade gas range topped with a sleek, custom statement hood, all anchored by premier Thermador appliances. The open-concept layout is rounded out by high-end details such as two full laundry rooms (one on each level), luxury vinyl plank flooring, soaring ceilings, automated shades and custom walk-in closets throughout. Go outside to a serene backyard sanctuary featuring a heated swimming pool with an integrated, raised spillover spa. The expansive paved deck includes a built-in sun shelf with submerged in-pool loungers, a cozy fire pit lounge area and a fully equipped summer kitchen designed for al fresco dining, all set against peaceful views of the coveted Reunion Resort golf course. With full Reunion Resort membership included, everyday life feels like a five-star vacation. Set behind 24/7 guarded and gated security, residents and guests enjoy exclusive access to three signature championship golf courses designed by legends Jack Nicklaus, Arnold Palmer and Tom Watson. Beyond the fairways, the community boasts a 5-acre water park with a lazy river and splash zones, 11 community pools, a tennis and pickleball complex, fitness centers, mini-golf, trails and six exceptional on-site dining venues ranging from casual poolside grills to fine dining at Eleven.
For sale
$2,245,000
300 MUIRFIELD LOOP, REUNION, FL 34747
6beds
6,396sqft
Single Family Residence
Built in 2023
8,059 Square Feet Lot
$2,113,100 Zestimate®
$351/sqft
$589/mo HOA
What's special
Modern design touchesPremium finishes throughoutSix ultra-spacious bedroomsCustom walk-in closets throughoutSerene backyard sanctuaryCustom-crafted with exquisite millworkOpen-concept layout
- 24 days
- 421
- 57
Likely to sell faster than
Zillow last checked:
Listing updated:
Listed by:
Leslie Heimer 407-494-9833,
PREMIER SOTHEBYS INT'L REALTY 407-581-7888
Source: Stellar MLS,MLS#: O6440949 Originating MLS: Orlando Regional
Originating MLS: Orlando Regional
Facts & features
Interior
Bedrooms & bathrooms
- Bedrooms: 6
- Bathrooms: 11
- Full bathrooms: 10
- 1/2 bathrooms: 1
Primary bedroom
- Features: Walk-In Closet(s)
- Level: First
Kitchen
- Level: First
Living room
- Level: First
Heating
- Central
Cooling
- Central Air
Appliances
- Included: Bar Fridge, Oven, Convection Oven, Cooktop, Dishwasher, Disposal, Dryer, Ice Maker, Range, Range Hood, Refrigerator, Washer, Wine Refrigerator
- Laundry: Laundry Room
Features
- Dry Bar, Living Room/Dining Room Combo, Open Floorplan, Primary Bedroom Main Floor, PrimaryBedroom Upstairs, Smart Home, Split Bedroom, Vaulted Ceiling(s), Walk-In Closet(s)
- Flooring: Luxury Vinyl
- Doors: French Doors
- Has fireplace: No
Interior area
- Total structure area: 7,386
- Total interior livable area: 6,396 sqft
Video & virtual tour
Property
Parking
- Total spaces: 2
- Parking features: Garage - Attached
- Attached garage spaces: 2
Features
- Levels: Two
- Stories: 2
- Patio & porch: Covered, Deck, Patio
- Exterior features: Garden, Irrigation System, Rain Gutters, Sidewalk
- Has private pool: Yes
- Pool features: In Ground
- Has view: Yes
- View description: Golf Course, Pond
- Has water view: Yes
- Water view: Pond
Lot
- Size: 8,059 Square Feet
- Dimensions: 57.5 x 140
- Features: On Golf Course, Private
- Residential vegetation: Mature Landscaping
Details
- Parcel number: 352527488100011750
- Zoning: OPUD
- Special conditions: None
Construction
Type & style
- Home type: SingleFamily
- Architectural style: Contemporary,Traditional
- Property subtype: Single Family Residence
Materials
- Stucco
- Foundation: Block, Slab
- Roof: Tile
Condition
- Completed
- New construction: No
- Year built: 2023
Utilities & green energy
- Sewer: Public Sewer
- Water: Public
- Utilities for property: BB/HS Internet Available
Community & HOA
Community
- Features: Clubhouse, Dog Park, Fitness Center, Gated Community - Guard, Golf, Irrigation-Reclaimed Water, Park, Playground, Pool, Sidewalks, Tennis Court(s)
- Pet fee: $0 monthly
- Subdivision: REUNION WEST VILLAGES NORTH
HOA
- Has HOA: Yes
- Amenities included: Clubhouse, Fitness Center, Gated, Golf Course, Park, Pickleball Court(s), Playground, Pool, Tennis Court(s), Trail(s)
- Services included: Cable TV, Internet, Maintenance Grounds, Security, Trash
- HOA fee: $589 monthly
- HOA name: Artemis Lifestyles
- HOA phone: 407-705-2190
Location
- Region: Kissimmee
Financial & listing details
- Price per square foot: $351/sqft
- Tax assessed value: $1,360,200
- Annual tax amount: $22,238
- Date on market: 9/11/2026
- Cumulative days on market: 25 days
- Ownership: Fee Simple
- Total actual rent: 0
- Road surface type: Asphalt
Estimated market value
$2,113,100
$2.01M - $2.22M
$4,132/mo
Price history
| Date | Event | Price |
|---|---|---|
| 9/11/2026 | Listed for sale | $2,245,000+2%$351/sqft |
Source:  Stellar MLS #O6440949 Report a problem Stellar MLS #O6440949 Report a problem | ||
| 12/19/2025 | Sold | $2,200,000-8.3%$344/sqft |
Source: Stellar MLS #O6306498 Report a problem | ||
| 11/18/2025 | Pending sale | $2,399,999$375/sqft |
Source: Stellar MLS #O6306498 Report a problem | ||
| 8/8/2025 | Price change | $2,399,999-4%$375/sqft |
Source: Stellar MLS #O6306498 Report a problem | ||
| 5/19/2025 | Listed for sale | $2,499,999+26.3%$391/sqft |
Source: Stellar MLS #O6306498 Report a problem | ||
| 4/6/2023 | Sold | $1,979,014+691.6%$309/sqft |
Source: Public Record Report a problem | ||
| 3/2/2022 | Sold | $250,000-87.1%$39/sqft |
Source: Public Record Report a problem | ||
| 1/23/2022 | Pending sale | $1,935,300$303/sqft |
Source: Stellar MLS #O5994078 Report a problem | ||
| 1/1/2022 | Listed for sale | $1,935,300+545.1%$303/sqft |
Source: Stellar MLS #O5994078 Report a problem | ||
| 5/10/2021 | Listing removed | -- |
Source: Stellar MLS #S5048769 Report a problem | ||
| 4/10/2021 | Listed for sale | $300,000$47/sqft |
Source: Stellar MLS #S5048769 Report a problem | ||
Public tax history
| Year | Property taxes | Tax assessment |
|---|---|---|
| 2025 | $22,238 +0.7% | $1,360,200 -0.7% |
| 2024 | $22,075 +254.8% | $1,370,300 +522.9% |
| 2023 | $6,222 +35.5% | $220,000 +33.3% |
| 2022 | $4,590 -7.9% | $165,000 |
| 2021 | $4,984 +5% | $165,000 -9.1% |
| 2020 | $4,745 +0.9% | $181,500 |
| 2019 | $4,701 | $181,500 |
| 2018 | $4,701 +7.1% | $181,500 |
| 2017 | $4,388 +0.2% | $181,500 +11.5% |
| 2016 | $4,380 +5.3% | $162,800 +7% |
| 2015 | $4,161 +15.8% | $152,200 +45% |
| 2014 | $3,593 | $105,000 +42.9% |
| 2013 | -- | $73,500 +40% |
| 2012 | -- | $52,500 |
| 2011 | -- | $52,500 -16.7% |
| 2010 | -- | $63,000 -42.2% |
| 2009 | -- | $109,000 -51.2% |
| 2008 | -- | $223,500 |
Find assessor info on the county website
Monthly payment
Est. payment
Payment breakdown
Explore the cost of this home by adjusting the details. Changes won't be saved.Climate risks
Neighborhood: 34747


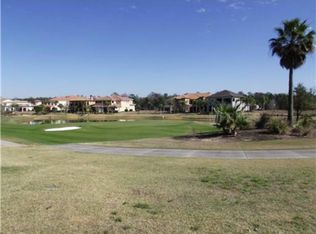
Similar homes
- $2,500,0007 bd10 ba5.9k sqft1063 JACK NICKLAUS COURT, KISSIMMEE, FL 34747For Sale

 MLS ID #O6443321, Seth Flaugher, TOP TIER RESORT REALTY. Stellar MLS
 - $2,200,0005 bd7 ba4.8k sqft972 JACK NICKLAUS CT, REUNION, FL 34747For Sale
 MLS ID #O6426361, Harold Olson, EXP REALTY LLC. Stellar MLS
 - $2,099,0008 bd10 ba5.9k sqft7846 PALMILLA COURT, REUNION, FL 34747For Sale
 MLS ID #S5154237, Penny Stokes Hilton, TOP VILLAS REALTY LLC. Stellar MLS
 - $2,495,0004 bd4 ba3.6k sqft8398 HAPPY TRAIL, KISSIMMEE, FL 34747For Sale
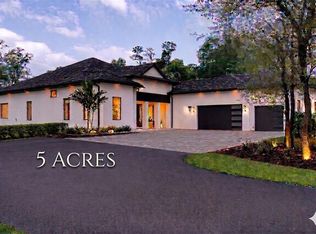 MLS ID #O6396464, Robert McDugald, FUTURE HOME REALTY INC. Stellar MLS
 - $2,399,0006 bd6 ba4.6k sqft843 OAK SHADOWS ROAD, CELEBRATION, FL 34747For SaleMLS ID #O6434811, Laurentiu Stanica, STANICA REALTY GROUP. Stellar MLS
- $1,975,0006 bd7 ba5.3k sqft7617 EXCITEMENT DRIVE, KISSIMMEE, FL 34747For SaleMLS ID #O6441260, Derrick Mnick, REAL BROKER, LLC. Stellar MLS
- $1,699,9999 bd11 ba6.3k sqft7864 PALMILLA COURT, REUNION, FL 34747For SaleMLS ID #O6323567, David Gilmore, PREFERRED REAL ESTATE BROKERS. Stellar MLS
- $1,499,0006 bd6 ba4.6k sqft865 DESERT MOUNTAIN COURT, REUNION, FL 34747For SaleMLS ID #S5154070, Carl Johnson, LUXURY ORLANDO REAL ESTATE. Stellar MLS
- $1,995,0005 bd5 ba4.1k sqft912 CROTON ROAD, CELEBRATION, FL 34747For SaleMLS ID #S5157602, Bent Danholm, DANHOLM COLLECTION. Stellar MLS
- $1,949,0006 bd5 ba4.4k sqft807 OAK SHADOWS ROAD, CELEBRATION, FL 34747For SaleMLS ID #O6421489, Elijah Lewis, FLORIDA IN MOTION REALTY INC. Stellar MLS
- $1,650,0005 bd5 ba5.7k sqft7481 GATHERING LOOP, REUNION, FL 34747For SaleMLS ID #O6418002, Alice Anne Jackson, CORCORAN PREMIER REALTY. Stellar MLS
- $1,895,0005 bd7 ba4.7k sqft7453 GATHERING DRIVE, REUNION, FL 34747For SaleMLS ID #O6410220, Andre Kressler, KRESSLER REAL ESTATE. Stellar MLS
- $1,750,0005 bd6 ba4.6k sqft7390 GATHERING COURT, KISSIMMEE, FL 34747For SaleMLS ID #O6400833, Richard Kneeland, LANDMARK REALTY GROUP OF CENTRAL FLORIDA. Stellar MLS
- $1,365,0006 bd6 ba3.4k sqft801 GOLDEN BEAR DRIVE, KISSIMMEE, FL 34747For SaleMLS ID #S5136960, Michelle Fernandez, P4L REALTY LLC. Stellar MLS
- $2,400,0005 bd4 ba5.1k sqft12722 S LAKE SAWYER LANE, WINDERMERE, FL 34786For SaleMLS ID #O6437802, Padgett McCormick, KELLY PRICE & COMPANY LLC. Stellar MLS
- $1,390,0006 bd6 ba3.4k sqft1117 CASTLE PINES COURT, REUNION, FL 34747For SaleMLS ID #O6338454, Nathalya Ferreira da Silva, AUTHENTIC REAL ESTATE TEAM. Stellar MLS
- $1,725,0005 bd4 ba4.2k sqft906 SPRING PARK LOOP, CELEBRATION, FL 34747For SaleMLS ID #O6430602, Laurentiu Stanica, STANICA REALTY GROUP. Stellar MLS
- $1,200,0007 bd9 ba3.9k sqft7423 SPARKLING COURT, REUNION, FL 34747For SaleMLS ID #O6368373, Sulamit Sanchez, COLDWELL BANKER REALTY. Stellar MLS
- $1,400,0005 bd6 ba3.7k sqft1524 EUSTON DR, KISSIMMEE, FL 34747For SaleMLS ID #S5150888, Matthew Link, CHAMPIONSGATE REALTY. Stellar MLS
- $1,499,0005 bd4 ba3.6k sqft928 JASMINE STREET, CELEBRATION, FL 34747For SaleMLS ID #O6413055, Laurentiu Stanica, STANICA REALTY GROUP. Stellar MLS
