This modern and luxurious home is able to accommodate 14 guests with it's 6-bedroom and 6.5-bathroom layout and is located in the prestigious Bear's Den Club at Reunion Resort. Inside, you will find a a huge open-plan living and dining area with a FULLY EQUIPPED KITCHEN AND BREAKFAST BAR. Wrap around sliding doors allows beautiful views and easy access to your own private pool, SUMMER KITCHEN and even private and easy entry to your community PRIVATE PARK which features a DOG PARK, SAND VOLLEYBALL, KIDS PLAYGROUND, CHIPPING GREEN all surrounded by a 1/4 pathway perfect for walks or playing with the kids. This home offers elegance at every turn but also comes with a TRANSFERRABLE MEMBERSHIP and has been a successful renting home if you so desire. 2 Bedrooms are located downstairs with one THEMED and the other a PRIMARY ENSUITE. A converted garage to HOME THEATER which features a 135-inch projector screen with a 4K projector, 9.1 THX surround sound, 4K Apple TV, comfortable leather recliners and two large bean bags seats 9 and don't forget the XBOX and GAMING area make an exciting first level to the home. Head up to the second floor for more entertainment in the loft featuring a pool table, comfortable sofa seating, and wet bar. Also, right outside the glass sliding doors, you can enjoy the stunning PARK VIEWS in the balcony area with plenty of seating. 4 MORE ENSUITE BEDROOMS impeccably designed highlighted by tremendous theming for the kids in one of the bedrooms makes this home enjoyable for all. This villa can comfortably accommodate up to 14 guests. There is a master suite with a king-size bed and en-suite bathroom on the first floor. 3 additional Master Suites can be found on the second floor. Each second-floor Master Suite is furnished with a king-sized bed and access to the upstairs balcony. Kids will love the two bedrooms custom-built just for them! Little princesses will travel to magical lands and have an adventure in the first bedroom. Head to the other bedroom where kids will find themselves on another planet filled with action and excitement. It'll be hard to resist the fun that kids will have in the custom-built bunk beds, complete with a TV. From relaxation to entertainment, this villa will have everything you are looking for during your next family vacation to make it a memorable one.
Sold for $1,900,000
$1,900,000
1039 JACK NICKLAUS COURT, KISSIMMEE, FL 34747
6beds
4,588sqft
Single Family Residence
Built in 2020
7,841 Square Feet Lot
$2,178,300 Zestimate®
$414/sqft
$7,388 Estimated rent
Home value
$2,178,300
$2.07M - $2.29M
$7,388/mo
Zestimate® history
Owner options
List your home for rent
$7,388/mo
Rent Zestimate®
Find your next renter with Zillow Rental Manager. Plus, with online applications, you can quickly screen prospective tenants – for free.
$7,388/mo
Rent Zestimate®
Refinance and save
$13,793/mo
Est. payment
Refinancing to a lower rate could help reduce your monthly payments and save thousands over the life of the loan.
$13,793/mo
Est. payment
Explore your selling options
Work with a Zillow partner agent
Leverage their expertise and Zillow's premium Showcase listings to get your home seen by more buyers.
Get startedList with your own agent
Get your home in front of millions of buyers by listing it on Zillow.
Learn how to do itSell it yourself
Take full control of how buyers see your home on Zillow by listing For Sale by Owner (FSBO).
List your homeWhat's special
Zillow last checked:
Listing updated:
Listed by:
Mark Sayad 407-770-9990,
REAL BROKER, LLC 855-450-0442
Bought with:
Darrick Cook, 3500657
ROBERT SLACK LLC
Source: Stellar MLS,MLS#: O6277166 Originating MLS: Orlando Regional
Originating MLS: Orlando Regional
Facts & features
Interior
Bedrooms & bathrooms
- Bedrooms: 6
- Bathrooms: 7
- Full bathrooms: 6
- 1/2 bathrooms: 1
Primary bedroom
- Features: En Suite Bathroom, Walk-In Closet(s)
- Level: Second
- Area: 352 Square Feet
- Dimensions: 22x16
Bedroom 1
- Features: En Suite Bathroom, Walk-In Closet(s)
- Level: First
- Area: 256 Square Feet
- Dimensions: 16x16
Bedroom 2
- Features: En Suite Bathroom, Built-in Closet
- Level: First
- Area: 168 Square Feet
- Dimensions: 14x12
Bedroom 3
- Features: Walk-In Closet(s)
- Level: Second
- Area: 288 Square Feet
- Dimensions: 18x16
Bedroom 4
- Features: En Suite Bathroom, Walk-In Closet(s)
- Level: Second
- Area: 256 Square Feet
- Dimensions: 16x16
Bedroom 5
- Features: En Suite Bathroom, Built-in Closet
- Level: Second
- Area: 288 Square Feet
- Dimensions: 18x16
Bonus room
- Features: Bar, No Closet
- Level: Second
- Area: 352 Square Feet
- Dimensions: 22x16
Dining room
- Level: First
- Area: 300 Square Feet
- Dimensions: 20x15
Kitchen
- Level: First
- Area: 440 Square Feet
- Dimensions: 20x22
Laundry
- Features: Stone Counters, Storage Closet
- Level: Second
- Area: 120 Square Feet
- Dimensions: 10x12
Living room
- Level: First
- Area: 500 Square Feet
- Dimensions: 25x20
Heating
- Heat Pump
Cooling
- Central Air
Appliances
- Included: Oven, Cooktop, Dishwasher, Disposal, Freezer, Gas Water Heater, Microwave, Range, Washer
- Laundry: Corridor Access, Electric Dryer Hookup, Laundry Room, Upper Level, Washer Hookup
Features
- Ceiling Fan(s), Eating Space In Kitchen, Kitchen/Family Room Combo, Open Floorplan, Primary Bedroom Main Floor, PrimaryBedroom Upstairs, Solid Surface Counters, Walk-In Closet(s)
- Flooring: Ceramic Tile, Luxury Vinyl
- Doors: Outdoor Grill, Outdoor Kitchen, Outdoor Shower, Sliding Doors
- Windows: Window Treatments
- Has fireplace: No
Interior area
- Total structure area: 6,200
- Total interior livable area: 4,588 sqft
Property
Parking
- Total spaces: 2
- Parking features: Garage - Attached
- Attached garage spaces: 2
- Details: Garage Dimensions: 22x22
Features
- Levels: Two
- Stories: 2
- Exterior features: Balcony, Dog Run, Irrigation System, Lighting, Outdoor Grill, Outdoor Kitchen, Outdoor Shower, Rain Gutters, Sidewalk
- Has private pool: Yes
- Pool features: Deck, Gunite, Heated, In Ground, Pool Alarm
- Has spa: Yes
- Spa features: Heated, In Ground
Lot
- Size: 7,841 Square Feet
Details
- Parcel number: 272527492700010060
- Zoning: RESI
- Special conditions: None
Construction
Type & style
- Home type: SingleFamily
- Property subtype: Single Family Residence
Materials
- Block, Stucco
- Foundation: Slab
- Roof: Tile
Condition
- New construction: No
- Year built: 2020
Utilities & green energy
- Sewer: Public Sewer
- Water: None
- Utilities for property: BB/HS Internet Available, Cable Connected, Electricity Connected, Natural Gas Connected, Sewer Connected, Water Connected
Community & HOA
Community
- Features: Dog Park, Fitness Center, Gated Community - Guard, Golf Carts OK, Golf, Park, Playground, Restaurant, Tennis Court(s)
- Pet fee: $0 monthly
- Subdivision: REUNION WEST FAIRWAYS 17 & 18 REP
HOA
- Has HOA: Yes
- Amenities included: Clubhouse, Gated, Maintenance, Park
- Services included: 24-Hour Guard, Cable TV, Internet, Maintenance Grounds, Pest Control, Recreational Facilities, Security, Sewer, Trash
- HOA fee: $1,124 monthly
- HOA name: John Kingsley
- HOA phone: 407-705-2190
- Second HOA name: Reunion Master Association
Location
- Region: Kissimmee
Financial & listing details
- Price per square foot: $414/sqft
- Tax assessed value: $1,377,100
- Annual tax amount: $22,355
- Date on market: 2/3/2025
- Cumulative days on market: 81 days
- Listing terms: Cash,Conventional
- Ownership: Fee Simple
- Total actual rent: 0
- Electric utility on property: Yes
- Road surface type: Asphalt
Price history
| Date | Event | Price |
|---|---|---|
| 7/22/2026 | Listing removed | $2,300,000$501/sqft |
Source:  Stellar MLS #O6369865 Report a problem Stellar MLS #O6369865 Report a problem | ||
| 7/18/2026 | Price change | $2,300,000+3.4%$501/sqft |
Source: Stellar MLS #O6369865 Report a problem | ||
| 6/29/2026 | Price change | $2,224,4000%$485/sqft |
Source: Stellar MLS #O6369865 Report a problem | ||
| 2/6/2026 | Price change | $2,224,9000%$485/sqft |
Source: Stellar MLS #O6369865 Report a problem | ||
| 1/5/2026 | Listed for sale | $2,225,000+17.1%$485/sqft |
Source: Stellar MLS #O6369865 Report a problem | ||
| 6/5/2025 | Sold | $1,900,000-5%$414/sqft |
Source: Stellar MLS #O6277166 Report a problem | ||
| 5/4/2025 | Pending sale | $1,999,000$436/sqft |
Source: Stellar MLS #O6277166 Report a problem | ||
| 4/7/2025 | Price change | $1,999,000-2.4%$436/sqft |
Source: Stellar MLS #O6277166 Report a problem | ||
| 3/9/2025 | Price change | $2,049,000-4.7%$447/sqft |
Source: Stellar MLS #O6277166 Report a problem | ||
| 2/3/2025 | Listed for sale | $2,150,000+50.9%$469/sqft |
Source: Stellar MLS #O6277166 Report a problem | ||
| 3/31/2021 | Sold | $1,425,000-3.4%$311/sqft |
Source: Public Record Report a problem | ||
| 1/5/2021 | Pending sale | $1,475,000$321/sqft |
Source: Stellar MLS #S5038595 Report a problem | ||
| 8/20/2020 | Listed for sale | $1,475,000+44.6%$321/sqft |
Source: TOP VILLAS REALTY LLC #S5038595 Report a problem | ||
| 3/13/2020 | Sold | $1,020,000$222/sqft |
Source: Public Record Report a problem | ||
Public tax history
| Year | Property taxes | Tax assessment |
|---|---|---|
| 2025 | $23,094 -0.8% | $1,377,100 -2% |
| 2024 | $23,276 +4.1% | $1,404,800 +5.5% |
| 2023 | $22,355 +8.8% | $1,331,200 +11% |
| 2022 | $20,555 +21.3% | $1,199,500 +30.9% |
| 2021 | $16,951 +180.9% | $916,400 +358.2% |
| 2020 | $6,033 +18% | $200,000 +33.3% |
| 2019 | $5,112 | $150,000 +87.5% |
| 2018 | $5,112 +33.6% | $80,000 |
| 2017 | $3,828 | $80,000 |
Find assessor info on the county website
Neighborhood: 34747
Nearby homes
- $2,080,6008 bd9 ba5.6k sqft1033 Jack Nicklaus Ct, Kissimmee, FL 34747Off Market
- $2,175,0008 bd10 ba5.6k sqft1045 Jack Nicklaus Ct, Kissimmee, FL 34747Sold
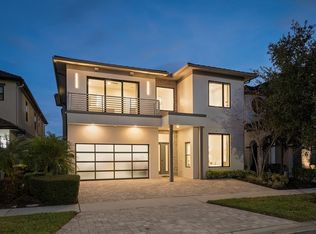
- $2,022,3007 bd8 ba5.7k sqft1027 Jack Nicklaus Ct, Kissimmee, FL 34747Off Market
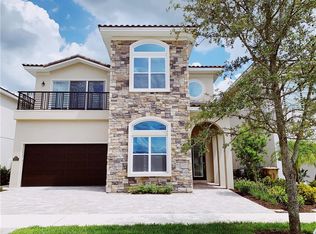
- $2,155,3007 bd8 ba5.4k sqft1051 Jack Nicklaus Ct, Kissimmee, FL 34747Off Market

- $2,050,0006 bd7 ba4.7k sqft1021 Jack Nicklaus Ct, Kissimmee, FL 34747Sold
- $2,429,4007 bd8 ba5.8k sqft1063 Jack Nicklaus Ct, Kissimmee, FL 34747Off Market
- $--8 bd9 ba7.1k sqft1062 Jack Nicklaus Ct #ID1247871P, Kissimmee, FL 34747Off Market
- $2,343,5008 bd9 ba5.8k sqft1015 Jack Nicklaus Ct, Kissimmee, FL 34747Off Market
Nearby schools
GreatSchools rating
- 5/10Westside K-8 SchoolGrades: PK-8Distance: 3.9 mi
- 4/10Poinciana High SchoolGrades: 9-12Distance: 7.4 mi
Get a cash offer in 3 minutes
Find out how much your home could sell for in as little as 3 minutes with a no-obligation cash offer.
Estimated market value
$2,178,300
Get a cash offer in 3 minutes
Find out how much your home could sell for in as little as 3 minutes with a no-obligation cash offer.
Estimated market value
$2,178,300
- Florida
- Osceola County
- Kissimmee
- 34747
- 1039 JACK NICKLAUS COURT
Nearby cities
Nearby neighborhoods
Nearby zip codes
Other Kissimmee Topics
