Located in the privately gated Bear’s Den neighborhood of Reunion Resort, this 8-bedroom, 8-full-bathroom, 2-half-bath home offers 5,625 heated sq ft and was built in 2018. The property has 12-foot ceilings on the first floor, a 2-car garage, and is offered fully furnished and turnkey. The home has never been rented and has only been used as a second residence. The kitchen features a double island layout, modern high-gloss cabinetry with lighted glass-front uppers, white quartz countertops, a JennAir gas cooktop with Zephyr range hood, two 36” JennAir built-in bottom-freezer refrigerators, wall oven and microwave, two dishwashers, and an under-counter refrigerator. The open living area connects to the outdoor space through corner sliding doors that lead to a covered patio with fireplace, a covered dining area with a built-in gas grill, vent hood, and sink, and motorized screens enclosing the entire space. The heated pool and spa include a sun shelf, an in-pool table with seating, and a pergola with a waterfall feature. An additional seating area with gas fire pit sits at the back of the pool, and a pool bath is accessible from the patio. The backyard has a private gate that leads directly into Golden Bear Park, available only to Bear’s Den residents. The park includes a putting green, great lawn, volleyball area, playground, and dog park. Every bedroom has its own bathroom, including two bedrooms on the first floor. The primary suite features dual sinks, a freestanding tub, a walk-in shower, and a walk-in closet. A second first-floor bedroom also includes an en-suite. The second-floor layout features a loft with a wet bar, refrigerator, pool table, seating area, and a covered balcony overlooking the pool and Golden Bear Park. Two additional primary suites each include dual sinks, a freestanding tub, a walk-in shower, and private balconies at the front and rear of the home. Bedrooms five and six include en-suite bathrooms with a private game room between them, and bedrooms seven and eight are also en-suites. Additional features include a Legrand built-in audio system with speakers throughout the home and outdoor areas, and a first-floor powder room. Two laundry areas—one on each floor—provide added convenience.
Sold for $2,175,000
$2,175,000
1045 JACK NICKLAUS COURT, REUNION, FL 34747
8beds
5,625sqft
Single Family Residence
Built in 2018
7,841 Square Feet Lot
$2,162,400 Zestimate®
$387/sqft
$4,549 Estimated rent
Home value
$2,162,400
$1.97M - $2.38M
$4,549/mo
Zestimate® history
Owner options
List your home for rent
$4,549/mo
Rent Zestimate®
Find your next renter with Zillow Rental Manager. Plus, with online applications, you can quickly screen prospective tenants – for free.
$4,549/mo
Rent Zestimate®
Refinance and save
$15,595/mo
Est. payment
Refinancing to a lower rate could help reduce your monthly payments and save thousands over the life of the loan.
$15,595/mo
Est. payment
Explore your selling options
Work with a Zillow partner agent
Leverage their expertise and Zillow's premium Showcase listings to get your home seen by more buyers.
Get startedList with your own agent
Get your home in front of millions of buyers by listing it on Zillow.
Learn how to do itSell it yourself
Take full control of how buyers see your home on Zillow by listing For Sale by Owner (FSBO).
List your homeWhat's special
White quartz countertopsFirst-floor powder roomIn-pool table with seatingCovered patio with fireplaceUnder-counter refrigeratorWall oven and microwaveTwo dishwashers
Zillow last checked:
Listing updated:
Listed by:
Luis German, PA 407-718-0039,
EXP REALTY LLC 888-883-8509
Bought with:
Robert Kneeland, 659848
LANDMARK REALTY GROUP OF CENTRAL FLORIDA
Source: Stellar MLS,MLS#: O6364353 Originating MLS: Orlando Regional
Originating MLS: Orlando Regional
Facts & features
Interior
Bedrooms & bathrooms
- Bedrooms: 8
- Bathrooms: 10
- Full bathrooms: 8
- 1/2 bathrooms: 2
Rooms
- Room types: Bonus Room, Loft
Primary bedroom
- Features: Dual Sinks, En Suite Bathroom, Rain Shower Head, Tub with Separate Shower Stall, Water Closet/Priv Toilet, Walk-In Closet(s)
- Level: First
- Area: 216 Square Feet
- Dimensions: 18x12
Other
- Features: En Suite Bathroom, Built-in Closet
- Level: Second
- Area: 165 Square Feet
- Dimensions: 11x15
Other
- Features: En Suite Bathroom, Built-in Closet
- Level: Second
- Area: 180 Square Feet
- Dimensions: 12x15
Other
- Features: En Suite Bathroom, Built-in Closet
- Level: Second
- Area: 165 Square Feet
- Dimensions: 11x15
Bedroom 2
- Features: En Suite Bathroom, Walk-In Closet(s)
- Level: First
- Area: 156 Square Feet
- Dimensions: 12x13
Bedroom 3
- Features: Dual Sinks, En Suite Bathroom, Tub with Separate Shower Stall, Water Closet/Priv Toilet, Walk-In Closet(s)
- Level: Second
- Area: 234 Square Feet
- Dimensions: 18x13
Bedroom 4
- Features: Dual Sinks, En Suite Bathroom, Tub with Separate Shower Stall, Water Closet/Priv Toilet, Walk-In Closet(s)
- Level: Second
- Area: 288 Square Feet
- Dimensions: 18x16
Bedroom 5
- Features: En Suite Bathroom, Built-in Closet
- Level: Second
- Area: 156 Square Feet
- Dimensions: 12x13
Dining room
- Level: First
- Area: 204 Square Feet
- Dimensions: 12x17
Game room
- Level: Second
- Area: 110 Square Feet
- Dimensions: 11x10
Kitchen
- Level: First
- Area: 378 Square Feet
- Dimensions: 21x18
Living room
- Level: First
- Area: 400 Square Feet
- Dimensions: 20x20
Loft
- Features: Wet Bar
- Level: Second
- Area: 600 Square Feet
- Dimensions: 30x20
Heating
- Central
Cooling
- Central Air
Appliances
- Included: Oven, Cooktop, Dishwasher, Dryer, Freezer, Microwave, Range Hood, Refrigerator, Washer
- Laundry: Laundry Closet, Laundry Room
Features
- Ceiling Fan(s), Crown Molding, Eating Space In Kitchen, Primary Bedroom Main Floor, Walk-In Closet(s), Wet Bar
- Flooring: Carpet, Luxury Vinyl, Porcelain Tile
- Doors: Outdoor Grill, Outdoor Shower, Sliding Doors
- Windows: Window Treatments
- Has fireplace: Yes
- Fireplace features: Gas, Outside
- Furnished: Yes
Interior area
- Total structure area: 7,194
- Total interior livable area: 5,625 sqft
Property
Parking
- Total spaces: 2
- Parking features: Driveway, Garage Door Opener
- Attached garage spaces: 2
- Has uncovered spaces: Yes
Features
- Levels: Two
- Stories: 2
- Patio & porch: Covered, Patio, Screened
- Exterior features: Balcony, Fire Pit, Irrigation System, Outdoor Grill, Outdoor Shower, Rain Gutters
- Has private pool: Yes
- Pool features: Heated, In Ground, Lighting, Outside Bath Access, Pool Alarm
- Has spa: Yes
- Spa features: Heated, In Ground
- Fencing: Fenced
- Has view: Yes
- View description: Park/Greenbelt
Lot
- Size: 7,841 Square Feet
- Features: Near Golf Course
Details
- Parcel number: 272527492700010050
- Zoning: RESI
- Special conditions: None
Construction
Type & style
- Home type: SingleFamily
- Architectural style: Contemporary
- Property subtype: Single Family Residence
Materials
- Block
- Foundation: Slab
- Roof: Metal
Condition
- New construction: No
- Year built: 2018
Utilities & green energy
- Sewer: Public Sewer
- Water: Public
- Utilities for property: Public
Community & HOA
Community
- Features: Clubhouse, Dog Park, Fitness Center, Gated Community - Guard, Gated Community - No Guard, Golf Carts OK, Golf, Playground, Pool, Restaurant, Sidewalks
- Security: Closed Circuit Camera(s), Fire Alarm, Gated Community, Smoke Detector(s)
- Pet fee: $0 monthly
- Subdivision: REUNION WEST FAIRWAYS 17 & 18 REP
HOA
- Has HOA: Yes
- Services included: 24-Hour Guard, Cable TV, Internet, Maintenance Grounds, Pest Control, Private Road
- HOA fee: $1,000 monthly
- HOA name: Artemis Lifestyles
- HOA phone: 407-705-2190
- Second HOA name: Reunion Resort & Club Master Association
Location
- Region: Kissimmee
Financial & listing details
- Price per square foot: $387/sqft
- Tax assessed value: $1,601,500
- Annual tax amount: $25,727
- Date on market: 12/4/2025
- Cumulative days on market: 116 days
- Listing terms: Cash,Conventional
- Ownership: Fee Simple
- Total actual rent: 0
- Road surface type: Paved
Price history
| Date | Event | Price |
|---|---|---|
| 5/12/2026 | Sold | $2,175,000-9.2%$387/sqft |
Source:  Stellar MLS #O6364353 Report a problem Stellar MLS #O6364353 Report a problem | ||
| 4/7/2026 | Pending sale | $2,395,000$426/sqft |
Source: Stellar MLS #O6364353 Report a problem | ||
| 3/27/2026 | Listed for sale | $2,395,000$426/sqft |
Source: eXp Realty #O6364353 Report a problem | ||
| 3/19/2026 | Pending sale | $2,395,000$426/sqft |
Source: eXp Realty #O6364353 Report a problem | ||
| 3/4/2026 | Price change | $2,395,000-4%$426/sqft |
Source: Stellar MLS #O6364353 Report a problem | ||
| 12/4/2025 | Listed for sale | $2,495,000+38.6%$444/sqft |
Source: Stellar MLS #O6364353 Report a problem | ||
| 5/16/2019 | Sold | $1,800,000-7%$320/sqft |
Source: Public Record Report a problem | ||
| 10/1/2018 | Listed for sale | $1,936,275$344/sqft |
Source: LA ROSA REALTY, LLC #O5711154 Report a problem | ||
Public tax history
| Year | Property taxes | Tax assessment |
|---|---|---|
| 2025 | $25,727 +5.6% | $1,601,500 -1.6% |
| 2024 | $24,365 +5.6% | $1,627,000 +5.5% |
| 2023 | $23,071 +8.7% | $1,542,200 +10.9% |
| 2022 | $21,225 +12.3% | $1,390,500 +31.8% |
| 2021 | $18,900 -9.4% | $1,054,900 -12.1% |
| 2020 | $20,853 -1.6% | $1,199,800 -0.4% |
| 2019 | $21,197 | $1,204,300 +1405.4% |
| 2018 | $21,197 +453.8% | $80,000 |
| 2017 | $3,828 | $80,000 |
Find assessor info on the county website
Neighborhood: 34747
Nearby homes
- $2,195,9007 bd8 ba5.4k sqft1051 Jack Nicklaus Ct, Kissimmee, FL 34747Off Market

- $1,900,0006 bd7 ba4.5k sqft1039 Jack Nicklaus Ct, Kissimmee, FL 34747Sold
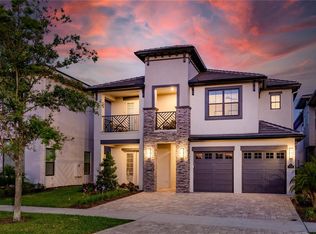
- $2,116,1008 bd9 ba5.6k sqft1033 Jack Nicklaus Ct, Kissimmee, FL 34747Off Market
- $2,429,4007 bd8 ba5.8k sqft1063 Jack Nicklaus Ct, Kissimmee, FL 34747Off Market
- $--8 bd9 ba7.1k sqft1062 Jack Nicklaus Ct #ID1247871P, Kissimmee, FL 34747Off Market
- $2,059,5007 bd8 ba5.7k sqft1027 Jack Nicklaus Ct, Kissimmee, FL 34747Off Market
- $--8 bd9 ba7.1k sqft1068 Jack Nicklaus Ct #ID1247887P, Kissimmee, FL 34747Off Market
- $2,053,6008 bd10 ba5.7k sqft1081 Jack Nicklaus Ct, Kissimmee, FL 34747Off Market
Nearby schools
GreatSchools rating
- 5/10Westside K-8 SchoolGrades: PK-8Distance: 3.9 mi
- 4/10Poinciana High SchoolGrades: 9-12Distance: 7.4 mi
Schools provided by the listing agent
- Elementary: Westside K-8
- Middle: West Side
- High: Poinciana High School
Source: Stellar MLS. This data may not be complete. We recommend contacting the local school district to confirm school assignments for this home.
Get a cash offer in 3 minutes
Find out how much your home could sell for in as little as 3 minutes with a no-obligation cash offer.
Estimated market value
$2,162,400
Get a cash offer in 3 minutes
Find out how much your home could sell for in as little as 3 minutes with a no-obligation cash offer.
Estimated market value
$2,162,400
- Florida
- Osceola County
- Kissimmee
- 34747
- 1045 JACK NICKLAUS COURT
Nearby cities
Nearby neighborhoods
Nearby zip codes
Other Kissimmee Topics
