Presenting a luxurious 6 bedroom custom retreat in the exclusive Bear’s Den at Reunion Resort, offered Fully Furnished with high end rental quality furniture, décor, and electronics. Purpose built for both personal enjoyment and proven rental performance, the home highlights a highly functional layout with themed bunk rooms, an arcade style game room, and luxury finishes throughout. This residence backs directly to Golden Bear Park and features a private gate leading to sand volleyball, a putting green, playground, and dog park. Inside, two owner’s suites, one on each level, include spa inspired bathrooms with dual sinks, walk in showers, separate tubs, and spacious walk in closets. The open concept main living area is designed for entertaining, with multiple sliding glass doors that extend the space outdoors to a large covered lanai with summer kitchen, gas fire pit, and resort style bar for year round enjoyment. The chef’s kitchen is appointed with dual islands, stainless steel appliances including a gas cooktop and built in oven, custom cabinetry, ample storage, and bar top seating. Adjoining dining and living spaces are finished with tile flooring, soaring ceilings, and designer lighting. Upstairs, a full entertainment lounge includes a wet bar, pool table, and access to a covered balcony overlooking the park. Both first and second floor themed bunk bedrooms are designed to spark imagination, while all bedrooms are en suite and professionally designed with coordinated furnishings, blackout blinds, and ceiling fans. Outdoor living is a true highlight, with a heated LED lit pool, spa, sun shelf, ping pong table, conversation pit seating, fire pit, and a spacious paver deck with ample chaise lounge chair seating. Additional upgrades include front and rear balconies, covered front porch, pool bath, dedicated laundry room, enhanced interior and exterior lighting and dynamic designer touches throughout. Offered fully turnkey, this home is immediately ready for personal occupancy or inclusion in a short term rental program. ACTIVE MEMBERSHIP AVAILABLE! Reunion Resort and Club is a beautifully landscaped guard gated, active lifestyle community featuring three signature golf courses by Nicklaus, Watson, and Palmer, two clubhouses, twelve community pools, a world class water park, tennis and pickleball courts, fitness center, and multiple dining options highlighted by Eleven, a rooftop tapas bar with nightly Disney fireworks views. Bear’s Den is an intimate gated enclave of high end custom homes within the gated Reunion Resort, with a short walk to the Nicklaus clubhouse and easy car access to the rear-guard gate and the 429 and I-4. HOA fees include guard gated security, landscaping, cable, internet, and trash service. Short term rentals are permitted. This property combines a prime location, exceptional layout for family living, and all the features that make for a top performing rental in one of Central Florida’s most exclusive resort communities.
Sold for $2,050,000
$2,050,000
1021 Jack Nicklaus Ct, Kissimmee, FL 34747
6beds
4,704sqft
Single Family Residence
Built in 2021
7,841 Square Feet Lot
$2,043,700 Zestimate®
$436/sqft
$7,663 Estimated rent
Home value
$2,043,700
$1.88M - $2.23M
$7,663/mo
Zestimate® history
Owner options
List your home for rent
$7,663/mo
Rent Zestimate®
Find your next renter with Zillow Rental Manager. Plus, with online applications, you can quickly screen prospective tenants – for free.
$7,663/mo
Rent Zestimate®
Refinance and save
$14,865/mo
Est. payment
Refinancing to a lower rate could help reduce your monthly payments and save thousands over the life of the loan.
$14,865/mo
Est. payment
Explore your selling options
Work with a Zillow partner agent
Leverage their expertise and Zillow's premium Showcase listings to get your home seen by more buyers.
Get startedList with your own agent
Get your home in front of millions of buyers by listing it on Zillow.
Learn how to do itSell it yourself
Take full control of how buyers see your home on Zillow by listing For Sale by Owner (FSBO).
List your homeWhat's special
Resort style barLuxury finishesCovered balconyThemed bunk bedroomsThemed bunk roomsDual islandsBar top seating
Zillow last checked:
Listing updated:
Listed by:
Robert Kneeland 321-287-7830,
LANDMARK REALTY GROUP OF CENTRAL FLORIDA 321-283-1420
Bought with:
Robert Kneeland, 659848
LANDMARK REALTY GROUP OF CENTRAL FLORIDA
Source: Stellar MLS,MLS#: S5133592 Originating MLS: Osceola
Originating MLS: Osceola
Facts & features
Interior
Bedrooms & bathrooms
- Bedrooms: 6
- Bathrooms: 7
- Full bathrooms: 6
- 1/2 bathrooms: 1
Rooms
- Room types: Loft, Media Room
Primary bedroom
- Features: Walk-In Closet(s)
- Level: Second
- Area: 212.5 Square Feet
- Dimensions: 12.5x17
Primary bedroom
- Features: Walk-In Closet(s)
- Level: First
- Area: 216 Square Feet
- Dimensions: 13.5x16
Bedroom 2
- Features: Built-in Closet
- Level: First
- Area: 169 Square Feet
- Dimensions: 13x13
Bedroom 3
- Features: Built-in Closet
- Level: Second
- Area: 201.5 Square Feet
- Dimensions: 13x15.5
Bedroom 4
- Features: Built-in Closet
- Level: Second
- Area: 222.75 Square Feet
- Dimensions: 13.5x16.5
Bedroom 5
- Features: Built-in Closet
- Level: Second
- Area: 149.5 Square Feet
- Dimensions: 11.5x13
Balcony porch lanai
- Level: Second
- Area: 400 Square Feet
- Dimensions: 40x10
Balcony porch lanai
- Level: First
- Area: 408.5 Square Feet
- Dimensions: 19x21.5
Dining room
- Level: First
- Area: 222 Square Feet
- Dimensions: 18.5x12
Game room
- Level: Second
- Area: 364.5 Square Feet
- Dimensions: 13.5x27
Kitchen
- Level: First
- Area: 277.5 Square Feet
- Dimensions: 15x18.5
Living room
- Level: First
- Area: 314.5 Square Feet
- Dimensions: 17x18.5
Heating
- Central, Electric
Cooling
- Central Air
Appliances
- Included: Bar Fridge, Oven, Cooktop, Dishwasher, Disposal, Dryer, Microwave, Refrigerator, Washer
- Laundry: Laundry Room, Upper Level
Features
- Ceiling Fan(s), Eating Space In Kitchen, High Ceilings, Kitchen/Family Room Combo, Open Floorplan, Primary Bedroom Main Floor, Solid Wood Cabinets, Walk-In Closet(s)
- Flooring: Carpet, Tile, Hardwood
- Doors: Outdoor Kitchen
- Windows: Blinds, Window Treatments
- Has fireplace: No
- Furnished: Yes
Interior area
- Total structure area: 6,392
- Total interior livable area: 4,704 sqft
Property
Parking
- Total spaces: 2
- Parking features: Garage - Attached
- Attached garage spaces: 2
Features
- Levels: Two
- Stories: 2
- Patio & porch: Deck, Front Porch, Rear Porch
- Exterior features: Balcony, Irrigation System, Outdoor Kitchen
- Has private pool: Yes
- Pool features: Child Safety Fence, Gunite, Heated, In Ground, Lighting
- Has spa: Yes
- Spa features: Heated, In Ground
Lot
- Size: 7,841 Square Feet
- Features: In County, Level, Near Golf Course
- Residential vegetation: Trees/Landscaped
Details
- Parcel number: 272527492700010090
- Zoning: SFR
- Special conditions: None
Construction
Type & style
- Home type: SingleFamily
- Property subtype: Single Family Residence
Materials
- Block, Stucco, Wood Frame
- Foundation: Slab
- Roof: Tile
Condition
- Completed
- New construction: No
- Year built: 2021
Details
- Builder model: Pebble Beach
Utilities & green energy
- Sewer: Public Sewer
- Water: Public
- Utilities for property: Cable Connected, Electricity Available, Natural Gas Connected, Public, Sewer Connected, Street Lights, Water Connected
Community & HOA
Community
- Features: Clubhouse, Deed Restrictions, Dog Park, Fitness Center, Gated Community - Guard, Golf Carts OK, Golf, Park, Playground, Pool, Restaurant, Sidewalks, Tennis Court(s), Wheelchair Access
- Pet fee: $0 monthly
- Subdivision: REUNION WEST
HOA
- Has HOA: Yes
- Amenities included: Cable TV, Fitness Center, Gated, Park, Pool, Security, Spa/Hot Tub
- Services included: 24-Hour Guard, Cable TV, Community Pool, Internet, Maintenance Grounds, Pest Control, Security, Trash
- HOA fee: $1,124 monthly
- HOA name: John Kingsley/Artermis Lifestyles
- HOA phone: 407-705-2190
- Second HOA name: Reunion Master Association
Location
- Region: Kissimmee
Financial & listing details
- Price per square foot: $436/sqft
- Tax assessed value: $1,379,800
- Annual tax amount: $18,207
- Date on market: 8/30/2025
- Cumulative days on market: 205 days
- Listing terms: Cash,Conventional
- Ownership: Fee Simple
- Total actual rent: 0
- Electric utility on property: Yes
- Road surface type: Paved
Price history
| Date | Event | Price |
|---|---|---|
| 6/4/2026 | Sold | $2,050,000-6.4%$436/sqft |
Source:  Stellar MLS #S5133592 Report a problem Stellar MLS #S5133592 Report a problem | ||
| 3/31/2026 | Pending sale | $2,190,000$466/sqft |
Source: Stellar MLS #S5133592 Report a problem | ||
| 9/25/2025 | Price change | $2,190,000-8.7%$466/sqft |
Source: Stellar MLS #S5133592 Report a problem | ||
| 8/30/2025 | Listed for sale | $2,399,900+41.2%$510/sqft |
Source: Stellar MLS #S5133592 Report a problem | ||
| 4/26/2024 | Sold | $1,700,000-14.4%$361/sqft |
Source: Stellar MLS #O6084503 Report a problem | ||
| 3/6/2024 | Pending sale | $1,985,000$422/sqft |
Source: Stellar MLS #O6084503 Report a problem | ||
| 8/22/2023 | Price change | $1,985,000-12.4%$422/sqft |
Source: Stellar MLS #O6084503 Report a problem | ||
| 1/25/2023 | Listed for sale | $2,265,000$482/sqft |
Source: Stellar MLS #O6084503 Report a problem | ||
Public tax history
| Year | Property taxes | Tax assessment |
|---|---|---|
| 2025 | $23,131 -0.8% | $1,379,800 -2% |
| 2024 | $23,315 +3.7% | $1,407,600 +5.5% |
| 2023 | $22,491 +18.6% | $1,333,800 +11% |
| 2022 | $18,966 +11.7% | $1,202,100 +30.9% |
| 2021 | $16,977 +208.5% | $918,200 +359.1% |
| 2020 | $5,504 +7.7% | $200,000 +33.3% |
| 2019 | $5,112 | $150,000 +87.5% |
| 2018 | $5,112 +33.6% | $80,000 |
| 2017 | $3,828 | $80,000 |
Find assessor info on the county website
Neighborhood: 34747
Nearby homes
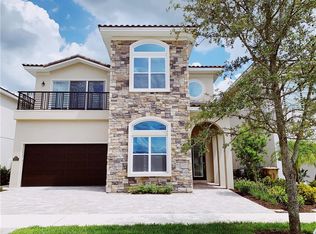
- $2,095,7007 bd8 ba5.7k sqft1027 Jack Nicklaus Ct, Kissimmee, FL 34747Off Market
- $2,409,2008 bd9 ba5.8k sqft1015 Jack Nicklaus Ct, Kissimmee, FL 34747Off Market
- $2,142,4008 bd9 ba5.6k sqft1033 Jack Nicklaus Ct, Kissimmee, FL 34747Off Market
- $1,835,3005 bd7 ba4.8k sqft1009 Jack Nicklaus Ct, Kissimmee, FL 34747Off Market
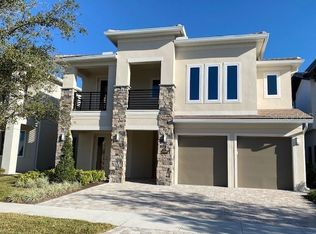
- $1,900,0006 bd7 ba4.5k sqft1039 Jack Nicklaus Ct, Kissimmee, FL 34747Sold
- $1,550,0006 bd7 ba4.5k sqft1003 Jack Nicklaus Ct, Kissimmee, FL 34747Sold
- $2,175,0008 bd10 ba5.6k sqft1045 Jack Nicklaus Ct, Kissimmee, FL 34747Sold
- $2,275,0006 bd8 ba5.2k sqft997 Jack Nicklaus Ct, Kissimmee, FL 34747For Sale
Nearby schools
GreatSchools rating
- 5/10Westside K-8 SchoolGrades: PK-8Distance: 3.9 mi
- 4/10Poinciana High SchoolGrades: 9-12Distance: 7.4 mi
Get a cash offer in 3 minutes
Find out how much your home could sell for in as little as 3 minutes with a no-obligation cash offer.
Estimated market value
$2,043,700
Get a cash offer in 3 minutes
Find out how much your home could sell for in as little as 3 minutes with a no-obligation cash offer.
Estimated market value
$2,043,700
- Florida
- Osceola County
- Kissimmee
- 34747
- 1021 Jack Nicklaus Ct
Nearby cities
Nearby neighborhoods
Nearby zip codes
Other Kissimmee Topics
