Welcome home to this extraordinary 6 bedroom, 5.5 bathroom masterpiece, where luxurious living and flawless design come together in true harmony. This William Stone custom-designed home showcases unique features throughout, creating a residence unlike any other. From the moment you enter, you’ll be captivated by the seamless flow of the expansive open-concept layout, combining the kitchen, living, and dining areas into a stylish yet welcoming space ideal for entertaining or simply relaxing in style. Designed with today’s modern lifestyle in mind, no detail has been overlooked. The living area has soaring high ceilings, a unique fireplace to cozy up next to during the holidays, and floor-to-ceiling sliding doors open wide to reveal a sparkling west-facing pool and patio area, where you’ll enjoy breathtaking sunset views and direct frontage overlooking the par-3 8th hole on the Nicklaus course—a true Florida dream. The gourmet kitchen is a culinary dream, complete with high-end stainless steel appliances, sleek cabinetry, gorgeous pendant light fixtures, and a generous center island—perfect for gathering with family and friends. Retreat to the elegant primary suite, a serene sanctuary featuring a private walk-out balcony, where you can sip your morning coffee or unwind with an evening cocktail while taking in tranquil views. The en-suite bathroom is equally impressive, boasting spa-like finishes, a fully tiled walk-in shower, and a relaxing soaking tub. Five additional bedrooms and four and a half beautifully appointed bathrooms provide ample flexibility to accommodate family and guests in comfort and style. Whether you envision a dedicated home office, creative studio, fitness room, or a fun-filled playroom, this spacious layout offers endless possibilities to suit your lifestyle needs. Throughout the home, you'll find high-end upgrades and finishes, all thoughtfully curated to create a timeless, elevated aesthetic. One of the standout features is the custom-designed theater room—ideal for movie nights after a day at the theme parks, hitting the links, or exploring the countless attractions that Central Florida is known for. Whether you're searching for a primary residence, a second home, or an investment property, this stunning home offers the versatility and appeal to suit all lifestyles. Located within the highly sought-after Reunion Resort, residents enjoy low HOA dues and access to world-class amenities including championship golf courses, resort-style pools, dining, tennis, and so much more. This home also includes a transferable resort membership providing access to all three championship courses—Nicklaus, Watson, Palmer—as well as the water park and other resort amenities. Don’t miss your opportunity to own a piece of paradise in one of the premier resort communities. Schedule your private showing today before it's gone!
Sold for $1,153,000
$1,153,000
748 DESERT MOUNTAIN COURT, REUNION, FL 34747
6beds
3,767sqft
Single Family Residence
Built in 2017
5,097 Square Feet Lot
$1,115,400 Zestimate®
$306/sqft
$5,796 Estimated rent
Home value
$1,115,400
$1.00M - $1.24M
$5,796/mo
Zestimate® history
Owner options
List your home for rent
$5,796/mo
Rent Zestimate®
Find your next renter with Zillow Rental Manager. Plus, with online applications, you can quickly screen prospective tenants – for free.
$5,796/mo
Rent Zestimate®
Refinance and save
$8,213/mo
Est. payment
Refinancing to a lower rate could help reduce your monthly payments and save thousands over the life of the loan.
$8,213/mo
Est. payment
Explore your selling options
Work with a Zillow partner agent
Leverage their expertise and Zillow's premium Showcase listings to get your home seen by more buyers.
Get startedList with your own agent
Get your home in front of millions of buyers by listing it on Zillow.
Learn how to do itSell it yourself
Take full control of how buyers see your home on Zillow by listing For Sale by Owner (FSBO).
List your homeWhat's special
Unique fireplaceSpa-like finishesPrivate walk-out balconyGenerous center islandSparkling west-facing poolCustom-designed theater roomBreathtaking sunset views
Zillow last checked:
Listing updated:
Listed by:
Lorena McKeeby 407-608-0961,
KEY CLASSIC REALTY LLC 407-608-0961
Bought with:
Brandon Ramirez, 3368699
REAL BROKER, LLC
Source: Stellar MLS,MLS#: O6296242 Originating MLS: Orlando Regional
Originating MLS: Orlando Regional
Facts & features
Interior
Bedrooms & bathrooms
- Bedrooms: 6
- Bathrooms: 6
- Full bathrooms: 5
- 1/2 bathrooms: 1
Primary bedroom
- Features: Walk-In Closet(s)
- Level: Second
- Area: 221 Square Feet
- Dimensions: 17x13
Dining room
- Level: Second
- Dimensions: 17x13
Kitchen
- Level: First
- Area: 144 Square Feet
- Dimensions: 12x12
Laundry
- Level: Second
- Area: 63 Square Feet
- Dimensions: 9x7
Living room
- Level: First
- Area: 520 Square Feet
- Dimensions: 26x20
Media room
- Level: First
Heating
- Central
Cooling
- Central Air
Appliances
- Included: Dishwasher, Microwave, Range, Refrigerator
- Laundry: Laundry Room
Features
- Ceiling Fan(s), Eating Space In Kitchen, High Ceilings, Kitchen/Family Room Combo, PrimaryBedroom Upstairs, Walk-In Closet(s)
- Flooring: Carpet, Ceramic Tile, Luxury Vinyl
- Doors: Sliding Doors
- Has fireplace: Yes
- Fireplace features: Electric
Interior area
- Total structure area: 4,565
- Total interior livable area: 3,767 sqft
Property
Parking
- Total spaces: 1
- Parking features: Garage - Attached
- Attached garage spaces: 1
Features
- Levels: Two
- Stories: 2
- Exterior features: Sidewalk
- Has private pool: Yes
- Pool features: Heated, In Ground
- Has spa: Yes
- Spa features: Heated, In Ground
Lot
- Size: 5,097 Square Feet
Details
- Parcel number: 352527489200012380
- Zoning: OPUD
- Special conditions: None
Construction
Type & style
- Home type: SingleFamily
- Property subtype: Single Family Residence
Materials
- Block, Stucco, Wood Frame
- Foundation: Slab
- Roof: Tile
Condition
- New construction: No
- Year built: 2017
Utilities & green energy
- Sewer: Public Sewer
- Water: Public
- Utilities for property: BB/HS Internet Available, Cable Available, Electricity Available, Electricity Connected, Public, Sewer Available, Sewer Connected, Water Available, Water Connected
Community & HOA
Community
- Features: Clubhouse, Deed Restrictions, Fitness Center, Gated Community - Guard, Golf Carts OK, Golf, Playground, Pool, Restaurant, Sidewalks, Tennis Court(s)
- Pet fee: $0 monthly
- Subdivision: REUNION WEST VILLAGE 03A
HOA
- Has HOA: Yes
- Services included: 24-Hour Guard, Common Area Taxes, Community Pool, Reserve Fund, Private Road
- HOA fee: $526 monthly
- HOA name: RR & Club of Orlando Master Asso/John Kingsley
- HOA phone: 407-705-2190
Location
- Region: Kissimmee
Financial & listing details
- Price per square foot: $306/sqft
- Tax assessed value: $952,600
- Annual tax amount: $9,021
- Date on market: 4/7/2025
- Cumulative days on market: 646 days
- Listing terms: Cash,Conventional
- Ownership: Fee Simple
- Total actual rent: 0
- Electric utility on property: Yes
- Road surface type: Paved
Price history
| Date | Event | Price |
|---|---|---|
| 8/28/2025 | Sold | $1,153,000-15.2%$306/sqft |
Source:  Stellar MLS #O6296242 Report a problem Stellar MLS #O6296242 Report a problem | ||
| 11/8/2022 | Sold | $1,360,000+837.9%$361/sqft |
Source: Public Record Report a problem | ||
| 3/2/2017 | Sold | $145,000$38/sqft |
Source: Public Record Report a problem | ||
| 9/28/2016 | Sold | $145,000+20.8%$38/sqft |
Source: Public Record Report a problem | ||
| 5/11/2015 | Sold | $120,000-64.7%$32/sqft |
Source: Public Record Report a problem | ||
| 6/18/2005 | Sold | $340,000+73.6%$90/sqft |
Source: Public Record Report a problem | ||
| 12/8/2004 | Sold | $195,900$52/sqft |
Source: Public Record Report a problem | ||
Public tax history
| Year | Property taxes | Tax assessment |
|---|---|---|
| 2025 | $16,579 -1.6% | $952,600 -7.5% |
| 2024 | $16,851 +9.5% | $1,029,300 +18.3% |
| 2023 | $15,385 +22.9% | $870,300 +18.7% |
| 2022 | $12,518 +5.9% | $733,300 +27.1% |
| 2021 | $11,823 +1.6% | $576,900 -0.4% |
| 2020 | $11,636 +0.2% | $579,100 +1.8% |
| 2019 | $11,612 | $569,100 +5.1% |
| 2018 | $11,612 +5.9% | $541,700 +441.7% |
| 2017 | $10,964 +149.8% | $100,000 +4.2% |
| 2016 | $4,389 +13.6% | $96,000 +28.3% |
| 2015 | $3,864 +33.6% | $74,800 +44.4% |
| 2014 | $2,893 | $51,800 +50.1% |
| 2013 | -- | $34,500 +50% |
| 2012 | -- | $23,000 |
| 2011 | -- | $23,000 -20.1% |
| 2010 | -- | $28,800 -71.2% |
| 2009 | -- | $100,000 -49.7% |
| 2008 | -- | $198,800 |
Find assessor info on the county website
Neighborhood: 34747
Nearby homes
- $--6 bd6 ba3.9k sqft748 Desert Mountain Ct #ID1247876P, Kissimmee, FL 34747Off Market

- $8,1866 bd5 ba3.7k sqft748 Desert Mountain Ct #ID1295169P, Kissimmee, FL 34747For Rent
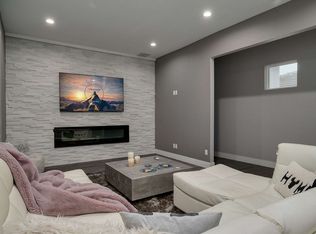
- $878,9005 bd4 ba3.4k sqft752 Desert Mountain Ct, Kissimmee, FL 34747Off Market
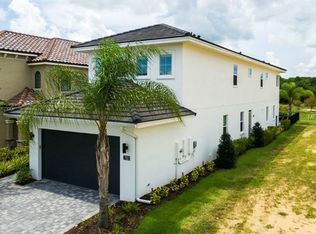
- $997,3005 bd5 ba3.3k sqft744 Desert Mountain Ct, Kissimmee, FL 34747Off Market
- $1,000,0005 bd6 ba3.4k sqft740 Desert Mountain Ct, Kissimmee, FL 34747Sold
- $---- bd-- ba-- sqft756 Desert Mountain Ct, Kissimmee, FL 34747Off Market
- $1,039,9005 bd6 ba3.3k sqft756 Desert Mountain Ct, Kissimmee, FL 34747Off Market
- $891,9005 bd5 ba3.3k sqft760 Desert Mountain Ct, Kissimmee, FL 34747Off Market
Nearby schools
GreatSchools rating
- 5/10Westside K-8 SchoolGrades: PK-8Distance: 3.3 mi
- 4/10Poinciana High SchoolGrades: 9-12Distance: 8 mi
Schools provided by the listing agent
- Elementary: Westside K-8
- High: Poinciana High School
Source: Stellar MLS. This data may not be complete. We recommend contacting the local school district to confirm school assignments for this home.
Get a cash offer in 3 minutes
Find out how much your home could sell for in as little as 3 minutes with a no-obligation cash offer.
Estimated market value
$1,115,400
Get a cash offer in 3 minutes
Find out how much your home could sell for in as little as 3 minutes with a no-obligation cash offer.
Estimated market value
$1,115,400
- Florida
- Osceola County
- Kissimmee
- 34747
- 748 DESERT MOUNTAIN COURT
Nearby cities
Nearby neighborhoods
Nearby zip codes
Other Kissimmee Topics
