Discover an extraordinary opportunity with this exquisitely styled and fully furnished home, complete with custom artwork and themed interiors. Currently benefiting from exceptional vacation rental bookings through the year, it’s a proven income generator, or the perfect full-time residence just minutes from Disney. Every detail in this home has been thoughtfully curated, with luxury upgrades and finishes that create a true sense of elegance. The open-concept living, dining, and kitchen areas are bright and welcoming, seamlessly flowing to the pool deck where you’ll find a summer kitchen and alfresco dining space. The spectacular pool, hot tub, and fire pit seating area enjoy panoramic southwest-facing golf course views. There are lavish master suites on both levels, each featuring crystal chandeliers, spa-inspired ensuites with double vanities, upgraded tile, and oversized showers and tubs. Upstairs, the master opens to a private balcony with sweeping golf course vistas, ideal for morning coffee or evening drinks. The loft offers space to relax with a pool table, TV, and coffee station, while the custom-designed game room features arcade favorites for all ages. Guests will be enchanted by the fully themed Princess and Hero bunk rooms, designed to bring vacation dreams to life. Best of all, this home comes with a transferable Gold Membership, granting access to Reunion’s three world-class championship golf courses, the expansive water park with lazy river, tennis courts, miniature golf, and the resort’s full array of amenities. Within the community, you’ll also find multiple dining options and a Starbucks. Just 7 miles from Disney, this property is the ultimate combination of luxury living and investment potential. Schedule your private viewing today
Sold for $1,000,000
$1,000,000
740 DESERT MOUNTAIN COURT, KISSIMMEE, FL 34747
5beds
3,428sqft
Single Family Residence
Built in 2021
5,009 Square Feet Lot
$980,400 Zestimate®
$292/sqft
$6,153 Estimated rent
Home value
$980,400
$931,000 - $1.03M
$6,153/mo
Zestimate® history
Owner options
List your home for rent
$6,153/mo
Rent Zestimate®
Find your next renter with Zillow Rental Manager. Plus, with online applications, you can quickly screen prospective tenants – for free.
$6,153/mo
Rent Zestimate®
Refinance and save
$7,107/mo
Est. payment
Refinancing to a lower rate could help reduce your monthly payments and save thousands over the life of the loan.
$7,107/mo
Est. payment
Explore your selling options
Work with a Zillow partner agent
Leverage their expertise and Zillow's premium Showcase listings to get your home seen by more buyers.
Get startedList with your own agent
Get your home in front of millions of buyers by listing it on Zillow.
Learn how to do itSell it yourself
Take full control of how buyers see your home on Zillow by listing For Sale by Owner (FSBO).
List your homeWhat's special
Hot tubSpectacular poolLuxury upgrades and finishesFire pit seating areaUpgraded tileBright and welcomingCrystal chandeliers
Zillow last checked:
Listing updated:
Listed by:
Andy Neal 407-619-3517,
THE AGENCY FL 407-335-4119
Bought with:
Stacey Nelson, 3067073
REAL BROKER, LLC
Source: Stellar MLS,MLS#: O6371095 Originating MLS: Orlando Regional
Originating MLS: Orlando Regional
Facts & features
Interior
Bedrooms & bathrooms
- Bedrooms: 5
- Bathrooms: 6
- Full bathrooms: 5
- 1/2 bathrooms: 1
Primary bedroom
- Features: Walk-In Closet(s)
- Level: First
- Area: 224 Square Feet
- Dimensions: 14x16
Primary bedroom
- Features: Walk-In Closet(s)
- Level: Second
- Area: 252 Square Feet
- Dimensions: 14x18
Bedroom 1
- Features: Walk-In Closet(s)
- Level: Second
- Area: 351 Square Feet
- Dimensions: 13x27
Bedroom 2
- Features: Built-in Closet
- Level: Second
- Area: 143 Square Feet
- Dimensions: 11x13
Bedroom 3
- Features: Built-in Closet
- Level: Second
- Area: 143 Square Feet
- Dimensions: 11x13
Kitchen
- Level: First
- Area: 182 Square Feet
- Dimensions: 13x14
Living room
- Level: First
- Area: 360 Square Feet
- Dimensions: 24x15
Heating
- Central, Electric
Cooling
- Central Air
Appliances
- Included: Dishwasher, Disposal, Dryer, Microwave, Range, Refrigerator, Washer
- Laundry: Laundry Room
Features
- Ceiling Fan(s), Eating Space In Kitchen, High Ceilings, Kitchen/Family Room Combo, Living Room/Dining Room Combo, Open Floorplan, PrimaryBedroom Upstairs, Stone Counters, Thermostat, Walk-In Closet(s)
- Flooring: Ceramic Tile
- Doors: Sliding Doors
- Has fireplace: No
- Furnished: Yes
Interior area
- Total structure area: 4,176
- Total interior livable area: 3,428 sqft
Property
Features
- Levels: Two
- Stories: 2
- Exterior features: Balcony, Irrigation System, Lighting, Sidewalk
- Has private pool: Yes
- Pool features: Heated, In Ground
- Has view: Yes
- View description: Trees/Woods
Lot
- Size: 5,009 Square Feet
Details
- Parcel number: 352527489200012400
- Zoning: OPUD
- Special conditions: None
Construction
Type & style
- Home type: SingleFamily
- Property subtype: Single Family Residence
Materials
- Block, Stucco
- Foundation: Slab
- Roof: Shingle
Condition
- New construction: No
- Year built: 2021
Utilities & green energy
- Sewer: Public Sewer
- Water: Public
- Utilities for property: Cable Connected, Electricity Connected, Sewer Connected, Water Connected
Community & HOA
Community
- Features: Community Mailbox, Deed Restrictions, Gated Community - Guard, Golf Carts OK, Golf, No Truck/RV/Motorcycle Parking, Playground, Pool, Restaurant, Sidewalks
- Pet fee: $0 monthly
- Subdivision: REUNION WEST VILLAGE 3A
HOA
- Has HOA: Yes
- Services included: 24-Hour Guard, Community Pool, Internet, Maintenance Grounds
- HOA fee: $492 monthly
- HOA name: John Kingsley
Location
- Region: Kissimmee
Financial & listing details
- Price per square foot: $292/sqft
- Tax assessed value: $851,700
- Annual tax amount: $15,181
- Date on market: 1/5/2026
- Cumulative days on market: 15 days
- Listing terms: Cash,Conventional
- Ownership: Fee Simple
- Total actual rent: 0
- Electric utility on property: Yes
- Road surface type: Concrete
Price history
| Date | Event | Price |
|---|---|---|
| 2/19/2026 | Sold | $1,000,000$292/sqft |
Source:  Stellar MLS #O6371095 Report a problem Stellar MLS #O6371095 Report a problem | ||
| 1/20/2026 | Pending sale | $1,000,000$292/sqft |
Source: Stellar MLS #O6371095 Report a problem | ||
| 1/6/2026 | Listed for sale | $1,000,000-11.1%$292/sqft |
Source: Stellar MLS #O6371095 Report a problem | ||
| 10/7/2025 | Listing removed | $1,125,000$328/sqft |
Source: Stellar MLS #S5132748 Report a problem | ||
| 9/12/2025 | Price change | $1,125,000-2.2%$328/sqft |
Source: Stellar MLS #S5132748 Report a problem | ||
| 8/15/2025 | Listed for sale | $1,150,000+2.2%$335/sqft |
Source: Stellar MLS #S5132748 Report a problem | ||
| 8/5/2024 | Sold | $1,125,000-6.2%$328/sqft |
Source: Stellar MLS #S5097701 Report a problem | ||
| 5/27/2024 | Pending sale | $1,199,000$350/sqft |
Source: Stellar MLS #S5097701 Report a problem | ||
| 5/20/2024 | Price change | $1,199,000-4%$350/sqft |
Source: Stellar MLS #S5097701 Report a problem | ||
| 4/23/2024 | Price change | $1,249,000-3.6%$364/sqft |
Source: Stellar MLS #S5097701 Report a problem | ||
| 2/11/2024 | Listed for sale | $1,295,000$378/sqft |
Source: Stellar MLS #S5097701 Report a problem | ||
| 1/31/2024 | Pending sale | $1,295,000$378/sqft |
Source: Stellar MLS #S5097701 Report a problem | ||
| 1/16/2024 | Listed for sale | $1,295,000+93.6%$378/sqft |
Source: Stellar MLS #S5097701 Report a problem | ||
| 9/1/2023 | Listing removed | -- |
Source: Stellar MLS #O5886283 Report a problem | ||
| 9/2/2021 | Sold | $668,900+2.9%$195/sqft |
Source: Public Record Report a problem | ||
| 1/11/2021 | Pending sale | $649,900$190/sqft |
Source: Stellar MLS #O5886283 Report a problem | ||
| 10/7/2020 | Listed for sale | $649,900+549.9%$190/sqft |
Source: COMMERCE BROKERAGE LLC #O5886283 Report a problem | ||
| 9/29/2020 | Sold | $100,000-28.1%$29/sqft |
Source: Public Record Report a problem | ||
| 8/6/2020 | Pending sale | $139,000$41/sqft |
Source: LA ROSA REALTY, LLC #O5469414 Report a problem | ||
| 8/22/2019 | Price change | $139,000-2.1%$41/sqft |
Source: LA ROSA REALTY, LLC #O5469414 Report a problem | ||
| 1/28/2019 | Price change | $142,000-2.1%$41/sqft |
Source: LA ROSA REALTY, LLC #O5469414 Report a problem | ||
| 9/11/2018 | Price change | $145,000-5.8%$42/sqft |
Source: LA ROSA REALTY, LLC #O5469414 Report a problem | ||
| 4/16/2018 | Price change | $154,000-0.6%$45/sqft |
Source: LA ROSA REALTY, LLC #O5469414 Report a problem | ||
| 4/11/2018 | Listed for sale | $155,000+20.8%$45/sqft |
Source: LA ROSA REALTY, LLC #O5469414 Report a problem | ||
| 6/24/2015 | Sold | $128,300+11.6%$37/sqft |
Source: Public Record Report a problem | ||
| 12/30/2013 | Sold | $115,000+227.6%$34/sqft |
Source: Public Record Report a problem | ||
| 12/4/2012 | Sold | $35,100+134%$10/sqft |
Source: Public Record Report a problem | ||
| 3/9/2010 | Sold | $15,000-92.7%$4/sqft |
Source: Public Record Report a problem | ||
| 12/27/2004 | Sold | $205,900$60/sqft |
Source: Public Record Report a problem | ||
Public tax history
| Year | Property taxes | Tax assessment |
|---|---|---|
| 2025 | $15,181 +2.1% | $851,700 -7.8% |
| 2024 | $14,872 +9.4% | $923,300 +18.7% |
| 2023 | $13,593 +13.2% | $778,100 +19.1% |
| 2022 | $12,009 +184.7% | $653,200 +646.5% |
| 2021 | $4,219 -2.5% | $87,500 -22.2% |
| 2020 | $4,329 -0.2% | $112,500 |
| 2019 | $4,336 | $112,500 +12.5% |
| 2018 | $4,336 +10.4% | $100,000 |
| 2017 | $3,926 -0.9% | $100,000 +4.2% |
| 2016 | $3,962 +2.5% | $96,000 +28.3% |
| 2015 | $3,864 +29.7% | $74,800 +44.4% |
| 2014 | $2,980 | $51,800 +50.1% |
| 2013 | -- | $34,500 +50% |
| 2012 | -- | $23,000 |
| 2011 | -- | $23,000 -20.1% |
| 2010 | -- | $28,800 -71.2% |
| 2009 | -- | $100,000 -49.7% |
| 2008 | -- | $198,800 |
Find assessor info on the county website
Neighborhood: 34747
Nearby homes
- $997,3005 bd5 ba3.3k sqft744 Desert Mountain Ct, Kissimmee, FL 34747Off Market
- $3,797,70011 bd15 ba9.3k sqft736 Desert Mountain Ct, Kissimmee, FL 34747Off Market
- $1,153,0006 bd6 ba3.7k sqft748 Desert Mountain Ct, Kissimmee, FL 34747Sold
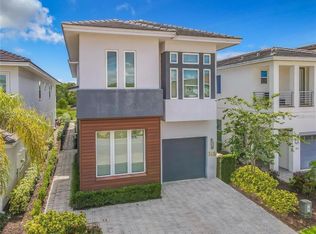
- $--6 bd6 ba3.9k sqft748 Desert Mountain Ct #ID1247876P, Kissimmee, FL 34747Off Market

- $7,9806 bd5 ba3.7k sqft748 Desert Mountain Ct #ID1295169P, Kissimmee, FL 34747For Rent
- $875,4005 bd4 ba3.4k sqft752 Desert Mountain Ct, Kissimmee, FL 34747Off Market
- $140,000-- bd-- ba-- sqft724 Desert Mountain Ct, Reunion, FL 34747Off Market
- $--5,227 Square Feet728 Desert Mountain Ct, Reunion, FL 34747Off Market
Nearby schools
GreatSchools rating
- 5/10Westside K-8 SchoolGrades: PK-8Distance: 3.3 mi
- 4/10Poinciana High SchoolGrades: 9-12Distance: 8 mi
Get a cash offer in 3 minutes
Find out how much your home could sell for in as little as 3 minutes with a no-obligation cash offer.
Estimated market value
$980,400
Get a cash offer in 3 minutes
Find out how much your home could sell for in as little as 3 minutes with a no-obligation cash offer.
Estimated market value
$980,400
- Florida
- Osceola County
- Kissimmee
- 34747
- 740 DESERT MOUNTAIN COURT
Nearby cities
Nearby neighborhoods
Nearby zip codes
Other Kissimmee Topics
