*** HUGE PRICE IMPROVEMENT *** A One-of-a-Kind 9-Bedroom Luxury Villa Designed for Unforgettable Experiences What makes this exceptional 9-bedroom, 10.5-bathroom villa truly stand out? Is it the interactive themed rooms—like Super Mario Bros. and Castaway Island—that instantly transform with the push of a button for a unique, immersive experience? Or perhaps it’s the oversized private pool and spa, where relaxation and sunshine meet in perfect harmony? Step outside to a tropical retreat featuring a tiki bar overlooking the golf course, ideal for watching players take their swing while you sip your favorite drink. The outdoor kitchen and dining area make entertaining a breeze, offering the ultimate setup for alfresco meals and sunset gatherings. Inside, the home delivers on every level—from plush, luxe furnishings to whimsical, thoughtfully designed bedrooms that promise both comfort and style. For many, the highlight is the fully loaded arcade—a true entertainment paradise with a carousel, racing games, virtual bowling, PacMan air hockey, and much more to keep guests of all ages engaged and delighted. This villa has been thoughtfully upgraded with premium features throughout, showcasing: Statement lighting Decorative ceiling beams High-end fixtures Carefully curated textiles that appeal to the most discerning design enthusiasts. The chef’s kitchen is built to impress and entertain, boasting: An oversized quartz island Two full-size ranges Two microwaves Two refrigerators—perfect for hosting large groups or family vacations. Upstairs, you’ll find a game lounge complete with a pool table, card table, and beverage bar, offering a relaxed space to unwind. After a day at the theme parks just 10 minutes away, retreat to your private movie theater and enjoy a cinematic experience in the comfort of your own home. This property is more than just a luxurious getaway—it's a proven investment. A popular short-term rental, it generates significant income and comes with booked reservations and a fully transferable membership, making it a turnkey opportunity for investors or second-home buyers. There are simply too many upgrades and lifestyle features to list—this home must be seen to be fully appreciated. Due to high demand, showing availability may be limited, so please coordinate with your agent or reach out directly. Schedule your private tour today and experience firsthand what makes this extraordinary villa the pinnacle of Florida vacation living.
For sale
Price cut: $250K (5/28)
$2,200,000
7864 PALMILLA COURT, REUNION, FL 34747
9beds
6,300sqft
:
Get pre-qualified$14,207/mo
Single Family Residence
Built in 2023
7,710 Square Feet Lot
$2,096,200 Zestimate®
$349/sqft
$589/mo HOA
What's special
Tropical retreatFully loaded arcadeTiki barGame loungePlush luxe furnishingsDecorative ceiling beamsPrivate movie theater
- 304 days |
- 235 |
- 6 |
Zillow last checked:
Listing updated:
Listed by:
David Gilmore 407-435-0010,
PREFERRED REAL ESTATE BROKERS 407-440-4900
Source: Stellar MLS,MLS#: O6323567 Originating MLS: Orlando Regional
Originating MLS: Orlando Regional
Facts & features
Interior
Bedrooms & bathrooms
- Bedrooms: 9
- Bathrooms: 11
- Full bathrooms: 10
- 1/2 bathrooms: 1
Primary bedroom
- Features: Built-in Closet
- Level: First
Game room
- Level: First
Kitchen
- Level: First
Living room
- Level: First
Heating
- Central
Cooling
- Central Air
Appliances
- Included: Oven, Convection Oven, Cooktop, Dishwasher, Disposal, Dryer, Microwave, Range, Refrigerator, Trash Compactor, Washer
- Laundry: Laundry Room, Upper Level
Features
- Built-in Features, Dry Bar, High Ceilings, Kitchen/Family Room Combo, Open Floorplan, Pest Guard System, Primary Bedroom Main Floor, PrimaryBedroom Upstairs, Solid Surface Counters, Thermostat, Walk-In Closet(s)
- Flooring: Tile, Hardwood
- Doors: Outdoor Grill, Outdoor Kitchen, Sliding Doors
- Has fireplace: No
Interior area
- Total structure area: 6,400
- Total interior livable area: 6,300 sqft
Video & virtual tour
Property
Parking
- Total spaces: 2
- Parking features: Garage
- Garage spaces: 2
Features
- Levels: Two
- Stories: 2
- Exterior features: Irrigation System, Lighting, Outdoor Grill, Outdoor Kitchen, Sidewalk
- Has private pool: Yes
- Pool features: In Ground, Lighting, Pool Alarm, Tile
- Has spa: Yes
- Spa features: In Ground
Lot
- Size: 7,710 Square Feet
Details
- Parcel number: 352527488100011270
- Zoning: OPUD
- Special conditions: None
Construction
Type & style
- Home type: SingleFamily
- Property subtype: Single Family Residence
Materials
- Stucco
- Foundation: Block, Slab
- Roof: Tile
Condition
- New construction: No
- Year built: 2023
Utilities & green energy
- Sewer: Public Sewer
- Water: Public
- Utilities for property: BB/HS Internet Available, Cable Available, Electricity Connected
Community & HOA
Community
- Pet fee: $0 monthly
- Subdivision: REUNION WEST VLGS NORTH
HOA
- Has HOA: Yes
- HOA fee: $589 monthly
- HOA name: Artemis Lifestyles/John Kingsley
- HOA phone: 407-705-2190
Location
- Region: Kissimmee
Financial & listing details
- Price per square foot: $349/sqft
- Tax assessed value: $1,238,700
- Annual tax amount: $20,989
- Date on market: 9/26/2025
- Cumulative days on market: 305 days
- Listing terms: Cash,Conventional
- Ownership: Fee Simple
- Total actual rent: 0
- Electric utility on property: Yes
- Road surface type: Asphalt, Paved
Estimated market value
$2,096,200
$1.99M - $2.20M
$4,561/mo
Price history
| Date | Event | Price |
|---|---|---|
| 5/28/2026 | Price change | $2,200,000-10.2%$349/sqft |
Source:  Stellar MLS #O6323567 Report a problem Stellar MLS #O6323567 Report a problem | ||
| 3/12/2026 | Price change | $2,450,000-2%$389/sqft |
Source: Stellar MLS #O6323567 Report a problem | ||
| 12/17/2025 | Price change | $2,500,000-5.7%$397/sqft |
Source: Stellar MLS #O6323567 Report a problem | ||
| 10/31/2025 | Price change | $2,650,000-1.9%$421/sqft |
Source: Stellar MLS #O6323567 Report a problem | ||
| 9/26/2025 | Listed for sale | $2,700,000+13.7%$429/sqft |
Source: Stellar MLS #O6323567 Report a problem | ||
| 8/20/2024 | Listing removed | -- |
Source: Stellar MLS #O6180329 Report a problem | ||
| 2/19/2024 | Listed for sale | $2,375,000-8.7%$377/sqft |
Source: Stellar MLS #O6180329 Report a problem | ||
| 12/31/2023 | Listing removed | -- |
Source: Stellar MLS #S5091275 Report a problem | ||
| 12/22/2023 | Price change | $2,600,000-6.5%$413/sqft |
Source: Stellar MLS #S5091275 Report a problem | ||
| 12/21/2023 | Price change | $2,780,000-0.7%$441/sqft |
Source: Stellar MLS #S5091275 Report a problem | ||
| 11/30/2023 | Listed for sale | $2,800,000+9.4%$444/sqft |
Source: Stellar MLS #S5091275 Report a problem | ||
| 11/23/2023 | Listing removed | -- |
Source: Stellar MLS #S5091275 Report a problem | ||
| 11/1/2023 | Price change | $2,560,000-1.5%$406/sqft |
Source: Stellar MLS #S5091275 Report a problem | ||
| 10/6/2023 | Price change | $2,599,9990%$413/sqft |
Source: Stellar MLS #S5091275 Report a problem | ||
| 9/12/2023 | Listed for sale | $2,600,000+3.6%$413/sqft |
Source: Stellar MLS #S5091275 Report a problem | ||
| 9/4/2023 | Listing removed | -- |
Source: Stellar MLS #S5086384 Report a problem | ||
| 8/26/2023 | Price change | $2,509,0000%$398/sqft |
Source: Stellar MLS #S5086384 Report a problem | ||
| 7/14/2023 | Price change | $2,510,000+0.4%$398/sqft |
Source: Stellar MLS #S5086384 Report a problem | ||
| 6/9/2023 | Listed for sale | $2,499,999+21.4%$397/sqft |
Source: Stellar MLS #S5086384 Report a problem | ||
| 3/21/2023 | Sold | $2,058,565-17.7%$327/sqft |
Source: Public Record Report a problem | ||
| 6/13/2022 | Pending sale | $2,499,900+575.6%$397/sqft |
Source: Stellar MLS #O6005844 Report a problem | ||
| 4/12/2022 | Sold | $370,000-85.2%$59/sqft |
Source: Public Record Report a problem | ||
| 2/23/2022 | Listed for sale | $2,499,900+1062.7%$397/sqft |
Source: Stellar MLS #O6005844 Report a problem | ||
| 7/8/2016 | Sold | $215,000-52.2%$34/sqft |
Source: Public Record Report a problem | ||
| 6/3/2005 | Sold | $450,000+143.4%$71/sqft |
Source: Public Record Report a problem | ||
| 10/27/2004 | Sold | $184,900$29/sqft |
Source: Public Record Report a problem | ||
Public tax history
| Year | Property taxes | Tax assessment |
|---|---|---|
| 2025 | $20,543 -2.1% | $1,238,700 -3.6% |
| 2024 | $20,989 +208.1% | $1,285,000 +401% |
| 2023 | $6,813 +30.6% | $256,500 +33.3% |
| 2022 | $5,217 -7.2% | $192,400 +3.9% |
| 2021 | $5,624 -0.6% | $185,200 -9.1% |
| 2020 | $5,655 -0.9% | $203,800 |
| 2019 | $5,706 | $203,800 |
| 2018 | $5,706 +4.2% | $203,800 |
| 2017 | $5,478 -1.4% | $203,800 +5.2% |
| 2016 | $5,553 +3.6% | $193,800 +11.4% |
| 2015 | $5,359 +41.7% | $174,000 +45% |
| 2014 | $3,782 | $120,000 +42.9% |
| 2013 | -- | $84,000 +40% |
| 2012 | -- | $60,000 |
| 2011 | -- | $60,000 -16.7% |
| 2010 | -- | $72,000 -44.6% |
| 2009 | -- | $130,000 -51.2% |
| 2008 | -- | $266,500 |
Find assessor info on the county website
Monthly payment
Est. payment
Payment breakdown
Explore the cost of this home by adjusting the details. Changes won't be saved.Climate risks
Neighborhood: 34747
Nearby schools
GreatSchools rating
- 5/10Westside K-8 SchoolGrades: PK-8Distance: 3.4 mi
- 4/10Poinciana High SchoolGrades: 9-12Distance: 7.8 mi
Schools provided by the listing agent
- Elementary: Westside K-8
- Middle: West Side
- High: Poinciana High School
Source: Stellar MLS. This data may not be complete. We recommend contacting the local school district to confirm school assignments for this home.
- $--7,710 Square Feet7864 Pamilla Ct, Reunion, FL 34747Off Market
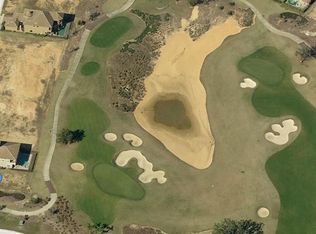
- $1,100,0005 bd6 ba4.6k sqft7862 Palmilla Ct, Reunion, FL 34747Sold

- $1,817,7008 bd11 ba6k sqft7860 Palmilla Ct, Kissimmee, FL 34747Off Market
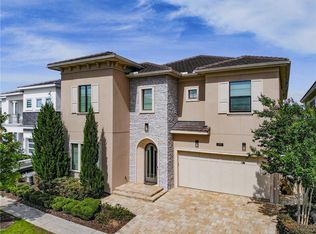
- $--7,840 Square Feet7860 Pamilla Ct, Reunion, FL 34747Off Market
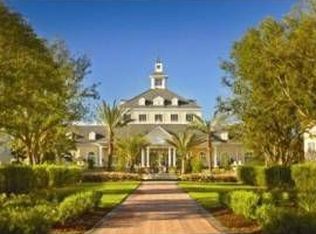
- $2,300,00011 bd12 ba6.4k sqft7858 Palmilla Ct, Kissimmee, FL 34747Sold
- $1,208,70010 bd10 ba4.7k sqft7861 Pamilla Ct, Reunion, FL 34747Off Market
- $1,375,0009 bd10 ba4.7k sqft7861 Palmilla Ct, Kissimmee, FL 34747Sold
- $---- bd-- ba-- sqft7863 Palmilla Ct, Kissimmee, FL 34747Off Market
A local agent can set up tours, give advice and negotiate with sellers.
A local lender can help you make sure your offer is ready when you are.
Similar homes
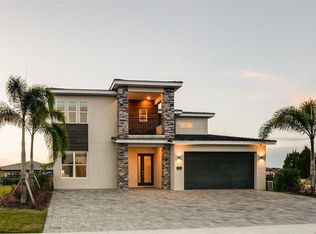
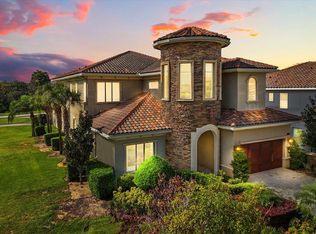
- $2,249,9008 bd10 ba5.9k sqft1008 COYOTE CREEK WAY, REUNION, FL 34747For Sale
 MLS ID #O6394529, James Bagley, COMMERCE BROKERAGE LLC. Stellar MLS
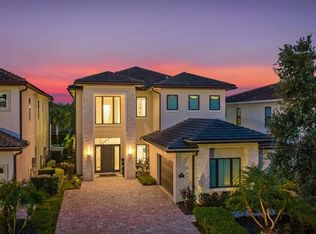
 - $1,990,0006 bd8 ba5.9k sqft7863 PALMILLA COURT, REUNION, FL 34747For Sale
 MLS ID #S5136871, Noel Methot, CHAMPION HOMES. Stellar MLS
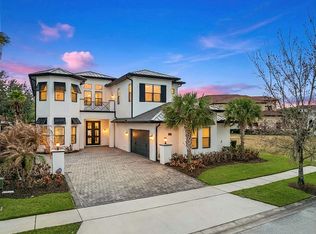
 - $2,275,0006 bd8 ba5.2k sqft997 JACK NICKLAUS COURT, REUNION, FL 34747For Sale
 MLS ID #O6394439, Abby Anderson Hayes, LLC, REAL BROKER, LLC. Stellar MLS
 - $1,925,0007 bd9 ba5.6k sqft8182 VALHALLA TERRACE, REUNION, FL 34747For Sale
 MLS ID #O6386460, Crystal Jacks, REAL BROKER, LLC. Stellar MLS
 - $1,995,0006 bd9 ba4.9k sqft7447 EXCITEMENT DRIVE, REUNION, FL 34747For SaleMLS ID #O6409845, Tiago Ferreira, AUTHENTIC REAL ESTATE TEAM. Stellar MLS
- $3,190,0009 bd11 ba6.7k sqft580 MUIRFIELD LOOP, REUNION, FL 34747For SaleMLS ID #O6353227, Matt Dixon, COMPASS FLORIDA LLC. Stellar MLS
- $2,450,00010 bd10 ba5.5k sqft1213 RADIANT STREET, REUNION, FL 34747For SaleMLS ID #O6376346, Suzanne Docobo, EXP REALTY LLC. Stellar MLS
- $2,299,00010 bd10 ba5.5k sqft7442 GATHERING COURT, KISSIMMEE, FL 34747For SaleMLS ID #O6402997, James Mitchell, COLDWELL BANKER REALTY. Stellar MLS
- $2,499,0006 bd7 ba4.8k sqft7933 JACKS CLUB DRIVE, REUNION, FL 34747For SaleMLS ID #O6387249, Dean Bateman, REAL BROKER, LLC. Stellar MLS
- $1,997,0006 bd5 ba4.4k sqft807 OAK SHADOWS ROAD, CELEBRATION, FL 34747For SaleMLS ID #O6421489, Elijah Lewis, FLORIDA IN MOTION REALTY INC. Stellar MLS
- $3,200,00010 bd14 ba7.9k sqft331 MUIRFIELD LOOP, REUNION, FL 34747For SaleMLS ID #S5138640, Andy Molina, ACE REALTY & ASSOCIATES, LLC. Stellar MLS
- $2,999,00011 bd13 ba7.9k sqft600 MUIRFIELD LOOP, REUNION, FL 34747For SaleMLS ID #O6335478, Alice Anne Jackson, CORCORAN PREMIER REALTY. Stellar MLS
- $2,750,0006 bd8 ba5.3k sqft8193 VALHALLA TERRACE, REUNION, FL 34747For SaleMLS ID #O6413186, Alyssa Barker, THE JERRY BARKER GROUP LLC. Stellar MLS
- $1,725,0006 bd7 ba4.5k sqft7936 JACKS CLUB COURT, KISSIMMEE, FL 34747For SaleMLS ID #S5144037, James Donovan, TEAM DONOVAN. Stellar MLS
- $1,500,0009 bd10 ba5.1k sqft7638 WHITEMARSH WAY, KISSIMMEE, FL 34747New ConstructionMLS ID #O6395185, TJ Cosgrove, REAL BROKER, LLC. Stellar MLS
- $1,239,00011 bd13 ba5.4k sqft7734 GRABEN STREET, KISSIMMEE, FL 34747For SaleMLS ID #O6404571, Erin Underkofler Kilpatrick, PA, EXP REALTY LLC. Stellar MLS
- $2,950,00010 bd11 ba7.2k sqft1514 COROLLA COURT, REUNION, FL 34747For SaleMLS ID #O6395794, Abby Anderson Hayes, LLC, REAL BROKER, LLC. Stellar MLS
- $1,339,0006 bd6 ba3.4k sqft832 DESERT MOUNTAIN COURT, REUNION, FL 34747For SaleMLS ID #O6371314, Jenna Palmero, COLDWELL BANKER REALTY. Stellar MLS
- $1,530,0007 bd6 ba5.9k sqft1284 GRAND TRAVERSE PARKWAY, REUNION, FL 34747For SaleMLS ID #O6336082, Crystal Jacks, REAL BROKER, LLC. Stellar MLS
- $1,150,00011 bd13 ba5.4k sqft241 FALLS DRIVE, KISSIMMEE, FL 34747For SaleMLS ID #S5146843, Ahmed Hathout, LA ROSA REALTY KISSIMMEE. Stellar MLS
