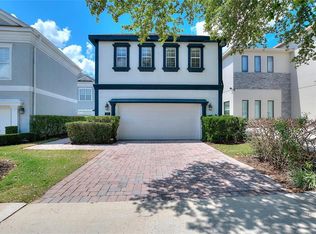
Experience the pinnacle of resort living and high-yield investment potential at 7936 Jacks Club Court, a stunning 6-bedroom, 6.5-bathroom masterpiece located within the prestigious Bear’s Den enclave at Reunion Resort. Meticulously designed to sleep 14 guests, this fully furnished villa serves as the ultimate "home away from home" where a chef’s kitchen anchors the heart of the residence, boasting a massive combined dining capacity for 20 that flows seamlessly into a living area built for movie-theater style relaxation. A rare find in vacation rentals, the first floor features two secluded master suites, perfect for guests seeking accessibility and privacy without stairs. The entertainment value is unmatched, featuring a Tetris-themed garage-turned-arcade equipped with Air Hockey and Batman racing games to drive repeat bookings, while a second-floor loft offers a VIP retreat complete with Billiards, Shuffleboard, and a sleek wet bar. Step outside to your private Florida oasis where a spectacular pool with a spillover spa and ledge loungers awaits, complemented by a stainless steel summer kitchen perfect for al-fresco dining against a backdrop of serene golf course views. Upstairs, the luxury continues with three additional primary bedrooms featuring private balconies and a custom-built "Magical Village" bunk room that offers a unique experience for younger guests. Ideally situated just minutes from Orlando’s world-class theme parks, dining, and shopping, this property grants access to Reunion Resort’s elite amenities, including three signature golf courses, a multi-acre water park, tennis courts, and fitness centers. Whether you are seeking a premier vacation retreat or a powerhouse addition to your investment portfolio, this turnkey villa delivers luxury and performance at every turn.
For sale
Price cut: $125K (4/28)
$1,725,000
7936 Jacks Club Ct, Kissimmee, FL 34747
6beds
4,588sqft
:
Get pre-qualified$11,902/mo
Single Family Residence
Built in 2020
6,970 Square Feet Lot
$1,637,300 Zestimate®
$376/sqft
$1,000/mo HOA
What's special
Serene golf course viewsFully furnished villa
- 156 days |
- 252 |
- 10 |
Zillow last checked:
Listing updated:
Listed by:
James Donovan 407-705-2616,
TEAM DONOVAN 407-705-2616
Source: Stellar MLS,MLS#: S5144037 Originating MLS: Osceola
Originating MLS: Osceola
Facts & features
Interior
Bedrooms & bathrooms
- Bedrooms: 6
- Bathrooms: 7
- Full bathrooms: 6
- 1/2 bathrooms: 1
Primary bedroom
- Features: Built-in Closet
- Level: Second
Primary bedroom
- Features: Built-in Closet
- Level: First
Primary bedroom
- Features: Built-in Closet
- Level: Second
Other
- Features: Built-in Closet
- Level: Second
Bedroom 4
- Features: Built-in Closet
- Level: First
Bedroom 5
- Features: Built-in Closet
- Level: Second
Dining room
- Level: First
Kitchen
- Level: First
Living room
- Level: First
Heating
- Central, Electric
Cooling
- Central Air
Appliances
- Included: Oven, Cooktop, Dishwasher, Dryer, Microwave, Refrigerator, Washer
- Laundry: Laundry Room
Features
- Ceiling Fan(s)
- Flooring: Carpet, Tile
- Has fireplace: No
- Furnished: Yes
Interior area
- Total structure area: 6,204
- Total interior livable area: 4,588 sqft
Video & virtual tour
Property
Parking
- Total spaces: 2
- Parking features: Garage - Attached
- Attached garage spaces: 2
Features
- Levels: Two
- Stories: 2
- Exterior features: Sidewalk
- Has private pool: Yes
- Pool features: Child Safety Fence, In Ground
- Has view: Yes
- View description: Golf Course
Lot
- Size: 6,970 Square Feet
Details
- Parcel number: 272527493500010080
- Zoning: RESI
- Special conditions: None
Construction
Type & style
- Home type: SingleFamily
- Property subtype: Single Family Residence
Materials
- Block, Concrete, Stucco
- Foundation: Slab
- Roof: Tile
Condition
- New construction: No
- Year built: 2020
Utilities & green energy
- Sewer: Public Sewer
- Water: Public
- Utilities for property: BB/HS Internet Available, Cable Available, Electricity Available, Phone Available, Public, Water Available
Community & HOA
Community
- Features: Fitness Center, Gated Community - Guard, Golf, Pool, Sidewalks
- Pet fee: $0 monthly
- Subdivision: REUNION, BEARS DEN, REUNION WEST
HOA
- Has HOA: No
- Services included: Cable TV, Electricity, Internet, Maintenance Grounds, Other, Pest Control, Recreational Facilities
- HOA fee: $1,000 monthly
- HOA name: Artemis Lifestyles
- HOA phone: 407-705-2190
- Second HOA name: Artemis Lifestyles
Location
- Region: Kissimmee
Financial & listing details
- Price per square foot: $376/sqft
- Tax assessed value: $1,453,400
- Annual tax amount: $23,260
- Date on market: 2/17/2026
- Cumulative days on market: 157 days
- Listing terms: Cash,Conventional,FHA,VA Loan
- Ownership: Fee Simple
- Total actual rent: 0
- Electric utility on property: Yes
- Road surface type: Paved
Estimated market value
$1,637,300
$1.56M - $1.72M
$7,889/mo
Price history
| Date | Event | Price |
|---|---|---|
| 4/28/2026 | Price change | $1,725,000-6.8%$376/sqft |
Source:  Stellar MLS #S5144037 Report a problem Stellar MLS #S5144037 Report a problem | ||
| 2/17/2026 | Listed for sale | $1,850,000+58.1%$403/sqft |
Source: Stellar MLS #S5144037 Report a problem | ||
| 4/7/2021 | Sold | $1,170,000$255/sqft |
Source: Public Record Report a problem | ||
Public tax history
| Year | Property taxes | Tax assessment |
|---|---|---|
| 2025 | $23,260 +5% | $1,453,400 -1.5% |
| 2024 | $22,145 +7.7% | $1,475,300 +11.7% |
| 2023 | $20,566 +14.5% | $1,320,300 +30.2% |
| 2022 | $17,958 +1.7% | $1,013,700 +5% |
| 2021 | $17,657 +170.1% | $965,500 +278.6% |
| 2020 | $6,536 +5.1% | $255,000 +13.3% |
| 2019 | $6,220 | $225,000 +1025% |
| 2018 | $6,220 | $20,000 |
Find assessor info on the county website
Monthly payment
Est. payment
Payment breakdown
Explore the cost of this home by adjusting the details. Changes won't be saved.Climate risks
Neighborhood: 34747
Nearby schools
GreatSchools rating
- 5/10Westside K-8 SchoolGrades: PK-8Distance: 3.9 mi
- 4/10Poinciana High SchoolGrades: 9-12Distance: 7.4 mi
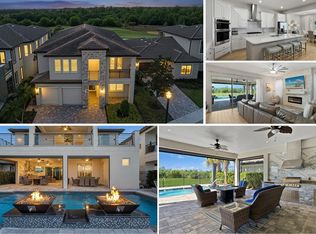
- $1,725,0006 bd7 ba4.5k sqft7948 Jacks Club Ct, Kissimmee, FL 34747Sold
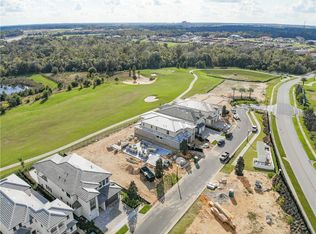
- $1,735,0005 bd7 ba4.9k sqft7940 Jacks Club Ct, Kissimmee, FL 34747Off Market
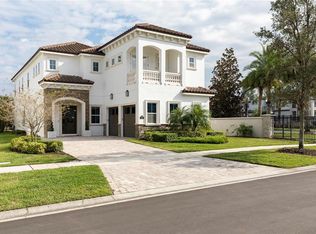
- $1,395,0005 bd6 ba3.8k sqft1087 Jack Nicklaus Ct, Kissimmee, FL 34747Sold
- $2,008,3005 bd4 ba4.6k sqft7952 Jacks Club Ct, Kissimmee, FL 34747Off Market
- $2,499,0006 bd7 ba4.8k sqft7933 Jacks Club Ct, Kissimmee, FL 34747For Sale
- $1,996,3008 bd10 ba5.7k sqft1081 Jack Nicklaus Ct, Kissimmee, FL 34747Off Market
- $1,970,0006 bd7 ba4.3k sqft7932 Jacks Club Ct, Kissimmee, FL 34747Sold
- $3,146,5008 bd9 ba6.3k sqft1027 Grand Traverse Pkwy, Kissimmee, FL 34747Sold
A local agent can set up tours, give advice and negotiate with sellers.
A local lender can help you make sure your offer is ready when you are.
Similar homes
- $2,200,0005 bd7 ba4.8k sqft972 Jack Nicklaus Ct, Kissimmee, FL 34747For Sale

 MLS ID #O6426361, Harold Olson, EPIC FLORIDA REALTY LLC. Stellar MLS
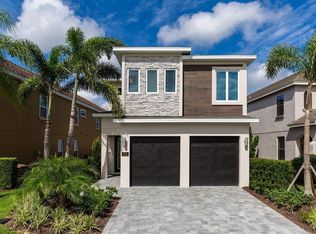
 - $1,249,0006 bd6 ba3.4k sqft884 Golden Bear Dr, Kissimmee, FL 34747For Sale
 MLS ID #O6316561, Jenna Palmero, COLDWELL BANKER REALTY. Stellar MLS
 - $909,9005 bd6 ba3.3k sqft795 Golden Bear Dr, Kissimmee, FL 34747For Sale
 MLS ID #O6375809, Matt Dixon, COMPASS FLORIDA LLC. Stellar MLS
 - $1,400,0005 bd6 ba3.7k sqft1524 Euston Dr, Kissimmee, FL 34747For Sale
 MLS ID #S5150888, Matthew Link, CHAMPIONSGATE REALTY. Stellar MLS
 - $895,0005 bd6 ba3.3k sqft945 Desert Mountain Ct, Kissimmee, FL 34747For SaleMLS ID #O6412283, Qinghe Meng, AAA GLOBAL VENTURES PA. Stellar MLS
- $1,095,0005 bd6 ba4.1k sqft717 Desert Mountain Ct, Kissimmee, FL 34747For SaleMLS ID #O6324287, Erin Wanner, STOCKWORTH REALTY GROUP LLC. Stellar MLS
- $1,200,0007 bd9 ba3.9k sqft7423 Sparkling Ct, Kissimmee, FL 34747For SaleMLS ID #O6368373, Sulamit Sanchez, COLDWELL BANKER REALTY. Stellar MLS
- $1,499,0005 bd5 ba3.6k sqft930 Croton Rd, Celebration, FL 34747For SaleMLS ID #O6409064, Tiffany Baro, PA, STANICA REALTY GROUP. Stellar MLS
- $1,499,0005 bd4 ba3.6k sqft928 Jasmine St, Celebration, FL 34747For SaleMLS ID #O6413055, Laurentiu Stanica, STANICA REALTY GROUP. Stellar MLS
- $990,0008 bd7 ba3.6k sqft7721 Fairfax Dr, Kissimmee, FL 34747For SaleMLS ID #O6416980, Hafid Boujidi, GENSTONE REALTY. Stellar MLS
- $989,0008 bd8 ba4k sqft451 Burma St, Kissimmee, FL 34747For SaleMLS ID #S5146592, Adrian Antunes, Sr, NEWKEY REAL ESTATE LLC. Stellar MLS
- $1,275,0007 bd9 ba4.3k sqft8017 Surf St, Kissimmee, FL 34747For SaleMLS ID #O6386683, Deanna Meredith, LUXE PROPERTIES LLC. Stellar MLS
- $894,0009 bd9 ba4.6k sqft7739 Graben St, Kissimmee, FL 34747For SaleMLS ID #O6408991, Kelly French, PALM CIRCLE REALTY. Stellar MLS
- $960,0009 bd9 ba4.6k sqft7724 Fairfax Dr, Kissimmee, FL 34747For SaleMLS ID #O6382849, Richard Gailey, GAILEY ENTERPRISES REAL ESTATE. Stellar MLS
- $989,0009 bd9 ba4.6k sqft7736 Graben St, Kissimmee, FL 34747For SaleMLS ID #O6255756, Juan Delgado, LA ROSA REALTY LLC. Stellar MLS
- $2,125,0005 bd5 ba4.1k sqft16038 Johns Lake Overlook Dr, Winter Garden, FL 34787For SaleMLS ID #O6426648, Drew Belani, COMPASS FLORIDA LLC. Stellar MLS
- $950,0005 bd5 ba2.7k sqft1402 Titian Ct, Kissimmee, FL 34747For SaleMLS ID #O6343327, Luis German, PA, EXP REALTY LLC. Stellar MLS
- $1,300,0006 bd6 ba4.1k sqft264 Lady Alice Dr, Davenport, FL 33897New ConstructionMLS ID #O6389738, Gittel Leibowitz, PREFERRED REAL ESTATE BROKERS. Stellar MLS
- $1,750,0005 bd5 ba4k sqft10763 Royal Cypress Way, Orlando, FL 32836For SaleMLS ID #V4949198, Trent Shackelford, LPT REALTY LLC. Stellar MLS
- $1,100,0009 bd7 ba4.3k sqft8975 Amelia Downs Trl, Kissimmee, FL 34747For SaleMLS ID #O6332544, Pedro Vieira Neto, MS LAND & BUILDING LLC. Stellar MLS
