EXCLUSIVE GOLDEN OPPORTUNITY: Major Price Improvement, Seller Is Ready For Reasonable Offer. Own a Jack Nicklaus-inspired masterpiece in the ultra-private Bear’s Den at Reunion Resort, nestled on a premium south-facing homesite with sweeping panoramic views of the Jack Nicklaus Signature Golf Course. This fully furnished 6-bedroom, 6.5-bath luxury estate of nearly 4,600 square feet defines resort-style living at its finest. Step into your private outdoor oasis featuring a resort pool with spillover spa, dramatic double fire-bowls, state-of-the-art color-changing fiber-optic lighting, a complete summer kitchen with premium appliances, and motorized retractable screens that seamlessly blend indoor and outdoor entertaining. Inside, the gourmet chef’s kitchen impresses with professional stainless-steel appliances, a five-burner gas range, double ovens, twin oversized islands with solid-stone countertops, and an expansive dining area that comfortably seats ten or more. The open-concept great room showcases a sleek linear fireplace and expansive golf-course views through walls of glass that open to the covered lanai. Two luxurious master suites, one on each level, anchor the home, with every bedroom offering its own private en-suite bath. Upstairs, the expansive Florida room serves as the ultimate entertainment retreat, complete with wet bar, large-screen HD television, comfortable sectional seating, and a full wall-to-wall covered balcony delivering breathtaking golf-front vistas. Located just steps from the private Nicklaus Clubhouse and conveyed with an active Reunion Resort membership, owners enjoy unlimited access to world-class amenities including twelve community pools, a multimillion-dollar water park, three signature golf courses designed by Jack Nicklaus, Arnold Palmer, and Tom Watson, a full tennis center, miniature golf, pro shops, and multiple award-winning dining venues. Perfectly positioned minutes from Walt Disney World, Universal’s Epic Universe, Orlando International Airport, world-renowned beaches, and Port Canaveral, this extraordinary residence offers the ideal combination of seclusion, luxury, and convenience for discerning families and elite vacation investment. Properties of this caliber in Bear’s Den rarely become available. This is a once-in-a-lifetime opportunity to own a legacy estate in one of America’s most prestigious resort communities.
Sold for $1,725,000
$1,725,000
7948 Jacks Club Ct, Kissimmee, FL 34747
6beds
4,588sqft
Single Family Residence
Built in 2020
6,534 Square Feet Lot
$1,704,900 Zestimate®
$376/sqft
$7,872 Estimated rent
Home value
$1,704,900
$1.55M - $1.88M
$7,872/mo
Zestimate® history
Owner options
List your home for rent
$7,872/mo
Rent Zestimate®
Find your next renter with Zillow Rental Manager. Plus, with online applications, you can quickly screen prospective tenants – for free.
$7,872/mo
Rent Zestimate®
Refinance and save
$12,289/mo
Est. payment
Refinancing to a lower rate could help reduce your monthly payments and save thousands over the life of the loan.
$12,289/mo
Est. payment
Explore your selling options
Work with a Zillow partner agent
Leverage their expertise and Zillow's premium Showcase listings to get your home seen by more buyers.
Get startedList with your own agent
Get your home in front of millions of buyers by listing it on Zillow.
Learn how to do itSell it yourself
Take full control of how buyers see your home on Zillow by listing For Sale by Owner (FSBO).
List your homeWhat's special
Sleek linear fireplaceCovered lanaiState-of-the-art color-changing fiber-optic lightingWet barLarge-screen hd televisionOpen-concept great roomFive-burner gas range
Zillow last checked:
Listing updated:
Listed by:
Alex Lopez 407-575-2222,
TITAN REALTY GROUP LLC 407-212-7653,
Jeff Davis 407-341-3063,
TITAN REALTY GROUP LLC
Bought with:
Derrick Mnick, 3289682
REAL BROKER, LLC
Source: Stellar MLS,MLS#: S5139086 Originating MLS: Osceola
Originating MLS: Osceola
Facts & features
Interior
Bedrooms & bathrooms
- Bedrooms: 6
- Bathrooms: 7
- Full bathrooms: 6
- 1/2 bathrooms: 1
Primary bedroom
- Features: Walk-In Closet(s)
- Level: Second
Dining room
- Level: First
Family room
- Level: Second
Kitchen
- Level: First
Living room
- Level: First
Heating
- Central
Cooling
- Central Air
Appliances
- Included: Oven, Dishwasher, Disposal, Dryer, Range, Refrigerator, Washer
- Laundry: Inside
Features
- Ceiling Fan(s), High Ceilings, Open Floorplan, PrimaryBedroom Upstairs, Solid Surface Counters, Thermostat, Walk-In Closet(s)
- Flooring: Carpet, Ceramic Tile
- Doors: Outdoor Grill, Outdoor Kitchen, Sliding Doors
- Has fireplace: Yes
- Fireplace features: Electric
- Furnished: Yes
Interior area
- Total structure area: 6,204
- Total interior livable area: 4,588 sqft
Property
Parking
- Total spaces: 2
- Parking features: Garage - Attached
- Attached garage spaces: 2
Features
- Levels: Two
- Stories: 2
- Exterior features: Balcony, Irrigation System, Lighting, Outdoor Grill, Outdoor Kitchen, Sidewalk
- Has private pool: Yes
- Pool features: Gunite, In Ground, Lighting
- Has spa: Yes
- Spa features: In Ground
Lot
- Size: 6,534 Square Feet
Details
- Parcel number: 272527493500010050
- Zoning: RES
- Special conditions: None
Construction
Type & style
- Home type: SingleFamily
- Property subtype: Single Family Residence
Materials
- Block, Stucco
- Foundation: Slab
- Roof: Tile
Condition
- New construction: No
- Year built: 2020
Utilities & green energy
- Sewer: Public Sewer
- Water: Public
- Utilities for property: BB/HS Internet Available, Cable Connected, Fiber Optics, Natural Gas Connected, Public, Sewer Connected
Community & HOA
Community
- Features: Clubhouse, Community Mailbox, Deed Restrictions, Dog Park, Fitness Center, Gated Community - Guard, Gated Community - No Guard, Golf Carts OK, Golf, Irrigation-Reclaimed Water, Park, Playground, Pool, Restaurant, Sidewalks, Tennis Court(s)
- Pet fee: $0 monthly
- Subdivision: REUNION WEST 17TH & 18TH FAIRWAYS PH 2
HOA
- Has HOA: Yes
- Services included: 24-Hour Guard, Cable TV, Internet, Maintenance Grounds, Pest Control, Recreational Facilities
- HOA fee: $1,000 monthly
- HOA name: Artemis Lifestyle
- Second HOA name: Reunion HOA
Location
- Region: Kissimmee
Financial & listing details
- Price per square foot: $376/sqft
- Tax assessed value: $1,456,000
- Annual tax amount: $23,300
- Date on market: 11/22/2025
- Cumulative days on market: 65 days
- Ownership: Fee Simple
- Total actual rent: 0
- Road surface type: Asphalt
Price history
| Date | Event | Price |
|---|---|---|
| 3/19/2026 | Sold | $1,725,000-9.2%$376/sqft |
Source:  Stellar MLS #S5139086 Report a problem Stellar MLS #S5139086 Report a problem | ||
| 2/15/2026 | Pending sale | $1,900,000$414/sqft |
Source: Stellar MLS #S5139086 Report a problem | ||
| 1/30/2026 | Listed for sale | $1,900,000-5%$414/sqft |
Source: Stellar MLS #S5139086 Report a problem | ||
| 1/22/2026 | Listing removed | $2,000,000$436/sqft |
Source: Stellar MLS #S5139086 Report a problem | ||
| 1/21/2026 | Listed for sale | $2,000,000$436/sqft |
Source: Stellar MLS #S5139086 Report a problem | ||
| 1/9/2026 | Pending sale | $2,000,000$436/sqft |
Source: Stellar MLS #S5139086 Report a problem | ||
| 11/22/2025 | Listed for sale | $2,000,000+0%$436/sqft |
Source: Stellar MLS #S5139086 Report a problem | ||
| 9/23/2025 | Listing removed | $1,999,900$436/sqft |
Source: Stellar MLS #S5124318 Report a problem | ||
| 8/23/2025 | Price change | $1,999,900-11.3%$436/sqft |
Source: Stellar MLS #S5124318 Report a problem | ||
| 7/13/2025 | Price change | $2,255,000+0.2%$491/sqft |
Source: Stellar MLS #S5124318 Report a problem | ||
| 6/26/2025 | Price change | $2,250,888+0%$491/sqft |
Source: Stellar MLS #S5124318 Report a problem | ||
| 6/1/2025 | Price change | $2,250,0000%$490/sqft |
Source: Stellar MLS #S5124318 Report a problem | ||
| 4/17/2025 | Price change | $2,250,900+0%$491/sqft |
Source: Stellar MLS #S5124318 Report a problem | ||
| 4/13/2025 | Listed for sale | $2,250,000+96.3%$490/sqft |
Source: Stellar MLS #S5124318 Report a problem | ||
| 2/4/2020 | Sold | $1,146,100$250/sqft |
Source: Public Record Report a problem | ||
Public tax history
| Year | Property taxes | Tax assessment |
|---|---|---|
| 2025 | $23,300 +5.5% | $1,456,000 -1.5% |
| 2024 | $22,079 +7.7% | $1,477,900 +11.8% |
| 2023 | $20,506 +14.4% | $1,322,300 +30.3% |
| 2022 | $17,922 +1.6% | $1,014,900 +4.9% |
| 2021 | $17,637 +149.6% | $967,100 +279.3% |
| 2020 | $7,066 +13.6% | $255,000 +13.3% |
| 2019 | $6,220 | $225,000 +1025% |
| 2018 | $6,220 | $20,000 |
Find assessor info on the county website
Neighborhood: 34747
Nearby homes
- $2,008,3005 bd4 ba4.6k sqft7952 Jacks Club Ct, Kissimmee, FL 34747Off Market
- $1,735,0005 bd7 ba4.9k sqft7940 Jacks Club Ct, Kissimmee, FL 34747Off Market
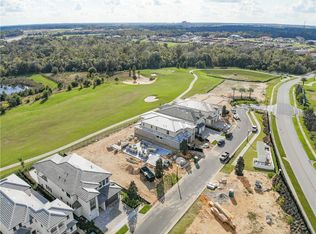
- $1,725,0006 bd7 ba4.5k sqft7936 Jacks Club Ct, Kissimmee, FL 34747For Sale
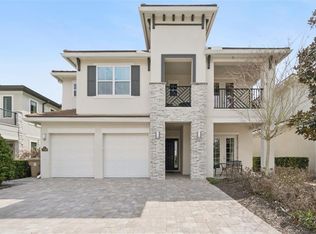
- $3,146,5008 bd9 ba6.3k sqft1027 Grand Traverse Pkwy, Kissimmee, FL 34747Sold
- $1,970,0006 bd7 ba4.3k sqft7932 Jacks Club Ct, Kissimmee, FL 34747Sold
- $1,395,0005 bd6 ba3.8k sqft1087 Jack Nicklaus Ct, Kissimmee, FL 34747Sold
- $1,400,0005 bd7 ba4.3k sqft7928 Jacks Club Ct, Kissimmee, FL 34747Sold
- $2,892,5007 bd9 ba5.7k sqft1031 Grand Traverse Pkwy, Kissimmee, FL 34747Sold
Nearby schools
GreatSchools rating
- 5/10Westside K-8 SchoolGrades: PK-8Distance: 4 mi
- 4/10Poinciana High SchoolGrades: 9-12Distance: 7.4 mi
Get a cash offer in 3 minutes
Find out how much your home could sell for in as little as 3 minutes with a no-obligation cash offer.
Estimated market value
$1,704,900
Get a cash offer in 3 minutes
Find out how much your home could sell for in as little as 3 minutes with a no-obligation cash offer.
Estimated market value
$1,704,900
- Florida
- Osceola County
- Davenport
- 34747
- 7948 Jacks Club Ct
Nearby cities
Nearby neighborhoods
Nearby zip codes
Other Davenport Topics
