Indulge in luxury living near the enchanting Disney World with this stunning 5-bedroom residence, nestled in the exclusive Bear’s Den at Reunion with views of the 17th fairway of the world-renowned Jack Nicklaus Golf Course. Reunion is an expansive resort with a variety of property types, incredible amenities, and secure, guard-gated entry into the property. This home is hidden on a quiet street behind a secondary gate, adding to its privacy and security. The heart of this home is its gourmet chef's kitchen, boasting a generous island with a breakfast bar that can seat five, sleek quartz countertops, custom cabinetry, and a spacious pantry that will delight any culinary enthusiast. The open-concept layout seamlessly blends indoor and outdoor living with many windows and large sliding doors, allowing guests to feel the true Florida lifestyle. Its split-bedroom floor plan and large en-suite bedrooms offer everyone their privacy away from the action. In addition to the secondary bedrooms, the upper floor includes a comfortable bonus room and an expansive covered balcony that offers an immaculate view of the golf course. Back downstairs, sizable sliding doors lead outside to the backyard oasis, boasting a sparkling pool with spa with a covered lanai and summer kitchen for dining under the stars or any time of day. As part of a high-end short-term vacation rental community, this home presents an excellent opportunity. Guests enjoy access to an array of amenities, including world-renowned golf courses (separate costs involved), clubhouses, pools, parks, a water park, and more. This property offers the perfect blend of comfort, convenience, and entertainment. Seize this golden opportunity today.
Sold for $1,400,000
$1,400,000
7928 Jacks Club Ct, Kissimmee, FL 34747
5beds
4,352sqft
Single Family Residence
Built in 2019
7,410 Square Feet Lot
$1,576,400 Zestimate®
$322/sqft
$7,947 Estimated rent
Home value
$1,576,400
$1.43M - $1.73M
$7,947/mo
Zestimate® history
Owner options
List your home for rent
$7,947/mo
Rent Zestimate®
Find your next renter with Zillow Rental Manager. Plus, with online applications, you can quickly screen prospective tenants – for free.
$7,947/mo
Rent Zestimate®
Refinance and save
$10,162/mo
Est. payment
Refinancing to a lower rate could help reduce your monthly payments and save thousands over the life of the loan.
$10,162/mo
Est. payment
Explore your selling options
Work with a Zillow partner agent
Leverage their expertise and Zillow's premium Showcase listings to get your home seen by more buyers.
Get startedList with your own agent
Get your home in front of millions of buyers by listing it on Zillow.
Learn how to do itSell it yourself
Take full control of how buyers see your home on Zillow by listing For Sale by Owner (FSBO).
List your homeWhat's special
Covered lanaiLarge en-suite bedroomsSummer kitchenBackyard oasisSleek quartz countertopsComfortable bonus roomOpen-concept layout
Zillow last checked:
Listing updated:
Listed by:
Joseph Doher 407-203-0007,
BERKSHIRE HATHAWAY HOMESERVICES RESULTS REALTY 407-203-0007
Bought with:
Abby Anderson Hayes, LLC, 3321608
REAL BROKER, LLC
Source: Stellar MLS,MLS#: O6298860 Originating MLS: Orlando Regional
Originating MLS: Orlando Regional
Facts & features
Interior
Bedrooms & bathrooms
- Bedrooms: 5
- Bathrooms: 7
- Full bathrooms: 5
- 1/2 bathrooms: 2
Rooms
- Room types: Bonus Room
Primary bedroom
- Description: Room4
- Features: Ceiling Fan(s), Walk-In Closet(s)
- Level: First
- Area: 285 Square Feet
- Dimensions: 15x19
Bedroom 2
- Description: Room5
- Features: Ceiling Fan(s), Walk-In Closet(s)
- Level: Second
- Area: 208 Square Feet
- Dimensions: 13x16
Bedroom 3
- Description: Room6
- Features: Ceiling Fan(s), Built-in Closet
- Level: Second
- Area: 180 Square Feet
- Dimensions: 12x15
Bedroom 4
- Description: Room7
- Features: Ceiling Fan(s), Built-in Closet
- Level: Second
- Area: 204 Square Feet
- Dimensions: 12x17
Bedroom 5
- Description: Room8
- Features: Ceiling Fan(s), Walk-In Closet(s)
- Level: Second
- Area: 182 Square Feet
- Dimensions: 13x14
Bonus room
- Description: Room9
- Features: No Closet
- Level: Second
- Area: 420 Square Feet
- Dimensions: 20x21
Dining room
- Description: Room1
- Level: First
- Area: 168 Square Feet
- Dimensions: 12x14
Kitchen
- Description: Room3
- Features: Breakfast Bar, Kitchen Island, Pantry
- Level: First
- Area: 204 Square Feet
- Dimensions: 12x17
Living room
- Description: Room2
- Features: Ceiling Fan(s)
- Level: First
- Area: 432 Square Feet
- Dimensions: 18x24
Heating
- Central, Electric
Cooling
- Central Air
Appliances
- Included: None
- Laundry: Electric Dryer Hookup, Inside, Laundry Room, Washer Hookup
Features
- Built-in Features, Crown Molding, High Ceilings, Open Floorplan, Primary Bedroom Main Floor, Split Bedroom, Stone Counters, Thermostat, Tray Ceiling(s), Walk-In Closet(s), Wet Bar
- Flooring: Carpet, Laminate, Tile
- Doors: French Doors, Outdoor Kitchen, Sliding Doors
- Has fireplace: No
Interior area
- Total structure area: 5,801
- Total interior livable area: 4,352 sqft
Property
Parking
- Total spaces: 2
- Parking features: Driveway, Garage Door Opener, Ground Level
- Attached garage spaces: 2
- Has uncovered spaces: Yes
- Details: Garage Dimensions: 20x22
Features
- Levels: Two
- Stories: 2
- Patio & porch: Covered, Deck
- Exterior features: Balcony, Outdoor Kitchen, Sidewalk
- Has private pool: Yes
- Pool features: Deck, In Ground
- Has spa: Yes
- Spa features: In Ground
- Fencing: Fenced,Other
- Has view: Yes
- View description: Golf Course
Lot
- Size: 7,410 Square Feet
- Features: Near Golf Course, Sidewalk
- Residential vegetation: Trees/Landscaped
Details
- Parcel number: 272527493500010100
- Zoning: RESI
- Special conditions: None
Construction
Type & style
- Home type: SingleFamily
- Architectural style: Mid-Century Modern
- Property subtype: Single Family Residence
Materials
- Block, Concrete, Stucco
- Foundation: Slab
- Roof: Tile
Condition
- New construction: No
- Year built: 2019
Utilities & green energy
- Sewer: Public Sewer
- Water: Public
- Utilities for property: Electricity Connected, Natural Gas Connected, Water Connected
Community & HOA
Community
- Features: Dog Park, Fitness Center, Gated Community - Guard, Gated Community - No Guard, Golf, Park, Playground, Pool, Sidewalks
- Pet fee: $0 monthly
- Subdivision: REUNION WEST 17TH & 18TH FAIRWAYS PH 2
HOA
- Has HOA: Yes
- Amenities included: Clubhouse, Fitness Center, Gated, Optional Additional Fees, Park, Playground, Pool, Recreation Facilities, Spa/Hot Tub
- Services included: 24-Hour Guard, Cable TV, Common Area Taxes, Community Pool, Internet, Maintenance Structure, Pest Control, Recreational Facilities
- HOA fee: $1,000 monthly
- HOA name: Artemis Lifestyles / John Kingsley
- HOA phone: 407-705-2190
Location
- Region: Kissimmee
Financial & listing details
- Price per square foot: $322/sqft
- Tax assessed value: $1,429,300
- Annual tax amount: $21,866
- Date on market: 5/1/2025
- Cumulative days on market: 564 days
- Listing terms: Cash,Conventional
- Ownership: Fee Simple
- Total actual rent: 0
- Electric utility on property: Yes
- Road surface type: Paved
Price history
| Date | Event | Price |
|---|---|---|
| 6/12/2025 | Sold | $1,400,000-6.7%$322/sqft |
Source:  Stellar MLS #O6298860 Report a problem Stellar MLS #O6298860 Report a problem | ||
| 5/28/2025 | Pending sale | $1,500,000$345/sqft |
Source: Stellar MLS #O6298860 Report a problem | ||
| 5/1/2025 | Listed for sale | $1,500,000-16.2%$345/sqft |
Source: Stellar MLS #O6298860 Report a problem | ||
| 3/22/2025 | Listing removed | $1,790,000$411/sqft |
Source: Stellar MLS #O6134478 Report a problem | ||
| 2/11/2025 | Price change | $1,790,000-3.2%$411/sqft |
Source: Stellar MLS #O6134478 Report a problem | ||
| 8/23/2024 | Listed for sale | $1,850,000$425/sqft |
Source: Stellar MLS #O6134478 Report a problem | ||
| 8/9/2024 | Listing removed | -- |
Source: Stellar MLS #O6134478 Report a problem | ||
| 5/6/2024 | Listed for sale | $1,850,000$425/sqft |
Source: Stellar MLS #O6134478 Report a problem | ||
| 4/18/2024 | Pending sale | $1,850,000$425/sqft |
Source: Stellar MLS #O6134478 Report a problem | ||
| 1/12/2024 | Price change | $1,850,000-0.5%$425/sqft |
Source: Stellar MLS #O6134478 Report a problem | ||
| 11/21/2023 | Price change | $1,860,000-0.5%$427/sqft |
Source: Stellar MLS #O6134478 Report a problem | ||
| 9/22/2023 | Price change | $1,870,000-1.1%$430/sqft |
Source: Stellar MLS #O6134478 Report a problem | ||
| 8/29/2023 | Listed for sale | $1,890,000+67.7%$434/sqft |
Source: Stellar MLS #O6134478 Report a problem | ||
| 3/13/2020 | Sold | $1,126,800$259/sqft |
Source: Public Record Report a problem | ||
Public tax history
| Year | Property taxes | Tax assessment |
|---|---|---|
| 2025 | $22,971 +5.1% | $1,429,300 -1.5% |
| 2024 | $21,866 +7.7% | $1,450,400 +11.8% |
| 2023 | $20,309 +14.4% | $1,297,700 +29.8% |
| 2022 | $17,760 +2% | $999,500 +5.4% |
| 2021 | $17,405 -2.3% | $948,000 -4.4% |
| 2020 | $17,823 +186.5% | $991,200 +340.5% |
| 2019 | $6,220 | $225,000 +1025% |
| 2018 | $6,220 | $20,000 |
Find assessor info on the county website
Neighborhood: 34747
Nearby homes
- $1,970,0006 bd7 ba4.3k sqft7932 Jacks Club Ct, Kissimmee, FL 34747Sold

- $1,275,0004 bd5 ba4.1k sqft7924 Jacks Club Ct, Kissimmee, FL 34747Sold
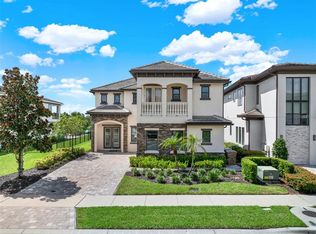
- $1,970,0005 bd6 ba4.3k sqft7920 Jacks Club Ct, Kissimmee, FL 34747Sold
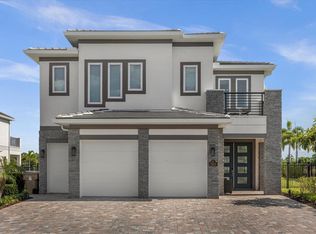
- $1,735,0005 bd7 ba4.9k sqft7940 Jacks Club Ct, Kissimmee, FL 34747Off Market
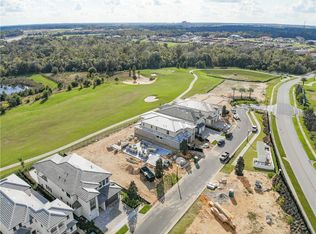
- $2,499,0006 bd7 ba4.8k sqft7933 Jacks Club Ct, Kissimmee, FL 34747For Sale
- $1,752,2005 bd6 ba4.3k sqft7925 Jacks Club Ct, Kissimmee, FL 34747Off Market
- $1,883,6006 bd6 ba4.7k sqft7912 Jacks Club Ct, Kissimmee, FL 34747Off Market
- $1,410,0006 bd7 ba4.6k sqft7921 Jacks Club Ct, Kissimmee, FL 34747Sold
Nearby schools
GreatSchools rating
- 5/10Westside K-8 SchoolGrades: PK-8Distance: 4 mi
- 4/10Poinciana High SchoolGrades: 9-12Distance: 7.4 mi
Schools provided by the listing agent
- Elementary: Westside Elem
- Middle: Horizon Middle
- High: Poinciana High School
Source: Stellar MLS. This data may not be complete. We recommend contacting the local school district to confirm school assignments for this home.
Get a cash offer in 3 minutes
Find out how much your home could sell for in as little as 3 minutes with a no-obligation cash offer.
Estimated market value
$1,576,400
Get a cash offer in 3 minutes
Find out how much your home could sell for in as little as 3 minutes with a no-obligation cash offer.
Estimated market value
$1,576,400
- Florida
- Osceola County
- Davenport
- 34747
- 7928 Jacks Club Ct
Nearby cities
Nearby neighborhoods
Nearby zip codes
Other Davenport Topics
