Skip main navigation
For sale
  • $2,499,000

    7933 Jacks Club Ct, Kissimmee, FL 34747

    6beds
    4,883sqft
    : 
    Loading
    Get pre-qualified
    Single Family Residence
    Built in 2023
    0.3 Acres Lot
    $2,328,500 Zestimate®
    $512/sqft
    $821/mo HOA

    What's special

    Private pool deckFeature fireplaceHot tubFour-seat breakfast barOpen floor planFire pitOversized pool
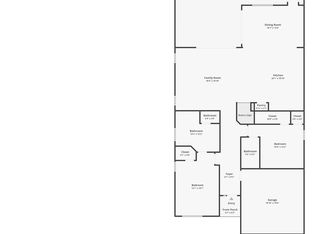
    NEWLY UPDATED IN 2026 WITH AMAZING (75 x 42 ft | 3,150 sq.ft) PRIVATE "PUTT PUTT" MINI GOLF. A feature this large is very unique. This luxury resort home is located in the Bears Den Neighborhood of Reunion Resort with active membership. Open floor plan and offers superb gathering spaces for you and family to enjoy. The backyard area is truly exceptional with seating for all your guests lounge around in the Florida sunshine. Dive into the oversized pool or relax in the hot tube with friends. There is space to significantly extend the pool deck to stand out from the competition. This potential upgrade would likely result in greater rental revenue. Reunion Resort is located just 6 miles from Walt Disney World and centrally located to all the other great attractions in the Orlando area. There is currently $71k of guest bookings in place for 2026. Any future bookings after closing would convey to the new owner should they decide to keep the home in the current vacation rental management program. The popular vacation rental has themed rooms that will make families feel like they’re having a one-of-a-kind getaway. The open living area is a great gathering spot for the family to enjoy each other's company with comfortable seating including a leather sectional overlooking the private pool deck as well as a feature fireplace. The fully equipped kitchen offers a four-seat breakfast bar and a dining table for seating up to twelve for a meal at any time of day. This home can accommodate up to 16 guests, providing plenty of space with two king-sized suites on the bottom floor and an additional king-sized bedroom with a shared family bathroom adjacent. On the second floor, you will find a further king-sized suite, a superhero-themed bedroom with two sets of bunk beds (4x twins) and a connecting bathroom as well as a candy-themed bedroom with two sets of bunk beds (4x twins) and a connecting bathroom. Once you get to the loft area on the second floor, you will be amazed by all its entertainment with a pool, foosball, and air hockey table for plenty of entertainment as well as a video game-themed games room equipped with arcade games and a home theater with a large flat-screen TV. The outdoor deck offers a private swimming pool and spillover spa to enjoy Florida's warm weather as well as a summer kitchen for all your grilling needs and a fire pit. The home gym also allows for some exercise and relaxation while on vacation.
    132 days
    |
    216
    |
    13
    |

    Zillow last checked:

    Listing updated:

    Listed by:

    Dean Bateman 407-705-7437,

    REAL BROKER, LLC 855-450-0442

    Source: Stellar MLS,MLS#: O6387249MLS LogoOriginating MLS: Orlando Regional

    Loading...

      Facts & features

      Interior

      Bedrooms & bathrooms
      • Bedrooms: 6
      • Bathrooms: 7
      • Full bathrooms: 6
      • 1/2 bathrooms: 1
      Primary bedroom
      • Features: Walk-In Closet(s)
      • Level: First
      Kitchen
      • Level: First
      Living room
      • Level: First
      Heating
      • Central, Heat Pump
      Cooling
      • Central Air
      Appliances
      • Included: Oven, Cooktop, Dishwasher, Disposal, Dryer, Microwave, Refrigerator, Washer
      • Laundry: Gas Dryer Hookup, Inside
      Features
      • Ceiling Fan(s), Open Floorplan
      • Flooring: Carpet, Tile
      • Doors: Outdoor Grill
      • Has fireplace: No
      • Furnished: Yes
      Interior area
      • Total structure area: 6,269
      • Total interior livable area: 4,883 sqft
      Video & virtual tour

      Property

      Parking
      • Total spaces: 1
      • Parking features: On Street
      • Attached garage spaces: 1
      • Has uncovered spaces: Yes
      Features
      • Levels: Two
      • Stories: 2
      • Exterior features: Balcony, Garden, Outdoor Grill
      • Has private pool: Yes
      • Pool features: Deck, Gunite, Heated, In Ground, Pool Alarm
      • Has spa: Yes
      • Spa features: Heated, In Ground
      • Fencing: Fenced
      Lot
      • Size: 0.3 Acres
      Details
      • Parcel number: 272527493500010160
      • Zoning: RES
      • Special conditions: None

      Construction

      Type & style
      • Home type: SingleFamily
      • Property subtype: Single Family Residence
      Materials
      • Block, Wood Frame
      • Foundation: Slab
      • Roof: Tile
      Condition
      • Completed
      • New construction: No
      • Year built: 2023

      Utilities & green energy

      • Sewer: Public Sewer
      • Water: Public
      • Utilities for property: Cable Connected, Electricity Connected, Natural Gas Connected, Phone Available, Sewer Connected, Water Connected

      Community & HOA

      Community
      • Features: Clubhouse, Dog Park, Fitness Center, Gated Community - Guard, Golf, Playground, Pool, Restaurant, Sidewalks, Tennis Court(s)
      • Pet fee: $0 monthly
      • Subdivision: REUNION WEST 17TH & 18TH FAIRWAYS PH 2
      HOA
      • Has HOA: Yes
      • Amenities included: Fitness Center, Gated, Golf Course, Playground, Pool, Tennis Court(s), Trail(s)
      • Services included: Cable TV, Community Pool, Internet, Pest Control, Security
      • HOA fee: $821 monthly
      • HOA name: John Kinglsey
      • HOA phone: 407-705-2190
      • Second HOA name: Reunion Resort Master
      Location
      • Region: Kissimmee

      Financial & listing details

      • Price per square foot: $512/sqft
      • Tax assessed value: $1,571,500
      • Annual tax amount: $23,574
      • Date on market: 3/3/2026
      • Cumulative days on market: 113 days
      • Listing terms: Cash,Conventional,FHA,VA Loan
      • Ownership: Fee Simple
      • Total actual rent: 0
      • Electric utility on property: Yes
      • Road surface type: Asphalt

        Estimated market value

        $2,328,500

        $2.21M - $2.44M

        $6,765/mo

        Price history

        DateEventPrice
        3/3/2026Listed for sale$2,499,000$512/sqft
        Source: Stellar MLS #O6387249 Report a problem
        5/23/2025Listing removed$2,499,000$512/sqft
        Source: Stellar MLS #O6259455 Report a problem
        2/19/2025Price change$2,499,000-5.7%$512/sqft
        Source: Stellar MLS #O6259455 Report a problem
        2/13/2025Price change$2,650,000-3.6%$543/sqft
        Source: Stellar MLS #O6259455 Report a problem
        11/22/2024Listed for sale$2,750,000+10%$563/sqft
        Source: Stellar MLS #O6259455 Report a problem
        3/1/2024Sold$2,500,000-7.4%$512/sqft
        Source: Stellar MLS #O6180105 Report a problem
        2/19/2024Pending sale$2,700,000$553/sqft
        Source: Stellar MLS #O6180105 Report a problem
        2/19/2024Listed for sale$2,700,000+25%$553/sqft
        Source: Stellar MLS #O6180105 Report a problem
        4/17/2023Sold$2,159,500$442/sqft
        Source: Public Record Report a problem

        Public tax history

        YearProperty taxesTax assessment
        2025$25,787 +5%$1,571,500 +4.9%
        2024$24,557 +349.9%$1,497,600 +1148%
        2023$5,459 +12.8%$120,000
        2022$4,838 -1%$120,000
        2021$4,887 -3.7%$120,000 -20%
        2020$5,075 -0.7%$150,000
        2019$5,112 $150,000 +650%
        2018$5,112 $20,000
        Find assessor info on the county website

        Monthly payment

        Est. payment

        Payment breakdown

        Explore the cost of this home by adjusting the details. Changes won't be saved.
        All calculations are estimates and provided by Zillow, Inc. for informational purposes only. Actual amounts may vary.
        HOA fees may include property taxes on listings classified as Co-Ops. Contact the listing agent and/or owner for fee details.
        Mortgage interest rates are dependent on a number of factors, including credit score, down payment, and repayment length. Interest rate data provided by Zillow Group Marketplace, Inc. as of 1/1/1970 from various mortgage lenders with which we have lead or other similar arrangements; the Estimated Payment is an average of those rates.
        See how much you could borrow to make a competitive offer.

        Climate risks

        Neighborhood: 34747

        Getting around

        3 / 100
        Car-Dependent
        0 / 100
        No Nearby Transit
        31 / 100
        Somewhat Bikeable

        Nearby schools

        GreatSchools rating

        A local agent can set up tours, give advice and negotiate with sellers.

        Browse local experts

        Similar homes