Stunning, custom Bears Den property on an exceptional corner walled lot, backing onto a park for extra privacy, WITH ACTIVE REUNION MEMBERSHIP, & has 5 beds & 5.1 baths. This Bears Den property is absolutely breathtaking, offering an array of luxurious amenities and a meticulously designed living space. The impressive upgrades, including the high ceilings and engineered wood floors, create a sense of grandeur on entering. The open-plan kitchen, living, and dining area are ideal for both daily living and entertaining, with the spacious layout providing a welcoming atmosphere. The kitchen's features are particularly impressive, catering to the needs of any cooking enthusiast with its quartz countertops, extra-height cabinetry, two dishwashers, a built-in oven and stove, and a convenient pot filler. The ample seating at the island and the large dining table is perfect for hosting gatherings and creating memorable experiences. The living area has views of the custom, gas heated and saltwater pool, hot tub, pergola, fire pit, & sun shelf, with travertine pavers, providing a picturesque spot for relaxation and enjoyment. The addition of a summer kitchen and shaded lanai with electronic screens further enhances the outdoor living experience, providing a comfortable setting for dining and leisure.The well maintained outdoor space, enclosed by masonry walls and lush landscaping, create a private and serene oasis. The first-floor master suite, has a private dressing room which will help to make anyone feel extra special when they are getting ready, and the spacious ensuite bathroom features a double vanity, which adds a touch of luxury and convenience. The addition of an exceptional games room with a variety of exciting gaming machines for both adults and children further enhances the appeal of this property. This feature ensures that there's plenty of entertainment and recreation options for everyone within the comfort of the home. The loft space, serving as an additional recreational area with a pool table and cards table, providing yet another spot for relaxation and leisure activities. The balcony off the upstairs master bedroom, has views of the pool and the nearby park. The spacious ensuite bathroom with an extra-large tub, a walk-in shower, and two closets adds to the luxury. The two tastefully designed custom bunk rooms, each with private bathrooms, provide suitable accommodations for children, teenagers, or adults, ensuring that everyone has a comfortable and personalized space within the home. Additionally, another master bedroom with a large bathroom, double vanity, and a walk-in closet adds further versatility to the property's layout. The plantation shutters and the designer furnishings throughout contribute to the overall aesthetic appeal, creating a sophisticated and elegant living environment. The location of the property within the beautiful Reunion Resort, known for its three championship golf courses, two clubhouses, water park, tennis courts, and other amenities such as crazy golf and a Starbucks, offers an abundance of recreational options for residents and their guests to enjoy. The property's convenient proximity, just 7 miles from Disney, adds to its appeal, making it an ideal choice for those seeking a luxurious yet conveniently located home near one of the world's most renowned entertainment destinations. If you have any questions or need further information, please feel free to ask and schedule your viewing.
Sold for $1,395,000
$1,395,000
1087 JACK NICKLAUS COURT, REUNION, FL 34747
5beds
3,837sqft
Single Family Residence
Built in 2018
9,148 Square Feet Lot
$1,394,000 Zestimate®
$364/sqft
$6,700 Estimated rent
Home value
$1,394,000
$1.28M - $1.51M
$6,700/mo
Zestimate® history
Owner options
List your home for rent
$6,700/mo
Rent Zestimate®
Find your next renter with Zillow Rental Manager. Plus, with online applications, you can quickly screen prospective tenants – for free.
$6,700/mo
Rent Zestimate®
Refinance and save
$10,216/mo
Est. payment
Refinancing to a lower rate could help reduce your monthly payments and save thousands over the life of the loan.
$10,216/mo
Est. payment
Explore your selling options
Work with a Zillow partner agent
Leverage their expertise and Zillow's premium Showcase listings to get your home seen by more buyers.
Get startedList with your own agent
Get your home in front of millions of buyers by listing it on Zillow.
Learn how to do itSell it yourself
Take full control of how buyers see your home on Zillow by listing For Sale by Owner (FSBO).
List your homeWhat's special
Loft spaceHot tubSummer kitchenQuartz countertopsHigh ceilingsDesigner furnishingsFirst-floor master suite
Zillow last checked:
Listing updated:
Listed by:
Penny Stokes Hilton 407-350-8526,
TOP VILLAS REALTY LLC 863-512-5238
Bought with:
Khadija Webber, 3268094
EPIQUE REALTY INC.
Source: Stellar MLS,MLS#: S5130844 Originating MLS: Osceola
Originating MLS: Osceola
Facts & features
Interior
Bedrooms & bathrooms
- Bedrooms: 5
- Bathrooms: 6
- Full bathrooms: 5
- 1/2 bathrooms: 1
Rooms
- Room types: Media Room
Other
- Features: Walk-In Closet(s)
- Level: Second
- Area: 252 Square Feet
- Dimensions: 18x14
Primary bedroom
- Features: Walk-In Closet(s)
- Level: First
- Area: 238 Square Feet
- Dimensions: 14x17
Bedroom 3
- Features: Built-in Closet
- Level: Second
- Area: 121 Square Feet
- Dimensions: 11x11
Bedroom 4
- Features: Built-in Closet
- Level: Second
- Area: 121 Square Feet
- Dimensions: 11x11
Bedroom 5
- Features: En Suite Bathroom, Built-in Closet
- Level: Second
- Area: 195 Square Feet
- Dimensions: 13x15
Balcony porch lanai
- Level: First
- Area: 693 Square Feet
- Dimensions: 33x21
Kitchen
- Features: Breakfast Bar, Stone Counters, Pantry
- Level: First
- Area: 195 Square Feet
- Dimensions: 13x15
Living room
- Level: First
- Area: 336 Square Feet
- Dimensions: 24x14
Loft
- Level: Second
- Area: 299 Square Feet
- Dimensions: 13x23
Media room
- Level: First
- Area: 228 Square Feet
- Dimensions: 12x19
Heating
- Central
Cooling
- Central Air
Appliances
- Included: Oven, Dishwasher, Disposal, Gas Water Heater, Microwave, Range, Range Hood, Refrigerator, Wine Refrigerator
- Laundry: Inside, Laundry Room
Features
- Built-in Features, Ceiling Fan(s), Coffered Ceiling(s), Crown Molding, Dry Bar, Eating Space In Kitchen, High Ceilings, Kitchen/Family Room Combo, Primary Bedroom Main Floor, PrimaryBedroom Upstairs, Open Floorplan, Solid Surface Counters, Walk-In Closet(s)
- Flooring: Carpet, Engineered Hardwood, Porcelain Tile
- Doors: Outdoor Kitchen
- Windows: Window Treatments
- Has fireplace: No
- Furnished: Yes
Interior area
- Total structure area: 5,072
- Total interior livable area: 3,837 sqft
Property
Parking
- Total spaces: 2
- Parking features: Garage Door Opener, Garage Faces Side
- Attached garage spaces: 2
- Details: Garage Dimensions: 22x21
Features
- Levels: Two
- Stories: 2
- Patio & porch: Covered, Deck, Patio, Porch, Rear Porch
- Exterior features: Balcony, Lighting, Outdoor Kitchen
- Has private pool: Yes
- Pool features: Gunite, Heated, In Ground, Salt Water
- Has spa: Yes
- Spa features: Heated, In Ground
Lot
- Size: 9,148 Square Feet
- Dimensions: 65 x 160 x 50 x 160
- Features: Corner Lot, Sidewalk
- Residential vegetation: Mature Landscaping, Trees/Landscaped
Details
- Additional structures: Outdoor Kitchen
- Parcel number: 272527492700010010
- Zoning: PUD
- Special conditions: None
Construction
Type & style
- Home type: SingleFamily
- Architectural style: Traditional
- Property subtype: Single Family Residence
Materials
- Stucco, Wood Frame (FSC Certified)
- Foundation: Slab
- Roof: Tile
Condition
- New construction: No
- Year built: 2018
Utilities & green energy
- Sewer: Public Sewer
- Water: Public
- Utilities for property: BB/HS Internet Available, Cable Available, Electricity Connected, Natural Gas Connected, Public, Sewer Connected, Street Lights, Underground Utilities, Water Connected
Community & HOA
Community
- Features: Deed Restrictions, Fitness Center, Golf Carts OK, Golf, Park, Playground, Pool, Sidewalks, Tennis Court(s)
- Security: Gated Community, Smoke Detector(s)
- Pet fee: $0 monthly
- Subdivision: REUNION WEST FAIRWAYS 17 & 18
HOA
- Has HOA: Yes
- Amenities included: Clubhouse, Fitness Center, Gated, Golf Course, Park, Playground, Pool, Tennis Court(s)
- Services included: 24-Hour Guard, Cable TV, Internet, Maintenance Grounds, Pest Control
- HOA fee: $1,000 monthly
- HOA name: Artemis Lifestyles/Debra Mafra
- HOA phone: 407-705-2190
Location
- Region: Kissimmee
Financial & listing details
- Price per square foot: $364/sqft
- Tax assessed value: $1,202,100
- Annual tax amount: $20,014
- Date on market: 7/17/2025
- Cumulative days on market: 312 days
- Listing terms: Cash,Conventional
- Ownership: Fee Simple
- Total actual rent: 0
- Electric utility on property: Yes
- Road surface type: Paved
Price history
| Date | Event | Price |
|---|---|---|
| 6/30/2026 | Sold | $1,395,000-12.8%$364/sqft |
Source:  Stellar MLS #S5130844 Report a problem Stellar MLS #S5130844 Report a problem | ||
| 6/3/2026 | Pending sale | $1,599,000$417/sqft |
Source: Stellar MLS #S5130844 Report a problem | ||
| 5/31/2026 | Price change | $1,599,000-3.1%$417/sqft |
Source: Stellar MLS #S5130844 Report a problem | ||
| 5/12/2026 | Listed for sale | $1,650,000$430/sqft |
Source: Stellar MLS #S5130844 Report a problem | ||
| 5/3/2026 | Pending sale | $1,650,000$430/sqft |
Source: Stellar MLS #S5130844 Report a problem | ||
| 2/20/2026 | Price change | $1,650,000-5.7%$430/sqft |
Source: Stellar MLS #S5130844 Report a problem | ||
| 7/17/2025 | Listed for sale | $1,750,000+35.1%$456/sqft |
Source: Stellar MLS #S5130844 Report a problem | ||
| 11/5/2024 | Listing removed | $1,295,000-41%$338/sqft |
Source: Stellar MLS #O5975008 Report a problem | ||
| 11/1/2023 | Listed for sale | $2,195,000+68.8%$572/sqft |
Source: Stellar MLS #S5094146 Report a problem | ||
| 11/17/2021 | Sold | $1,300,000+0.4%$339/sqft |
Source: Public Record Report a problem | ||
| 9/28/2021 | Pending sale | $1,295,000$338/sqft |
Source: Stellar MLS #O5975008 Report a problem | ||
| 9/23/2021 | Listed for sale | $1,295,000+32.8%$338/sqft |
Source: Stellar MLS #O5975008 Report a problem | ||
| 5/2/2018 | Sold | $975,000$254/sqft |
Source: Public Record Report a problem | ||
Public tax history
| Year | Property taxes | Tax assessment |
|---|---|---|
| 2025 | $20,669 -0.9% | $1,202,100 -2.2% |
| 2024 | $20,848 +4% | $1,228,900 +5.5% |
| 2023 | $20,053 +8.6% | $1,165,200 +10.9% |
| 2022 | $18,470 +20.7% | $1,050,300 +30.5% |
| 2021 | $15,299 -8% | $804,600 -12.9% |
| 2020 | $16,626 +7.5% | $923,800 +13.1% |
| 2019 | $15,468 | $816,500 +920.6% |
| 2018 | $15,468 +304.1% | $80,000 |
| 2017 | $3,828 | $80,000 |
Find assessor info on the county website
Neighborhood: 34747
Nearby homes
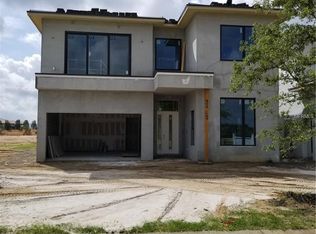
- $2,007,1008 bd10 ba5.7k sqft1081 Jack Nicklaus Ct, Kissimmee, FL 34747Off Market
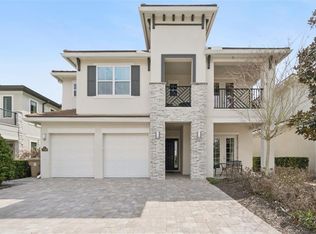
- $2,429,4007 bd8 ba5.8k sqft1063 Jack Nicklaus Ct, Kissimmee, FL 34747Off Market
- $1,725,0006 bd7 ba4.5k sqft7936 Jacks Club Ct, Kissimmee, FL 34747For Sale
- $2,155,3007 bd8 ba5.4k sqft1051 Jack Nicklaus Ct, Kissimmee, FL 34747Off Market

- $--8 bd9 ba7.1k sqft1068 Jack Nicklaus Ct #ID1247887P, Kissimmee, FL 34747Off Market
- $2,220,1005 bd6 ba5.1k sqft1086 Jack Nicklaus Ct, Kissimmee, FL 34747Off Market
- $2,675,000-- bd-- ba-- sqft1080 Jack Nicklaus Ct, Kissimmee, FL 34747Sold
- $185,0008,276 Square Feet1080 Jack Nicklaus Ct, Kissimmee, FL 34747Off Market
Nearby schools
GreatSchools rating
- 5/10Westside K-8 SchoolGrades: PK-8Distance: 3.9 mi
- 4/10Poinciana High SchoolGrades: 9-12Distance: 7.4 mi
Schools provided by the listing agent
- Elementary: Westside K-8
- High: Poinciana High School
Source: Stellar MLS. This data may not be complete. We recommend contacting the local school district to confirm school assignments for this home.
Get a cash offer in 3 minutes
Find out how much your home could sell for in as little as 3 minutes with a no-obligation cash offer.
Estimated market value
$1,394,000
Get a cash offer in 3 minutes
Find out how much your home could sell for in as little as 3 minutes with a no-obligation cash offer.
Estimated market value
$1,394,000
- Florida
- Osceola County
- Kissimmee
- 34747
- 1087 JACK NICKLAUS COURT
Nearby cities
Nearby neighborhoods
Nearby zip codes
Other Kissimmee Topics
