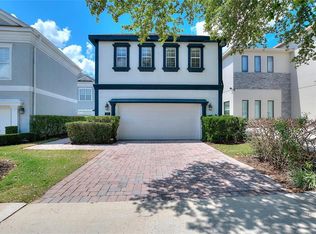
**7 Bedrooms | 8.5 Bathrooms | Waterfront Living at Its Finest** ENJOY DISNEY MAGIC KINGDOM AND EPCOT FIREWORKS FROM THE TOP DECK. Welcome to your dream home on the lake! This stunning 7-bedroom, 8.5-bathroom house just hit the market and it's everything you've been looking for. Sitting right on the water, you'll enjoy gorgeous sunsets from your backyard every single evening. No hauling suitcases up the stairs here — this home comes with its own elevator! Three balconies give you plenty of outdoor space to relax, and one of the balconies even has a TV and overlooks the lake. Talk about the perfect spot to unwind. Inside, you'll find beautiful tile flooring throughout, quartz countertops, solid wood cabinets, and stainless steel appliances in the kitchen. Every bedroom is generously sized with a private bath, giving everyone plenty of room to spread out. The large game room with a wet bar with a pool table is ideal for entertaining guests. Step outside to your private pool and spa, where lakefront views make every swim feel like a vacation. The sunsets from this property are truly something special. Location is a huge bonus here. You're just minutes from Walt Disney World, Island H2O Waterpark, Sunset Walk, and plenty of shopping — including Target Grocery just down the road on Rolling Oaks Boulevard. Here's the best part — live here full-time as your forever home or rent it out on Airbnb for excellent rental income. Either way, this lakefront gem is a smart investment you don't want to miss!
For sale
$1,275,000
8017 SURF STREET, KISSIMMEE, FL 34747
7beds
4,319sqft
Single Family Residence
Built in 2019
3,485 Square Feet Lot
$1,226,800 Zestimate®
$295/sqft
$800/mo HOA
What's special
Waterfront livingQuartz countertopsSolid wood cabinetsBeautiful tile flooring throughout
- 227 days
- 168
- 5
Zillow last checked:
Listing updated:
Listed by:
Deanna Meredith 407-331-6542,
LUXE PROPERTIES LLC 305-809-7650
Source: Stellar MLS,MLS#: O6386683 Originating MLS: Orlando Regional
Originating MLS: Orlando Regional
Facts & features
Interior
Bedrooms & bathrooms
- Bedrooms: 7
- Bathrooms: 9
- Full bathrooms: 8
- 1/2 bathrooms: 1
Primary bedroom
- Features: Walk-In Closet(s)
- Level: First
- Area: 196 Square Feet
- Dimensions: 14x14
Kitchen
- Level: Basement
- Area: 154 Square Feet
- Dimensions: 14x11
Living room
- Level: First
- Area: 323 Square Feet
- Dimensions: 17x19
Heating
- Central
Cooling
- Central Air
Appliances
- Included: Dishwasher, Disposal, Dryer, Microwave, Range, Refrigerator, Tankless Water Heater
- Laundry: Inside
Features
- Elevator, High Ceilings, Open Floorplan, Primary Bedroom Main Floor, PrimaryBedroom Upstairs, Solid Wood Cabinets, Stone Counters, Walk-In Closet(s)
- Flooring: Ceramic Tile
- Windows: Window Treatments
- Has fireplace: No
- Furnished: Yes
Interior area
- Total structure area: 4,829
- Total interior livable area: 4,319 sqft
Video & virtual tour
Property
Features
- Levels: Three Or More
- Stories: 3
- Exterior features: Lighting, Rain Gutters, Sidewalk
- Has private pool: Yes
- Pool features: Gunite, Heated, In Ground, Pool Alarm
- Has spa: Yes
- Spa features: Heated, In Ground
Lot
- Size: 3,485 Square Feet
Details
- Parcel number: 042527500500011420
- Zoning: RES
- Special conditions: None
Construction
Type & style
- Home type: SingleFamily
- Architectural style: Key West
- Property subtype: Single Family Residence
Materials
- Block
- Foundation: Slab
- Roof: Metal
Condition
- New construction: No
- Year built: 2019
Utilities & green energy
- Sewer: Public Sewer
- Water: Public
- Utilities for property: Cable Connected, Electricity Connected
Community & HOA
Community
- Pet fee: $0 monthly
- Subdivision: ROLLING OAKS PH 5
HOA
- Has HOA: Yes
- HOA fee: $800 monthly
- HOA name: Artemis Lifestyles
- HOA phone: 407-705-2190
Location
- Region: Kissimmee
Financial & listing details
- Price per square foot: $295/sqft
- Tax assessed value: $1,089,000
- Annual tax amount: $18,555
- Date on market: 3/1/2026
- Cumulative days on market: 200 days
- Listing terms: Cash,Conventional,FHA,VA Loan
- Ownership: Fee Simple
- Total actual rent: 0
- Electric utility on property: Yes
- Road surface type: Asphalt
Estimated market value
$1,226,800
$1.17M - $1.29M
$5,020/mo
Price history
| Date | Event | Price |
|---|---|---|
| 7/12/2026 | Price change | $1,275,000-1.9%$295/sqft |
Source:  Stellar MLS #O6386683 Report a problem Stellar MLS #O6386683 Report a problem | ||
| 6/3/2026 | Price change | $1,300,000-1.9%$301/sqft |
Source: Stellar MLS #O6386683 Report a problem | ||
| 4/22/2026 | Price change | $1,325,000-1.9%$307/sqft |
Source: Stellar MLS #O6386683 Report a problem | ||
| 4/4/2026 | Price change | $1,350,000-3.6%$313/sqft |
Source: Stellar MLS #O6386683 Report a problem | ||
| 3/1/2026 | Listed for sale | $1,400,000-3.4%$324/sqft |
Source: Stellar MLS #O6386683 Report a problem | ||
| 1/27/2022 | Sold | $1,450,000$336/sqft |
Source: Public Record Report a problem | ||
| 11/17/2021 | Listed for sale | $1,450,000+86.1%$336/sqft |
Source: Owner Report a problem | ||
| 1/12/2021 | Listing removed | -- |
Source: Stellar MLS Report a problem | ||
| 12/12/2020 | Price change | $6,000-7.7%$1/sqft |
Source: RE/MAX PREMIUM #A4484694 Report a problem | ||
| 11/25/2020 | Listed for rent | $6,500$2/sqft |
Source: RE/MAX PREMIUM #A4484694 Report a problem | ||
| 6/21/2019 | Sold | $779,300$180/sqft |
Source: Public Record Report a problem | ||
Public tax history
| Year | Property taxes | Tax assessment |
|---|---|---|
| 2025 | $18,556 -17.1% | $1,089,000 -21.2% |
| 2024 | $22,395 +8% | $1,381,300 +11% |
| 2023 | $20,743 +25.5% | $1,244,500 +17.1% |
| 2022 | $16,526 +12.2% | $1,062,600 +31.6% |
| 2021 | $14,726 +8.3% | $807,600 +12.4% |
| 2020 | $13,596 +253.1% | $718,300 +1396.5% |
| 2019 | $3,850 | $48,000 +14.3% |
| 2018 | $3,850 | $42,000 |
Find assessor info on the county website
Monthly payment
Est. payment
Payment breakdown
Explore the cost of this home by adjusting the details. Changes won't be saved.Climate risks
Neighborhood: 34747

Similar homes
- $959,0008 bd7 ba3.6k sqft7721 FAIRFAX DRIVE, KISSIMMEE, FL 34747For Sale
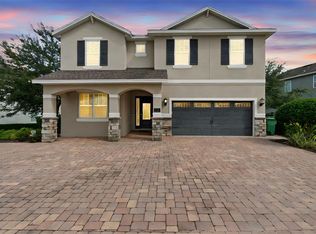
 MLS ID #O6416980, Hafid Boujidi, PROVINCE INTERNATIONAL, LLC. Stellar MLS
 - $649,9005 bd3 ba2.1k sqft7904 PLUM BLOSSOM COURT, KISSIMMEE, FL 34747For Sale
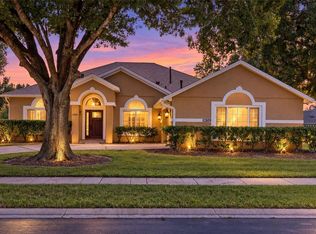 MLS ID #O6445852, Abby Nelson, RE/MAX 200 REALTY. Stellar MLS
 - $1,400,0005 bd6 ba3.7k sqft1524 EUSTON DR, KISSIMMEE, FL 34747For Sale
 MLS ID #S5150888, Matthew Link, CHAMPIONSGATE REALTY. Stellar MLS
 - $1,095,0005 bd6 ba4.1k sqft717 DESERT MOUNTAIN COURT, REUNION, FL 34747For Sale
 MLS ID #O6324287, Erin Wanner, STOCKWORTH REALTY GROUP LLC. Stellar MLS
 - $750,0009 bd6 ba3.7k sqft1835 CARIBBEAN VIEW TERRACE, KISSIMMEE, FL 34747For SaleMLS ID #O6448802, Sheryl Cury, PA, LA ROSA REALTY LLC. Stellar MLS
- $660,0008 bd7 ba3.4k sqft250 PENDANT COURT, KISSIMMEE, FL 34747For SaleMLS ID #S5119478, Christina Laidley, LA ROSA REALTY KISSIMMEE. Stellar MLS
- $699,0008 bd6 ba4k sqft2105 MALTA TERRACE, KISSIMMEE, FL 34747For SaleMLS ID #O6437549, Florentino Beltran, KELLER WILLIAMS ADVANTAGE 2 REALTY. Stellar MLS
- $1,125,0005 bd5 ba3.5k sqft7388 GATHERING COURT, REUNION, FL 34747For SaleMLS ID #O6400421, Alice Anne Jackson, CORCORAN PREMIER REALTY. Stellar MLS
- $675,0008 bd6 ba4k sqft8825 RHODES STREET, KISSIMMEE, FL 34747For SaleMLS ID #S5151659, Jaden Ortiz, KELLER WILLIAMS REALTY AT THE LAKES. Stellar MLS
- $935,00010 bd10 ba4.7k sqft631 LASSO DRIVE, KISSIMMEE, FL 34747For SaleMLS ID #O6382195, Erin Underkofler Kilpatrick, PA, PALM CIRCLE REALTY. Stellar MLS
- $698,0006 bd4 ba2.8k sqft2536 HOLTROCK STREET, KISSIMMEE, FL 34747For SaleMLS ID #O6432734, Veronica Li, RATIO REAL ESTATE, LLC. Stellar MLS
- $739,9998 bd6 ba4k sqft8887 MENTON LOOP, KISSIMMEE, FL 34747For SaleMLS ID #O6404659, Nisha Mehta, SPECTRUM GLOBAL REALTY, INC. Stellar MLS
- $847,00010 bd10 ba4.6k sqft7519 MARKER AVENUE, KISSIMMEE, FL 34747For SaleMLS ID #O6433659, Kelly French, PALM CIRCLE REALTY. Stellar MLS
- $809,9908 bd7 ba3.6k sqft210 BURMA STREET, KISSIMMEE, FL 34747For SaleMLS ID #O6388166, Yosseff Roman, KELLER WILLIAMS ADVANTAGE III. Stellar MLS
- $655,0008 bd6 ba4k sqft1610 LIMA AVENUE, KISSIMMEE, FL 34747For SaleMLS ID #O6431809, Lauren Deem, RE/MAX TITANIUM GROUP. Stellar MLS
- $899,0009 bd9 ba4.6k sqft7724 FAIRFAX DRIVE, KISSIMMEE, FL 34747For SaleMLS ID #O6382849, Richard Gailey, GAILEY ENTERPRISES REAL ESTATE. Stellar MLS
- $720,0008 bd6 ba4k sqft2451 LUXOR DRIVE, KISSIMMEE, FL 34747For SaleMLS ID #O6419722, Jason Ding, ORLANDO REGIONAL PROPERTY MANAGEMENT. Stellar MLS
- $718,0006 bd7 ba3.3k sqft7708 GRABEN STREET, KISSIMMEE, FL 34747For SaleMLS ID #S5154383, Francisco Lara, PA, LPT REALTY, LLC. Stellar MLS
- $639,0005 bd5 ba2.2k sqft2621 ARCHFELD BOULEVARD, KISSIMMEE, FL 34747For SaleMLS ID #O6383513, Katie Bray, MAINFRAME REAL ESTATE. Stellar MLS
- $650,0005 bd5 ba2.5k sqft284 SOUTHFIELD STREET, KISSIMMEE, FL 34747For SaleMLS ID #O6443787, Sonia Jenkins, ORANGE REALTY PROFESSIONALS LLC. Stellar MLS
