**Active Reunion Club Membership** Welcome to the costal cottage, located in the renowned guard gated golf community of Reunion Resort this 9 bed 10 bath home is a must see! Recently renovated, this home is being sold fully furnished, with over 200k in brand new name brand furniture, and upgrades throughout, no details were missed, this home is rental ready! Starting out front, the driveway was completely re-done with new pavers, and expanded to be more than double the width of the original driveway. As you enter the home you will immediately notice the light and bright, open concept first floor living area, complete with 2 first floor bedrooms, open concept kitchen / living room, table gaming room complete with a bath that leads directly to the pool, and a fully equipped converted gaming garage. The converted garage has been completely re-done, complete with a wall mounted mini split a/c, commercial grade arcade games, and a Foresight golf simulator, making this a room where both adults and kiddos can have abundant fun. The dining room / kitchen features a spacious bar top in the kitchen, making it a true eat in kitchen, the kitchen also features a keydrop area complete with its own charging station for the perfect place to do homework or work on your laptop. The dining room is open to the kitchen and living room and is complete with an oversized dinner table with space for 14. The entire wall from the dining room to the living room was upgraded to feature a haring bone design wood panel accent wall, making the space feel modern and luxurious. Entering to the outdoor pool oasis you will enter into the covered rear patio which spans the entire width of the home, which is complete with ample seating for outdoor dining and leisure. The outdoor pool area also features an outdoor grill and countertop, and the pool deck pavers were extended an additional 10 feet, adding more space for lounge chairs. All outdoor furniture, lounge chairs, and table are brand new. Heading upstairs you will enter into one of two loft areas, the first loft area at the top of the stairs features two gaming console stations complete with the latest xbox's and Nintendo switches. The second loft area is utilized as a second living room / family room complete with an oversized lounge couch, large wall mounted tv, and a cozy and inviting vibe, making this area a fantastic place for family and friends to come together and enjoy a movie. There are a total of 6 bedrooms upstairs, all bedrooms have been completely upgraded to include brand new furniture, and their own warm and contemporary design. Most notable are the two theme rooms that are located upstairs, the first theme room at the top of the stairs is a treehouse theme, complete with built in bunk beds, custom lighting including ceiling mounted fiber-optics, hand painted murals, and 5 beds in total, making this room will be a place where the little ones will feel safe, comfortable, and entertained. The second theme room upstairs is truly one of a kind, this room is twice the size of any typical room, and features 4 built in bunk beds, custom led lighting throughout, a slide and play fort, and an elevated walking tunnel. These theme rooms are truly one of a kind, and are Guarenteed to impress even the most picky kiddos This house has so much to see, more than can be fit in this description, and truly needs to be seen in person to appreciate. Now is your time to own a piece of paradise, Wellcome home!
Sold for $1,375,000
$1,375,000
7861 PALMILLA COURT, REUNION, FL 34747
9beds
4,792sqft
Single Family Residence
Built in 2014
8,886 Square Feet Lot
$1,353,300 Zestimate®
$287/sqft
$5,069 Estimated rent
Home value
$1,353,300
$1.23M - $1.49M
$5,069/mo
Zestimate® history
Owner options
List your home for rent
$5,069/mo
Rent Zestimate®
Find your next renter with Zillow Rental Manager. Plus, with online applications, you can quickly screen prospective tenants – for free.
$5,069/mo
Rent Zestimate®
Refinance and save
$9,757/mo
Est. payment
Refinancing to a lower rate could help reduce your monthly payments and save thousands over the life of the loan.
$9,757/mo
Est. payment
Explore your selling options
Work with a Zillow partner agent
Leverage their expertise and Zillow's premium Showcase listings to get your home seen by more buyers.
Get startedList with your own agent
Get your home in front of millions of buyers by listing it on Zillow.
Learn how to do itSell it yourself
Take full control of how buyers see your home on Zillow by listing For Sale by Owner (FSBO).
List your homeWhat's special
Outdoor pool oasisTwo loft areasElevated walking tunnelOutdoor grill and countertopGaming console stationsTable gaming roomTheme rooms
Zillow last checked:
Listing updated:
Listed by:
Kevin Gendreau 321-277-1798,
REAL BROKER, LLC 855-450-0442
Bought with:
Betty Mason, 3221301
CALL IT CLOSED INTL REALTY
Source: Stellar MLS,MLS#: S5137589 Originating MLS: Orlando Regional
Originating MLS: Orlando Regional
Facts & features
Interior
Bedrooms & bathrooms
- Bedrooms: 9
- Bathrooms: 10
- Full bathrooms: 10
Primary bedroom
- Features: Walk-In Closet(s)
- Level: First
- Area: 144 Square Feet
- Dimensions: 12x12
Bedroom 3
- Features: Built-in Closet
- Level: First
- Area: 144 Square Feet
- Dimensions: 12x12
Bedroom 4
- Features: Built-in Closet
- Level: First
- Area: 144 Square Feet
- Dimensions: 12x12
Bedroom 5
- Features: Built-in Closet
- Level: Second
- Area: 144 Square Feet
- Dimensions: 12x12
Bedroom 5
- Features: Built-in Closet
- Level: Second
- Area: 144 Square Feet
- Dimensions: 12x12
Bonus room
- Features: Built-in Closet
- Level: Second
- Area: 204 Square Feet
- Dimensions: 17x12
Kitchen
- Level: First
- Area: 255 Square Feet
- Dimensions: 15x17
Living room
- Level: First
- Area: 330 Square Feet
- Dimensions: 22x15
Heating
- Central
Cooling
- Central Air
Appliances
- Included: Dishwasher, Disposal, Dryer, Microwave, Range, Range Hood, Refrigerator, Washer
- Laundry: Inside, Laundry Room
Features
- Ceiling Fan(s), Kitchen/Family Room Combo, Open Floorplan, Stone Counters, Walk-In Closet(s)
- Flooring: Luxury Vinyl
- Doors: Outdoor Kitchen, Sliding Doors
- Has fireplace: No
- Furnished: Yes
Interior area
- Total structure area: 5,815
- Total interior livable area: 4,792 sqft
Property
Parking
- Parking features: Garage - Attached
- Has attached garage: Yes
Features
- Levels: Two
- Stories: 2
- Patio & porch: Rear Porch
- Exterior features: Outdoor Kitchen, Sidewalk
- Has private pool: Yes
- Pool features: Gunite, Heated, In Ground, Pool Alarm
- Has spa: Yes
- Spa features: Heated, In Ground
- Fencing: Fenced
- Has view: Yes
- View description: Golf Course
Lot
- Size: 8,886 Square Feet
- Features: Landscaped, On Golf Course, Sidewalk
- Residential vegetation: Mature Landscaping, Trees/Landscaped
Details
- Parcel number: 352527488100011250
- Zoning: OPUD
- Special conditions: None
Construction
Type & style
- Home type: SingleFamily
- Architectural style: Florida
- Property subtype: Single Family Residence
Materials
- Block, Stucco
- Foundation: Slab
- Roof: Tile
Condition
- New construction: No
- Year built: 2014
Utilities & green energy
- Sewer: Public Sewer
- Water: Public
- Utilities for property: Cable Connected, Electricity Connected, Sewer Connected, Street Lights, Underground Utilities, Water Connected
Community & HOA
Community
- Features: Clubhouse, Dog Park, Fitness Center, Gated Community - Guard, Golf Carts OK, Golf, Pool, Sidewalks, Tennis Court(s)
- Pet fee: $0 monthly
- Subdivision: REUNION WEST VLGS NORTH
HOA
- Has HOA: Yes
- Amenities included: Clubhouse, Fitness Center, Gated, Golf Course, Park, Playground, Pool, Tennis Court(s)
- Services included: 24-Hour Guard, Cable TV, Internet, Maintenance Grounds, Security
- HOA fee: $589 monthly
- HOA name: Artemis Lifestyles
- HOA phone: 407-705-2190
- Second HOA name: Reunion Resort
Location
- Region: Kissimmee
Financial & listing details
- Price per square foot: $287/sqft
- Tax assessed value: $1,231,900
- Annual tax amount: $20,145
- Date on market: 11/5/2025
- Cumulative days on market: 67 days
- Listing terms: Cash,Conventional,Other
- Ownership: Fee Simple
- Total actual rent: 0
- Electric utility on property: Yes
- Road surface type: Paved, Asphalt
Price history
| Date | Event | Price |
|---|---|---|
| 2/17/2026 | Sold | $1,375,000+16.5%$287/sqft |
Source:  Stellar MLS #S5137589 Report a problem Stellar MLS #S5137589 Report a problem | ||
| 2/10/2025 | Sold | $1,180,000-18.6%$246/sqft |
Source: Stellar MLS #O6240407 Report a problem | ||
| 5/25/2022 | Sold | $1,450,000+46.5%$303/sqft |
Source: Public Record Report a problem | ||
| 2/28/2019 | Sold | $990,000+31.7%$207/sqft |
Source: Agent Provided Report a problem | ||
| 7/21/2014 | Sold | $751,900+608.7%$157/sqft |
Source: Public Record Report a problem | ||
| 1/14/2014 | Sold | $106,100-78.3%$22/sqft |
Source: Public Record Report a problem | ||
| 6/4/2005 | Sold | $489,000$102/sqft |
Source: Public Record Report a problem | ||
Public tax history
| Year | Property taxes | Tax assessment |
|---|---|---|
| 2025 | $20,449 +1.5% | $1,231,900 -3.7% |
| 2024 | $20,145 +9.9% | $1,279,100 +18.3% |
| 2023 | $18,326 +21.1% | $1,080,900 +11.6% |
| 2022 | $15,134 +9.5% | $968,300 +35.8% |
| 2021 | $13,825 +1.3% | $713,100 -0.3% |
| 2020 | $13,653 -6.6% | $715,000 -6.8% |
| 2019 | $14,611 | $767,400 +2.4% |
| 2018 | $14,611 +3.4% | $749,500 +1.7% |
| 2017 | $14,135 -0.6% | $737,300 +3.3% |
| 2016 | $14,223 +2.2% | $713,800 +8.3% |
| 2015 | $13,916 +234.8% | $659,200 +449.3% |
| 2014 | $4,157 | $120,000 +42.9% |
| 2013 | -- | $84,000 +40% |
| 2012 | -- | $60,000 |
| 2011 | -- | $60,000 -16.7% |
| 2010 | -- | $72,000 -44.6% |
| 2009 | -- | $130,000 -51.2% |
| 2008 | -- | $266,500 |
Find assessor info on the county website
Neighborhood: 34747
Nearby homes
- $1,158,20010 bd10 ba4.7k sqft7861 Pamilla Ct, Reunion, FL 34747Off Market
- $1,990,0006 bd8 ba5.9k sqft7863 Palmilla Ct, Kissimmee, FL 34747For Sale
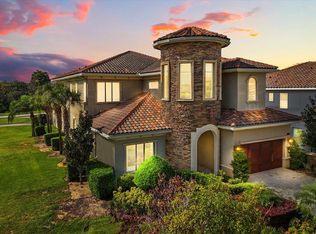
- $---- bd-- ba-- sqft7863 Palmilla Ct, Kissimmee, FL 34747Off Market
- $1,941,90010 bd13 ba6.4k sqft7859 Palmilla Ct, Kissimmee, FL 34747Off Market

- $2,209,60012 bd13 ba6.5k sqft7857 Palmilla Ct, Kissimmee, FL 34747Off Market
- $--7,405 Square Feet7857 Pamilla Ct, Reunion, FL 34747Off Market
- $--7,710 Square Feet7857 Palmilla Ct, Kissimmee, FL 34747Off Market
- $1,327,6005 bd6 ba4k sqft7855 Pamilla Ct, Reunion, FL 34747Off Market
Nearby schools
GreatSchools rating
- 5/10Westside K-8 SchoolGrades: PK-8Distance: 3.4 mi
- 4/10Poinciana High SchoolGrades: 9-12Distance: 7.8 mi
Schools provided by the listing agent
- Elementary: Celebration K-8
- Middle: Celebration K-8
- High: Celebration High
Source: Stellar MLS. This data may not be complete. We recommend contacting the local school district to confirm school assignments for this home.
Get a cash offer in 3 minutes
Find out how much your home could sell for in as little as 3 minutes with a no-obligation cash offer.
Estimated market value
$1,353,300
Get a cash offer in 3 minutes
Find out how much your home could sell for in as little as 3 minutes with a no-obligation cash offer.
Estimated market value
$1,353,300
- Florida
- Osceola County
- Kissimmee
- 34747
- 7861 PALMILLA COURT
Nearby cities
Nearby neighborhoods
Nearby zip codes
Other Kissimmee Topics
