** HUGE PRICE REDUCTION!!** PRICED TO SELL** This is a one of a kind, Architectural Masterpiece, custom built by one of the original luxury builders in Reunion Resort’s most coveted location in Central Florida. Close to the PRIVATE ENTRANCE of Reunion Resort with easy access to the I4 and 429. This exquisite property is positioned on a corner lot, high up with privacy along the 12th tee of the iconic Jack Nicklaus Signature Golf Course. As you walk through the grand 10-foot wrought-iron double doors, a world of sophistication unfolds. Every detail has been meticulously curated—from the bespoke millwork to the thoughtfully designed floor plan that effortlessly blends form and function. The main level features a richly appointed executive office with custom built-ins and an expansive owner’s suite, complete with private access to the outdoor oasis. The open-concept living area includes a chef’s kitchen with high-end appliances, a gracious dining space, and a stylish great room, all opening seamlessly to the outdoor entertaining terrace. The outdoor living experience rivals that of a five-star resort. Anchored by an oversized pool and elevated spa that has PRIVACY, this space boasts a double-sided gas fireplace, fully equipped kitchen with built-in grill, outdoor television, private pool bath, and retractable motorized screens—creating a luxurious yet comfortable setting for year-round entertaining.The upper level is equally impressive. Four generous guest suites each feature private en suite baths, offering elevated comfort for family and guests. An opulent 12-seat home theater with plush recliners and a custom wet bar offers a true cinematic experience, while the upstairs lounge—with billiards area—opens to a sweeping balcony with panoramic golf course views. This exceptional residence is being offered with an active Reunion Club membership, granting access to the community’s world-class amenities: 3 Signature Championship Golf Courses, a private 5-acre water park, mini golf course, tennis and pickleball courts, six on-site restaurants, two fitness centers, and so much more~! ** ALL 4 HVAC SYSTEMS REPLACED IN 2023!**Schedule your showing TODAY!
For sale
Price cut: $79K (6/12)
$1,990,000
7863 PALMILLA COURT, REUNION, FL 34747
6beds
5,955sqft
:
Get pre-qualified$12,904/mo
Single Family Residence
Built in 2014
9,235 Square Feet Lot
$-- Zestimate®
$334/sqft
$585/mo HOA
What's special
Double-sided gas fireplaceOutdoor entertaining terraceOutdoor televisionPrivate pool bathBespoke millworkCorner lotThoughtfully designed floor plan
- 96 days |
- 358 |
- 32 |
Zillow last checked:
Listing updated:
Listed by:
Noel Methot 603-901-2118,
CHAMPION HOMES 863-420-0007
Source: Stellar MLS,MLS#: S5136871 Originating MLS: Osceola
Originating MLS: Osceola
Facts & features
Interior
Bedrooms & bathrooms
- Bedrooms: 6
- Bathrooms: 8
- Full bathrooms: 6
- 1/2 bathrooms: 2
Primary bedroom
- Features: En Suite Bathroom, Walk-In Closet(s)
- Level: First
- Area: 221 Square Feet
- Dimensions: 13x17
Other
- Features: Walk-In Closet(s)
- Level: Second
Bedroom 1
- Features: En Suite Bathroom, Walk-In Closet(s)
- Level: First
- Area: 182 Square Feet
- Dimensions: 13x14
Bedroom 2
- Features: En Suite Bathroom, Walk-In Closet(s)
- Level: Second
- Area: 256 Square Feet
- Dimensions: 16x16
Bedroom 3
- Features: En Suite Bathroom, Walk-In Closet(s)
- Level: Second
- Area: 224 Square Feet
- Dimensions: 16x14
Bedroom 4
- Features: En Suite Bathroom, Built-in Closet
- Level: Second
- Area: 144 Square Feet
- Dimensions: 12x12
Bedroom 5
- Features: En Suite Bathroom, Walk-In Closet(s)
- Level: Second
- Area: 144 Square Feet
- Dimensions: 12x12
Kitchen
- Level: First
Living room
- Level: First
Office
- Level: First
- Area: 182 Square Feet
- Dimensions: 13x14
Heating
- Central
Cooling
- Central Air
Appliances
- Included: Bar Fridge, Cooktop, Dishwasher, Disposal, Dryer, Microwave, Refrigerator, Washer
- Laundry: Laundry Room
Features
- Ceiling Fan(s), Crown Molding, High Ceilings, Kitchen/Family Room Combo, Open Floorplan, Primary Bedroom Main Floor, Stone Counters
- Flooring: Travertine
- Doors: Outdoor Kitchen
- Has fireplace: Yes
- Fireplace features: Gas
Interior area
- Total structure area: 5,995
- Total interior livable area: 5,955 sqft
Video & virtual tour
Property
Parking
- Total spaces: 2
- Parking features: Garage - Attached
- Attached garage spaces: 2
Features
- Levels: Two
- Stories: 2
- Patio & porch: Covered, Screened
- Exterior features: Balcony, Outdoor Kitchen
- Has private pool: Yes
- Pool features: Heated, In Ground
- Has spa: Yes
- Spa features: Heated, In Ground
- Has view: Yes
- View description: Golf Course
Lot
- Size: 9,235 Square Feet
- Features: Corner Lot, Cul-De-Sac, On Golf Course
Details
- Additional structures: Outdoor Kitchen
- Parcel number: 352527488100011260
- Zoning: OPUD
- Special conditions: None
Construction
Type & style
- Home type: SingleFamily
- Property subtype: Single Family Residence
Materials
- Block, Stucco, Wood Frame
- Foundation: Slab
- Roof: Tile
Condition
- Completed
- New construction: No
- Year built: 2014
Details
- Builder name: Triton
Utilities & green energy
- Sewer: Public Sewer
- Water: Public
- Utilities for property: Electricity Available
Community & HOA
Community
- Features: Fitness Center, Playground, Pool
- Pet fee: $0 monthly
- Subdivision: REUNION WEST VLGS NORTH
HOA
- Has HOA: Yes
- Services included: 24-Hour Guard, Cable TV, Community Pool, Internet, Maintenance Grounds, Pest Control, Security, Trash
- HOA fee: $585 monthly
- HOA name: Jessica Roman
Location
- Region: Kissimmee
Financial & listing details
- Price per square foot: $334/sqft
- Tax assessed value: $1,559,500
- Annual tax amount: $15,833
- Date on market: 10/25/2025
- Cumulative days on market: 197 days
- Ownership: Fee Simple
- Total actual rent: 0
- Electric utility on property: Yes
- Road surface type: Paved
Estimated market value
Not available
Estimated sales range
Not available
Not available
Price history
| Date | Event | Price |
|---|---|---|
| 6/12/2026 | Price change | $1,990,000-3.8%$334/sqft |
Source:  Stellar MLS #S5136871 Report a problem Stellar MLS #S5136871 Report a problem | ||
| 4/25/2026 | Listed for sale | $2,069,000-5.9%$347/sqft |
Source: Stellar MLS #S5136871 Report a problem | ||
| 2/5/2026 | Listing removed | $2,199,000$369/sqft |
Source: Stellar MLS #S5136871 Report a problem | ||
| 10/25/2025 | Listed for sale | $2,199,000+10%$369/sqft |
Source: Stellar MLS #S5136871 Report a problem | ||
| 4/11/2022 | Sold | $2,000,000-9%$336/sqft |
Source: Public Record Report a problem | ||
| 3/12/2022 | Pending sale | $2,199,000$369/sqft |
Source: Stellar MLS #O6001410 Report a problem | ||
| 3/8/2022 | Listed for sale | $2,199,000$369/sqft |
Source: Stellar MLS #O6001410 Report a problem | ||
| 2/4/2022 | Pending sale | $2,199,000$369/sqft |
Source: Stellar MLS #O6001410 Report a problem | ||
| 2/3/2022 | Listed for sale | $2,199,000+1366%$369/sqft |
Source: Stellar MLS #O6001410 Report a problem | ||
| 5/29/2013 | Sold | $150,000$25/sqft |
Source: Public Record Report a problem | ||
Public tax history
| Year | Property taxes | Tax assessment |
|---|---|---|
| 2025 | $24,352 -0.2% | $1,559,500 -2.9% |
| 2024 | $24,394 +10.5% | $1,606,600 +19.1% |
| 2023 | $22,076 +25.3% | $1,349,400 +14% |
| 2022 | $17,623 +11.3% | $1,183,900 +38.8% |
| 2021 | $15,833 +1.4% | $852,700 +0.3% |
| 2020 | $15,613 -7.2% | $849,900 -7.3% |
| 2019 | $16,816 | $916,600 +2.6% |
| 2018 | $16,816 +3.3% | $893,100 +1.3% |
| 2017 | $16,282 -0.6% | $882,000 +1.3% |
| 2016 | $16,375 +2.8% | $870,300 +15.4% |
| 2015 | $15,936 +271.7% | $754,200 +498.6% |
| 2014 | $4,288 | $126,000 +42.9% |
| 2013 | -- | $88,200 +40% |
| 2012 | -- | $63,000 |
| 2011 | -- | $63,000 -16.7% |
| 2010 | -- | $75,600 -44.6% |
| 2009 | -- | $136,500 -51.2% |
| 2008 | -- | $279,800 |
Find assessor info on the county website
Monthly payment
Est. payment
Payment breakdown
Explore the cost of this home by adjusting the details. Changes won't be saved.Climate risks
Neighborhood: 34747
Nearby schools
GreatSchools rating
- 5/10Westside K-8 SchoolGrades: PK-8Distance: 3.4 mi
- 4/10Poinciana High SchoolGrades: 9-12Distance: 7.8 mi
- $---- bd-- ba-- sqft7863 Palmilla Ct, Kissimmee, FL 34747Off Market
- $1,375,0009 bd10 ba4.7k sqft7861 Palmilla Ct, Kissimmee, FL 34747Sold
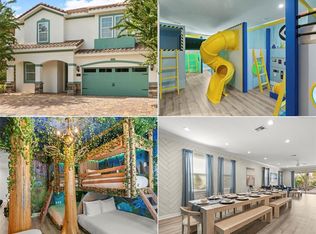
- $1,208,70010 bd10 ba4.7k sqft7861 Pamilla Ct, Reunion, FL 34747Off Market
- $1,935,70010 bd13 ba6.4k sqft7859 Palmilla Ct, Kissimmee, FL 34747Off Market

- $2,209,60012 bd13 ba6.5k sqft7857 Palmilla Ct, Kissimmee, FL 34747Off Market
- $--7,405 Square Feet7857 Pamilla Ct, Reunion, FL 34747Off Market
- $--7,710 Square Feet7857 Palmilla Ct, Kissimmee, FL 34747Off Market
- $--7,710 Square Feet7864 Pamilla Ct, Reunion, FL 34747Off Market
A local agent can set up tours, give advice and negotiate with sellers.
A local lender can help you make sure your offer is ready when you are.
Similar homes
- $1,999,0005 bd7 ba5.6k sqft304 MUIRFIELD LOOP, REUNION, FL 34747For Sale

 MLS ID #O6414951, Kristin Mazza, KELLER WILLIAMS HERITAGE REALTY. Stellar MLS
 - $1,625,0005 bd7 ba5.6k sqft340 MUIRFIELD LOOP, REUNION, FL 34747For Sale
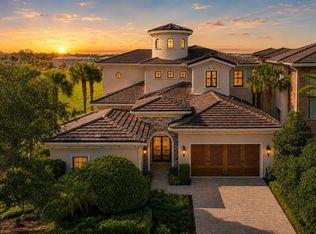 MLS ID #S5154029, Alex Lopez, TITAN REALTY GROUP LLC. Stellar MLS
 - $2,200,0005 bd7 ba4.8k sqft972 JACK NICKLAUS CT, REUNION, FL 34747For Sale
 MLS ID #O6426361, Harold Olson, EPIC FLORIDA REALTY LLC. Stellar MLS
 - $1,995,0006 bd9 ba4.9k sqft7447 EXCITEMENT DRIVE, REUNION, FL 34747For Sale
 MLS ID #O6409845, Tiago Ferreira, AUTHENTIC REAL ESTATE TEAM. Stellar MLS
 - $1,629,0005 bd6 ba5k sqft451 MUIRFIELD LOOP, REUNION, FL 34747For SaleMLS ID #S5145481, Alex Lopez, TITAN REALTY GROUP LLC. Stellar MLS
- $1,925,0007 bd9 ba5.6k sqft8182 VALHALLA TERRACE, REUNION, FL 34747For SaleMLS ID #O6386460, Crystal Jacks, REAL BROKER, LLC. Stellar MLS
- $2,275,0006 bd8 ba5.2k sqft997 JACK NICKLAUS COURT, REUNION, FL 34747For SaleMLS ID #O6394439, Abby Anderson Hayes, LLC, REAL BROKER, LLC. Stellar MLS
- $1,485,0005 bd6 ba5.3k sqft420 MUIRFIELD LOOP, REUNION, FL 34747For SaleMLS ID #O6403139, Chris Brodock, CHRIS BRODOCK REALTY INC. Stellar MLS
- $1,895,0005 bd7 ba4.7k sqft7453 GATHERING DRIVE, REUNION, FL 34747For SaleMLS ID #O6410220, Andre Kressler, KRESSLER REAL ESTATE. Stellar MLS
- $1,590,0005 bd6 ba5.3k sqft535 MUIRFIELD LOOP, REUNION, FL 34747For SaleMLS ID #O6386329, Alyssa Barker, THE JERRY BARKER GROUP LLC. Stellar MLS
- $1,995,0005 bd5 ba4.2k sqft1247 AQUILA LOOP, CELEBRATION, FL 34747For SaleMLS ID #S5149857, Michael Crawford, COMPASS FLORIDA LLC. Stellar MLS
- $1,850,0005 bd5 ba3.9k sqft1253 RADIANT STREET, REUNION, FL 34747For SaleMLS ID #O6419266, Derrick Mnick, REAL BROKER, LLC. Stellar MLS
- $2,200,0009 bd11 ba6.3k sqft7864 PALMILLA COURT, REUNION, FL 34747For SaleMLS ID #O6323567, David Gilmore, PREFERRED REAL ESTATE BROKERS. Stellar MLS
- $1,425,0005 bd5 ba4.6k sqft7491 GATHERING DRIVE, KISSIMMEE, FL 34747For SaleMLS ID #O6427758, Derrick Mnick, REAL BROKER, LLC. Stellar MLS
- $1,650,0005 bd5 ba5.7k sqft7481 GATHERING LOOP, REUNION, FL 34747For SaleMLS ID #O6418002, Alice Anne Jackson, CORCORAN PREMIER REALTY. Stellar MLS
- $1,530,0007 bd6 ba5.9k sqft1284 GRAND TRAVERSE PARKWAY, REUNION, FL 34747For SaleMLS ID #O6336082, Crystal Jacks, REAL BROKER, LLC. Stellar MLS
- $1,750,0005 bd6 ba4.6k sqft7390 GATHERING COURT, KISSIMMEE, FL 34747For SaleMLS ID #O6400833, Richard Kneeland, LANDMARK REALTY GROUP OF CENTRAL FLORIDA. Stellar MLS
- $1,245,0005 bd5 ba4.7k sqft490 MUIRFIELD LOOP, REUNION, FL 34747For SaleMLS ID #O6322422, Norma Armstrong, GLOBAL FLORIDA REALTY. Stellar MLS
- $1,095,0005 bd6 ba4.1k sqft717 DESERT MOUNTAIN COURT, REUNION, FL 34747For SaleMLS ID #O6324287, Erin Wanner, STOCKWORTH REALTY GROUP LLC. Stellar MLS
- $1,245,0006 bd7 ba5.3k sqft1554 COROLLA COURT, REUNION, FL 34747For SaleMLS ID #O6361739, Stacey Nelson, REAL BROKER, LLC. Stellar MLS
