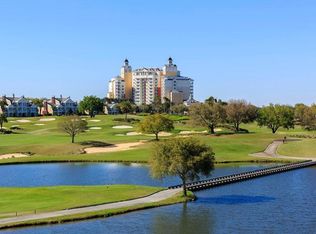
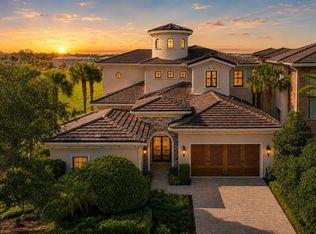
Virtually Staged. or virtually renovated. Massive Price Improvement!! Experience the best of Reunion Resort in this stunning three-story luxury home, offering breathtaking golf course and sunset views. Perfect for a memorable family vacation, this home has been thoughtfully updated with a new roof, fresh interior and exterior paint, new carpet, and 2022 A/C units. Boasting over 5,300 sq. ft., the spacious floor plan is designed for entertaining and comfortable family living. The elegant living room opens to a covered patio, ideal for enjoying Florida’s spectacular sunsets. Two primary bedrooms one on each level with California closets. Relax in the private courtyard pool, complete with an outdoor grill for al fresco dining. This home also features a large, private in-law suite and a two-car garage with ample space for vehicles and a golf cart. Reunion Resort is just 6 miles from Walt Disney World and offers world-class amenities, including three championship golf courses designed by Arnold Palmer, Tom Watson, and Jack Nicklaus, 14 community pools, and a multi-million dollar water park with a lazy river and water slide.
For sale
Price cut: $5K (6/26)
$1,245,000
1554 Corolla Ct, Kissimmee, FL 34747
6beds
5,313sqft
:
Get pre-qualified$8,428/mo
Single Family Residence
Built in 2005
7,231 Square Feet Lot
$1,193,600 Zestimate®
$234/sqft
$559/mo HOA
What's special
Private courtyard poolLarge private in-law suiteNew roofNew carpet
- 249 days |
- 282 |
- 7 |
Zillow last checked:
Listing updated:
Listed by:
Stacey Nelson 904-703-0118,
REAL BROKER, LLC 855-450-0442
Source: Stellar MLS,MLS#: O6361739 Originating MLS: Orlando Regional
Originating MLS: Orlando Regional
Facts & features
Interior
Bedrooms & bathrooms
- Bedrooms: 6
- Bathrooms: 7
- Full bathrooms: 6
- 1/2 bathrooms: 1
Primary bedroom
- Features: Ceiling Fan(s), Walk-In Closet(s)
- Level: Second
- Area: 304 Square Feet
- Dimensions: 19x16
Primary bedroom
- Features: Walk-In Closet(s)
- Level: Third
- Area: 320 Square Feet
- Dimensions: 20x16
Bedroom 3
- Features: Built-in Closet
- Level: First
- Area: 187 Square Feet
- Dimensions: 17x11
Bedroom 4
- Features: Built-in Closet
- Level: Second
- Area: 176 Square Feet
- Dimensions: 16x11
Bedroom 5
- Features: Built-in Closet
- Level: Second
- Area: 121 Square Feet
- Dimensions: 11x11
Primary bathroom
- Level: Second
- Area: 220 Square Feet
- Dimensions: 20x11
Primary bathroom
- Level: Third
- Area: 220 Square Feet
- Dimensions: 20x11
Den
- Features: Ceiling Fan(s), Built-in Closet
- Level: Second
- Area: 272 Square Feet
- Dimensions: 17x16
Dinette
- Level: First
- Area: 121 Square Feet
- Dimensions: 11x11
Dining room
- Level: First
- Area: 120 Square Feet
- Dimensions: 12x10
Family room
- Features: Ceiling Fan(s)
- Level: First
- Area: 432 Square Feet
- Dimensions: 27x16
Game room
- Features: Ceiling Fan(s), Built-in Closet
- Level: Third
- Area: 289 Square Feet
- Dimensions: 17x17
Other
- Features: Walk-In Closet(s)
- Level: Second
- Area: 260 Square Feet
- Dimensions: 20x13
Kitchen
- Level: First
- Area: 255 Square Feet
- Dimensions: 17x15
Living room
- Level: First
- Area: 180 Square Feet
- Dimensions: 15x12
Heating
- Zoned
Cooling
- Central Air
Appliances
- Included: Disposal, Microwave
- Laundry: Laundry Room
Features
- Crown Molding, Kitchen/Family Room Combo
- Flooring: Carpet, Ceramic Tile
- Doors: French Doors, Outdoor Grill
- Has fireplace: Yes
- Fireplace features: Family Room
Interior area
- Total structure area: 7,110
- Total interior livable area: 5,313 sqft
Video & virtual tour
Property
Parking
- Total spaces: 2
- Parking features: Garage - Attached
- Attached garage spaces: 2
Features
- Levels: Three Or More
- Stories: 3
- Exterior features: Balcony, Courtyard, Irrigation System, Lighting, Outdoor Grill
- Has private pool: Yes
- Pool features: In Ground
- On waterfront: Yes
- Waterfront features: Pond
Lot
- Size: 7,231 Square Feet
- Dimensions: 46 x 156
Details
- Parcel number: 352527483800010500
- Zoning: OPUD
- Special conditions: None
Construction
Type & style
- Home type: SingleFamily
- Property subtype: Single Family Residence
Materials
- Block, Stucco
- Foundation: Slab
- Roof: Shingle
Condition
- New construction: No
- Year built: 2005
Utilities & green energy
- Sewer: Public Sewer
- Water: Public
- Utilities for property: Cable Connected
Community & HOA
Community
- Pet fee: $0 monthly
- Subdivision: REUNION PH 2 PRCL 1 & 1A
HOA
- Has HOA: Yes
- HOA fee: $559 monthly
- HOA name: Artemis Lifestyle - Debbie Mafra
- HOA phone: 407-705-2190
Location
- Region: Kissimmee
Financial & listing details
- Price per square foot: $234/sqft
- Tax assessed value: $1,057,800
- Annual tax amount: $16,143
- Date on market: 11/19/2025
- Cumulative days on market: 250 days
- Ownership: Fee Simple
- Total actual rent: 0
- Road surface type: Paved
Estimated market value
$1,193,600
$1.13M - $1.25M
$7,977/mo
Price history
| Date | Event | Price |
|---|---|---|
| 6/26/2026 | Price change | $1,245,000-0.4%$234/sqft |
Source:  Stellar MLS #O6361739 Report a problem Stellar MLS #O6361739 Report a problem | ||
| 5/23/2026 | Price change | $1,250,000-1.5%$235/sqft |
Source: Stellar MLS #O6361739 Report a problem | ||
| 4/8/2026 | Price change | $1,269,000-0.1%$239/sqft |
Source: Stellar MLS #O6361739 Report a problem | ||
| 3/31/2026 | Price change | $1,270,000-0.4%$239/sqft |
Source: Stellar MLS #O6361739 Report a problem | ||
| 3/11/2026 | Price change | $1,275,000-3.8%$240/sqft |
Source: Stellar MLS #O6361739 Report a problem | ||
| 1/29/2026 | Price change | $1,325,000-5.2%$249/sqft |
Source: Stellar MLS #O6361739 Report a problem | ||
| 1/13/2026 | Price change | $1,397,000+0.1%$263/sqft |
Source: Stellar MLS #O6361739 Report a problem | ||
| 11/19/2025 | Listed for sale | $1,395,000-12.8%$263/sqft |
Source: Stellar MLS #O6361739 Report a problem | ||
| 9/18/2025 | Listing removed | $1,600,000$301/sqft |
Source: Stellar MLS #O6294606 Report a problem | ||
| 5/18/2025 | Price change | $1,600,000-20%$301/sqft |
Source: Stellar MLS #O6294606 Report a problem | ||
| 3/29/2025 | Listed for sale | $2,000,000+49962.6%$376/sqft |
Source: Stellar MLS #O6294606 Report a problem | ||
| 6/18/2015 | Listing removed | $4,200$1/sqft |
Source: Luxury LifeStyle Property Management Report a problem | ||
| 3/22/2015 | Price change | $4,200-23.6%$1/sqft |
Source: Luxury LifeStyle Property Management Report a problem | ||
| 1/8/2015 | Listed for rent | $5,500+27.9%$1/sqft |
Source: Luxury LifeStyle Property Management Report a problem | ||
| 6/3/2014 | Listing removed | $4,300$1/sqft |
Source: VISTA REALTY INVESTMENT INC Report a problem | ||
| 2/22/2014 | Listed for rent | $4,300$1/sqft |
Source: VISTA REALTY INVESTMENT INC Report a problem | ||
| 9/12/2013 | Sold | $3,995-98.1%$1/sqft |
Source: Agent Provided Report a problem | ||
| 4/29/2003 | Sold | $205,000$39/sqft |
Source: Public Record Report a problem | ||
Public tax history
| Year | Property taxes | Tax assessment |
|---|---|---|
| 2025 | $16,817 +2.5% | $1,057,800 -7% |
| 2024 | $16,399 +6.8% | $1,137,700 +9.8% |
| 2023 | $15,351 +8.9% | $1,036,500 +11.7% |
| 2022 | $14,095 +15.5% | $928,100 +45.2% |
| 2021 | $12,200 -4.7% | $639,100 -5.6% |
| 2020 | $12,807 -0.7% | $677,100 +0.1% |
| 2019 | $12,903 | $676,500 +1.6% |
| 2018 | $12,903 +1.9% | $666,000 -1.1% |
| 2017 | $12,664 -2.8% | $673,500 -9% |
| 2016 | $13,023 -7.3% | $739,800 +9.6% |
| 2015 | $14,053 +9% | $675,300 +9% |
| 2014 | $12,888 | $619,700 +9.6% |
| 2013 | -- | $565,600 +13.6% |
| 2012 | -- | $498,000 0% |
| 2011 | -- | $498,200 -16.6% |
| 2010 | -- | $597,200 -36.5% |
| 2009 | -- | $940,200 -24% |
| 2008 | -- | $1,236,700 |
Find assessor info on the county website
Monthly payment
Est. payment
Payment breakdown
Explore the cost of this home by adjusting the details. Changes won't be saved.Climate risks
Neighborhood: 34747
Nearby schools
GreatSchools rating
- 3/10Island Village Elementary SchoolGrades: PK-5Distance: 1.6 mi
- 5/10Four Corners Charter Middle SchoolGrades: 6-12Distance: 4.2 mi
- 4/10Poinciana High SchoolGrades: 9-12Distance: 6.1 mi
- $976,1005 bd6 ba4.2k sqft1552 Corolla Ct, Kissimmee, FL 34747Off Market
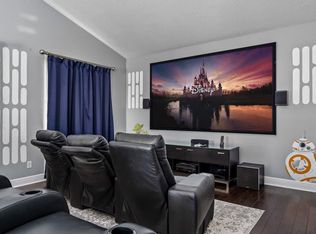
- $9,1665 bd6 ba4.2k sqft1552 Corolla Ct #ID1018208P, Kissimmee, FL 34747For Rent
- $---- bd-- ba-- sqft1552 Corolla Ct, Kissimmee, FL 34747Off Market
- $1,044,9000.35 Acres1556 Corolla Ct, Kissimmee, FL 34747Off Market
- $120,000-- bd-- ba-- sqft1556 Corolla Ct, Kissimmee, FL 34747Off Market
- $1,065,0006 bd6 ba3.9k sqft1550 Corolla Ct, Kissimmee, FL 34747Sold
- $1,080,0004 bd4 ba3.8k sqft1558 Corolla Ct, Kissimmee, FL 34747Off Market
- $---- bd-- ba-- sqft1560 Corolla Ct, Kissimmee, FL 34747Off Market
A local agent can set up tours, give advice and negotiate with sellers.
A local lender can help you make sure your offer is ready when you are.
Similar homes
- $1,425,0005 bd5 ba4.6k sqft7491 Gathering Dr, Kissimmee, FL 34747For Sale
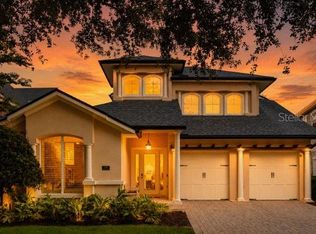
 MLS ID #O6427758, Derrick Mnick, REAL BROKER, LLC. Stellar MLS
 - $1,400,0005 bd6 ba3.7k sqft1524 Euston Dr, Kissimmee, FL 34747For Sale
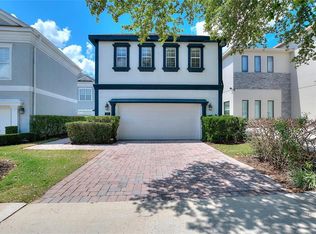 MLS ID #S5150888, Matthew Link, CHAMPIONSGATE REALTY. Stellar MLS
 - $1,200,0007 bd9 ba3.9k sqft7423 Sparkling Ct, Kissimmee, FL 34747For Sale
 MLS ID #O6368373, Sulamit Sanchez, COLDWELL BANKER REALTY. Stellar MLS
 - $1,625,0005 bd7 ba5.6k sqft340 Muirfield Loop, Kissimmee, FL 34747For Sale
 MLS ID #S5154029, Alex Lopez, TITAN REALTY GROUP LLC. Stellar MLS
 - $998,0005 bd5 ba3.9k sqft1231 Radiant St, Kissimmee, FL 34747For SaleMLS ID #O6339204, Mark Sayad, REAL BROKER, LLC. Stellar MLS
- $889,0005 bd5 ba3.8k sqft7708 Excitement Dr, Kissimmee, FL 34747For SaleMLS ID #O6401712, Brandon Ramirez, REAL BROKER, LLC. Stellar MLS
- $950,0005 bd5 ba2.7k sqft1402 Titian Ct, Kissimmee, FL 34747For SaleMLS ID #O6343327, Luis German, PA, EXP REALTY LLC. Stellar MLS
- $1,650,0005 bd5 ba5.7k sqft7481 Gathering Loop, Kissimmee, FL 34747For SaleMLS ID #O6418002, Alice Anne Jackson, CORCORAN PREMIER REALTY. Stellar MLS
- $1,750,0005 bd6 ba4.6k sqft7390 Gathering Ct, Kissimmee, FL 34747For SaleMLS ID #O6400833, Richard Kneeland, LANDMARK REALTY GROUP OF CENTRAL FLORIDA. Stellar MLS
- $1,530,0007 bd6 ba5.9k sqft1284 Grand Traverse Pkwy, Kissimmee, FL 34747For SaleMLS ID #O6336082, Crystal Jacks, REAL BROKER, LLC. Stellar MLS
- $1,095,0005 bd6 ba4.1k sqft717 Desert Mountain Ct, Kissimmee, FL 34747For SaleMLS ID #O6324287, Erin Wanner, STOCKWORTH REALTY GROUP LLC. Stellar MLS
- $1,590,0005 bd6 ba5.3k sqft535 Muirfield Loop, Kissimmee, FL 34747For SaleMLS ID #O6386329, Alyssa Barker, THE JERRY BARKER GROUP LLC. Stellar MLS
- $1,350,0004 bd4 ba3k sqft934 Westpark Dr, Celebration, FL 34747For SaleMLS ID #S5129604, James Song, MULTI CHOICE REALTY LLC. Stellar MLS
- $1,629,0005 bd6 ba5k sqft451 Muirfield Loop, Kissimmee, FL 34747For SaleMLS ID #S5145481, Alex Lopez, TITAN REALTY GROUP LLC. Stellar MLS
- $990,0008 bd7 ba3.6k sqft7721 Fairfax Dr, Kissimmee, FL 34747For SaleMLS ID #O6416980, Hafid Boujidi, GENSTONE REALTY. Stellar MLS
- $1,499,0005 bd5 ba3.6k sqft930 Croton Rd, Celebration, FL 34747For SaleMLS ID #O6409064, Tiffany Baro, PA, STANICA REALTY GROUP. Stellar MLS
- $989,0008 bd8 ba4k sqft451 Burma St, Kissimmee, FL 34747For SaleMLS ID #S5146592, Adrian Antunes, Sr, NEWKEY REAL ESTATE LLC. Stellar MLS
- $899,0005 bd6 ba3.3k sqft761 Desert Mountain Ct, Kissimmee, FL 34747For SaleMLS ID #O6400399, Dan Dinozzi, XCELLENCE. Stellar MLS
- $895,0005 bd6 ba3.3k sqft945 Desert Mountain Ct, Kissimmee, FL 34747For SaleMLS ID #O6412283, Qinghe Meng, AAA GLOBAL VENTURES PA. Stellar MLS
- $969,5006 bd6 ba3.3k sqft1113 Castle Pines Ct, Kissimmee, FL 34747For SaleMLS ID #O6375737, Stacey Nelson, REAL BROKER, LLC. Stellar MLS
