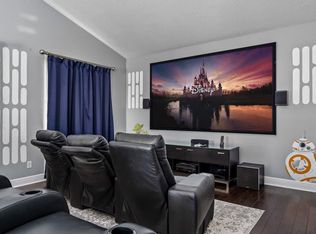
**Active Reunion Club Membership** Welcome to the renowned guard gated community of Reunion Resort! Positioned with arguably one of the best views in Reunion, featuring expansive views across 9 holes of golf between two of Reunion's three championship golf courses, sits this beautiful, completely upgraded 6 bed, 6 bath home. This is a great opportunity to own a successful vacation rental home in Reunion Resort with a proven rental history. This home has all the key items to be a top-performing vacation rental. This home is sold fully furnished with a transferrable resort membership. When staying with your own family, create memories that will last a lifetime, then, when you're not using the home, enjoy rental revenue to cover expenses. From January 2022 to May 2024, the home has done $372,987 in gross rentals. As you enter the home and make your way to the kitchen, you will immediately notice this home has been completely upgraded! Luxury Quartz countertops have been added to the kitchen, all high-end stainless steel appliances have also been added, new paint, modern decor and luxury furnishings. Laminate wood flooring has been added throughout the entire main level of this home. On the second floor you will find three bedrooms, the primary bedroom is extra large, featuring a four-poster king bed, 70-inch smart tv, large closet, and en-suite bathroom with his and her sinks, this room also has balcony access with spectacular golf views, seating for 4, and a foosball table. Across from the primary bedroom, you will find two large custom theme bedrooms, which are guarenteed to make your little ones dreams come true! One, is a space-themed room, with a full over full purpose-built bunk bed, and a second set of bunk beds as twin over twin. With play cubes, smart tv, and a PS4. The second custom theme room features a Cinderella themed castle bunk bed, and decor thats sure to bring a smile to your princesses face! The home has a very private courtyard so you can relax as the family splashes the afternoon away in your own pool. Lay out on one of your 6 sun loungers and catch some Florida sun, or have a fun-filled afternoon with the family playing the poolside games provided. The home has a pool fence with a self-closing door as well as a kid's corner play area. The home offers a Sonos sound system inside and out to create the vacation feeling no matter where you are in the house. Making your way to the detached annex, on the first floor you will find an amazing arcade room. This room features a 2-4 player PAC-MAN Smash Redemption arcade, 52 pucks air hockey game, Super Bikes 2, Dual Twisted Racer, a Basketball Arcade, Deadstorm Pirates arcade, and a multi-arcade game. As you head upstairs you will find a quaint kitchen, perfect for the group staying here to enjoy a snack or morning coffee in private. There is a king bed in one bedroom and Queen beds in the second bedroom, each bedroom having its own SMART TVs and access to an adjoining bathroom. Reunion Resort is positioned with quick access to all the major theme parks, especially Disney World, being Just 2 Exits Away, making Reunion Resort top choice for visitors of all ages. Reunion features 3 championship golf courses within its gates, 12 Pools, Including a 4 acre water park, Complete with a lazy river, splash park for the little ones, tiki bar, & Water Slides, 5 restaurants, tennis/pickleball courts, putt putt golf, and many more amenities, making Reunion truly a city within gates.
Sold for $1,065,000
$1,065,000
1550 COROLLA COURT, REUNION, FL 34747
6beds
3,948sqft
Single Family Residence
Built in 2005
6,795 Square Feet Lot
$970,200 Zestimate®
$270/sqft
$5,237 Estimated rent
Home value
$970,200
$902,000 - $1.05M
$5,237/mo
Zestimate® history
Owner options
List your home for rent
$5,237/mo
Rent Zestimate®
Find your next renter with Zillow Rental Manager. Plus, with online applications, you can quickly screen prospective tenants – for free.
$5,237/mo
Rent Zestimate®
Refinance and save
$7,626/mo
Est. payment
Refinancing to a lower rate could help reduce your monthly payments and save thousands over the life of the loan.
$7,626/mo
Est. payment
Explore your selling options
Work with a Zillow partner agent
Leverage their expertise and Zillow's premium Showcase listings to get your home seen by more buyers.
Get startedList with your own agent
Get your home in front of millions of buyers by listing it on Zillow.
Learn how to do itSell it yourself
Take full control of how buyers see your home on Zillow by listing For Sale by Owner (FSBO).
List your homeWhat's special
Zillow last checked:
Listing updated:
Listed by:
Kevin Gendreau 321-277-1798,
REAL BROKER, LLC 855-450-0442,
TJ Cosgrove 407-873-7011,
REAL BROKER, LLC
Bought with:
Jen Grasso, 3424048
HOME WISE REALTY GROUP, INC.
Source: Stellar MLS,MLS#: S5103074 Originating MLS: Orlando Regional
Originating MLS: Orlando Regional
Facts & features
Interior
Bedrooms & bathrooms
- Bedrooms: 6
- Bathrooms: 6
- Full bathrooms: 5
- 1/2 bathrooms: 1
Rooms
- Room types: Garage Apartment
Primary bedroom
- Features: Built-in Closet
- Level: Second
- Dimensions: 22x14.11
Kitchen
- Level: First
- Dimensions: 15.5x12.3
Living room
- Level: First
- Dimensions: 19x15
Heating
- Central
Cooling
- Central Air
Appliances
- Included: Dishwasher, Disposal, Dryer, Microwave, Range, Refrigerator, Washer
- Laundry: Inside, Laundry Room
Features
- Ceiling Fan(s), Coffered Ceiling(s), Eating Space In Kitchen, High Ceilings, Kitchen/Family Room Combo, Open Floorplan, Stone Counters
- Flooring: Carpet, Laminate
- Doors: Outdoor Shower, Sliding Doors
- Has fireplace: No
- Furnished: Yes
Interior area
- Total structure area: 4,587
- Total interior livable area: 3,948 sqft
Property
Parking
- Total spaces: 2
- Parking features: Converted Garage
- Garage spaces: 2
- Details: Garage Dimensions: 20x20
Features
- Levels: Two
- Stories: 2
- Patio & porch: Rear Porch
- Exterior features: Courtyard, Outdoor Shower, Sidewalk
- Has private pool: Yes
- Pool features: Gunite, Heated, In Ground, Outside Bath Access
- Has spa: Yes
- Spa features: Heated, In Ground
- Has view: Yes
- View description: Golf Course
Lot
- Size: 6,795 Square Feet
- Features: Landscaped, On Golf Course, Sidewalk
- Residential vegetation: Mature Landscaping, Oak Trees, Trees/Landscaped
Details
- Parcel number: 352527483800010480
- Zoning: RES
- Special conditions: None
Construction
Type & style
- Home type: SingleFamily
- Architectural style: Florida
- Property subtype: Single Family Residence
Materials
- Block, Stucco
- Foundation: Slab
- Roof: Shingle
Condition
- New construction: No
- Year built: 2005
Utilities & green energy
- Sewer: Public Sewer
- Water: Public
- Utilities for property: Cable Connected, Sewer Connected, Street Lights, Underground Utilities, Water Connected
Community & HOA
Community
- Features: Clubhouse, Dog Park, Fitness Center, Gated Community - Guard, Golf Carts OK, Golf, Park, Playground, Pool, Restaurant, Sidewalks
- Pet fee: $0 monthly
- Subdivision: REUNION PH 2 PRCL 1 & 1A
HOA
- Has HOA: Yes
- Amenities included: Cable TV, Clubhouse, Fitness Center, Gated, Park, Pickleball Court(s), Playground, Pool, Security, Spa/Hot Tub, Tennis Court(s)
- Services included: 24-Hour Guard, Cable TV, Community Pool, Internet, Maintenance Grounds, Pest Control, Security
- HOA fee: $525 monthly
- HOA name: Artemis Lifestyles / John Kingsley
- HOA phone: 407-705-2190
Location
- Region: Kissimmee
Financial & listing details
- Price per square foot: $270/sqft
- Tax assessed value: $736,300
- Annual tax amount: $12,925
- Date on market: 4/14/2024
- Cumulative days on market: 79 days
- Listing terms: Cash,Conventional,VA Loan
- Ownership: Fee Simple
- Total actual rent: 0
- Road surface type: Paved, Asphalt
Price history
| Date | Event | Price |
|---|---|---|
| 8/13/2024 | Sold | $1,065,000-0.9%$270/sqft |
Source:  Stellar MLS #S5103074 Report a problem Stellar MLS #S5103074 Report a problem | ||
| 7/9/2024 | Pending sale | $1,074,400$272/sqft |
Source: Stellar MLS #S5103074 Report a problem | ||
| 7/6/2024 | Price change | $1,074,4000%$272/sqft |
Source: Stellar MLS #S5103074 Report a problem | ||
| 6/24/2024 | Listed for sale | $1,074,500$272/sqft |
Source: Stellar MLS #S5103074 Report a problem | ||
| 6/21/2024 | Pending sale | $1,074,500$272/sqft |
Source: Stellar MLS #S5103074 Report a problem | ||
| 6/14/2024 | Price change | $1,074,500-3.2%$272/sqft |
Source: Stellar MLS #S5103074 Report a problem | ||
| 5/31/2024 | Price change | $1,109,500-3.5%$281/sqft |
Source: Stellar MLS #S5103074 Report a problem | ||
| 4/14/2024 | Listed for sale | $1,149,500+125.4%$291/sqft |
Source: Stellar MLS #S5103074 Report a problem | ||
| 5/17/2021 | Sold | $510,000+2%$129/sqft |
Source: Public Record Report a problem | ||
| 10/19/2020 | Pending sale | $499,900$127/sqft |
Source: NEXTDWELL #O5804901 Report a problem | ||
| 10/19/2020 | Price change | $499,900-9.1%$127/sqft |
Source: NEXTDWELL #O5804901 Report a problem | ||
| 8/7/2020 | Price change | $550,000-8.3%$139/sqft |
Source: NEXTDWELL #O5804901 Report a problem | ||
| 5/24/2019 | Listed for sale | $600,000+192.7%$152/sqft |
Source: PURPLEBRICKS REALTY INC. #O5783419 Report a problem | ||
| 12/1/2003 | Sold | $205,000+124.8%$52/sqft |
Source: Public Record Report a problem | ||
| 11/13/2002 | Sold | $91,200$23/sqft |
Source: Public Record Report a problem | ||
Public tax history
| Year | Property taxes | Tax assessment |
|---|---|---|
| 2025 | $10,869 -21.3% | $736,300 -7.4% |
| 2024 | $13,806 +6.8% | $795,400 +10.2% |
| 2023 | $12,925 +9.4% | $721,900 +14.9% |
| 2022 | $11,811 +26.9% | $628,400 +43.5% |
| 2021 | $9,307 +0.4% | $438,000 +1.1% |
| 2020 | $9,266 -1.3% | $433,300 -0.1% |
| 2019 | $9,385 | $433,600 +4.5% |
| 2018 | $9,385 +5.4% | $414,800 -0.8% |
| 2017 | $8,907 -2.2% | $418,300 -8.8% |
| 2016 | $9,111 -6.7% | $458,600 +9% |
| 2015 | $9,761 +6.1% | $420,800 +9.5% |
| 2014 | $9,200 | $384,200 +9.5% |
| 2013 | -- | $350,900 +12.8% |
| 2012 | -- | $311,200 -0.8% |
| 2011 | -- | $313,700 -15.9% |
| 2010 | -- | $373,200 -43.5% |
| 2009 | -- | $661,000 -30.3% |
| 2008 | -- | $947,900 |
Find assessor info on the county website
Neighborhood: 34747
Nearby homes
- $896,7005 bd5 ba4.2k sqft1548 Corolla Ct, Kissimmee, FL 34747Off Market

- $956,7005 bd6 ba4.2k sqft1552 Corolla Ct, Kissimmee, FL 34747Off Market

- $12,8325 bd6 ba4.2k sqft1552 Corolla Ct #ID1018208P, Kissimmee, FL 34747For Rent
- $---- bd-- ba-- sqft1552 Corolla Ct, Kissimmee, FL 34747Off Market
- $1,245,0006 bd7 ba5.3k sqft1554 Corolla Ct, Kissimmee, FL 34747For Sale
- $553,5005 bd4 ba2.7k sqft1546 Corolla Ct, Kissimmee, FL 34747Off Market
- $1,240,0007 bd9 ba3.7k sqft1544 Corolla Ct, Kissimmee, FL 34747Sold
- $120,000-- bd-- ba-- sqft1556 Corolla Ct, Kissimmee, FL 34747Off Market
Nearby schools
GreatSchools rating
- 3/10Island Village Elementary SchoolGrades: PK-5Distance: 1.6 mi
- 5/10Four Corners Charter Middle SchoolGrades: 6-12Distance: 4.2 mi
- 4/10Poinciana High SchoolGrades: 9-12Distance: 6.1 mi
Schools provided by the listing agent
- Elementary: Celebration K-8
- Middle: Celebration K-8
- High: Celebration High
Source: Stellar MLS. This data may not be complete. We recommend contacting the local school district to confirm school assignments for this home.
Get a cash offer in 3 minutes
Find out how much your home could sell for in as little as 3 minutes with a no-obligation cash offer.
Estimated market value
$970,200
Get a cash offer in 3 minutes
Find out how much your home could sell for in as little as 3 minutes with a no-obligation cash offer.
Estimated market value
$970,200
- Florida
- Osceola County
- Kissimmee
- 34747
- 1550 COROLLA COURT
Nearby cities
Nearby neighborhoods
Nearby zip codes
Other Kissimmee Topics
