Skip main navigation
Off market
  • $902,800

    1548 Corolla Ct, Kissimmee, FL 34747

    5beds
    4,214sqft
    Single Family Residence
    Built in 2008
    7,143 Square Feet Lot
    $902,800 Zestimate®
    $214/sqft
    $5,612 Estimated rent

    Home value

    $902,800

    $822,000 - $984,000

    $5,612/mo

    Zestimate® history
    Loading
    Loading...

    Owner options

    List your home for rent

    $5,612/mo

    Rent Zestimate®

    Find your next renter with Zillow Rental Manager. Plus, with online applications, you can quickly screen prospective tenants – for free.

    Learn more

    $5,612/mo

    Rent Zestimate®

    Refinance and save

    $6,469/mo

    Est. payment

    Refinancing to a lower rate could help reduce your monthly payments and save thousands over the life of the loan.

    See today's rates

    $6,469/mo

    Est. payment

    Explore your selling options

    Work with a Zillow partner agent

    Leverage their expertise and Zillow's premium Showcase listings to get your home seen by more buyers.

    Get started

    List with your own agent

    Get your home in front of millions of buyers by listing it on Zillow.

    Learn how to do it

    Sell it yourself

    Take full control of how buyers see your home on Zillow by listing For Sale by Owner (FSBO).

    List your home

    What's special

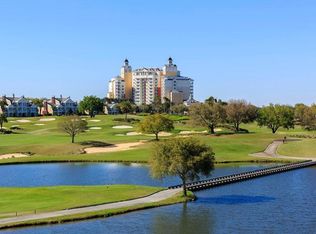
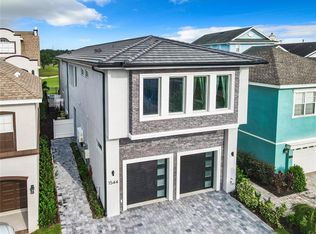
    ACTIVE CLUB MEMBERSHIP WITH WAIVED INITIATION FEE! 3D tour available! Enjoy the stunning GOLF and WATER VIEWS that Reunion Resort is famous for from any of the 3 STORIES on this custom built Liberty Bluff home! A PIE SHAPED LOT give you 63 feet of golf frontage on the Palmer Legacy Course and an EXPANSIVE COURTYARD with PRIVATE POOL/SPA. Inside, you will love the ABUNDANCE of NATURAL LIGHT in every room of this house. The kitchen features a built-in oven/microwave, GAS cooktop, and closet pantry. The living room features a GAS fireplace, built-in cabinets and shelving. The den/office on the first floor has a closet and locking doors easily making it a possible 6TH BEDROOM. A full bathroom, laundry room, and storage closet are just across from the den. The owner's suite, on the third floor, has its own private loft space with built-in shelves, a wet bar, fridge and microwave. Double pocket doors lead to the bedroom with an expansive walk-in closet, en-suite with dual vanity, bathtub and separate shower, and private covered balcony. A second laundry closet with stackable washer and dryer and large storage closet finish out the third floor. The second primary suite, on the second floor, features a private covered balcony, bathroom with dual vanity, bathtub and separate shower and walk in closet. Bedrooms #3 and #4 share one bath on the second floor and both have access to the covered balcony overlooking the pool area. A covered bridge or stairs from the pool area lead to the space above the garage, which works great as an IN-LAW SUITE or a GARAGE APARTMENT, features another great room with wet bar, fridge, microwave, bedroom and full bathroom. Unlike most homes in Reunion, this house has plenty of storage space and features larger walk-in closets for the two master bedrooms. This house has been professionally PRE-INSPECTED to ensure no surprises to potential buyers and the report is available upon request. Spanning 2,300 acres just 7 miles south of DISNEY WORLD, Reunion Resort boasts 3 championship golf courses designed by Jack Nicklaus, Arnold Palmer and Tom Watson. Short term rental zoning allows homeowners to rent their property by the night. The resort offers 24 hour guard gated entry, onsite restaurants, a waterpark with lazy river, mini golf, various community pools including a roof top pool on the 11th floor of the Grande, multiple fitness centers, and more. Reunion works great for a vacation rental property, a second home, or even your primary residence. Schedule a private showing or make sure to check out the 3D TOUR today!

    This property is off market, which means it's not currently listed for sale or rent on Zillow. This may be different from what's available on other websites or public sources.
    Originating MLS: Orlando Regional

    Facts & features

    Interior

    Bedrooms & bathrooms
    • Bedrooms: 5
    • Bathrooms: 5
    • Full bathrooms: 5
    Heating
    • Forced air, Heat pump, Electric
    Cooling
    • Central
    Appliances
    • Included: Dishwasher, Dryer, Garbage disposal, Microwave, Washer
    Features
    • Ceiling Fans(s), Walk-In Closet(s), Crown Molding, Built in Features, Window Treatments
    • Flooring: Tile, Carpet
    • Fireplace features: Gas
    Interior area
    • Structure area source: Public Records
    • Total interior livable area: 4,214 sqft

    Property

    Parking
    • Total spaces: 2
    • Parking features: Garage - Attached
    Features
    • Levels: Three Or More
    • Exterior features: Stucco, Cement / Concrete
    • Pool features: Heated, In Ground
    • Has spa: Yes
    • Spa features: Heated, In Ground
    • Has view: Yes
    • View description: Water
    • Has water view: Yes
    • Water view: Water
    Lot
    • Size: 7,143 Square Feet
    • Dimensions: 49x145
    Details
    • Parcel number: 352527483800010470
    • Zoning: OPUD

    Construction

    Type & style
    • Home type: SingleFamily
    • Architectural style: Conventional
    • Property subtype: Single Family Residence
    Materials
    • Frame
    • Foundation: Footing
    • Roof: Composition
    Condition
    • Year built: 2008

    Utilities & green energy

    • Sewer: Public Sewer
    • Water: Public
    • Utilities for property: Public

    Community & HOA

    Community
    • Subdivision: REUNION PH 2 PRCL 1 & 1A
    HOA
    • Has HOA: Yes
    • Amenities included: Cable, Fitness Center, Pool, Security, Spa/Hot Tub, Tennis Court(s), Golf Course
    • Services included: Community Pool, Maintenance Grounds, Security, Cable TV, Pool Maintenance, Internet, 24-Hour Guard
    • HOA fee: $549 monthly
    Location
    • Region: Kissimmee

    Financial & listing details

    • Price per square foot: $214/sqft
    • Tax assessed value: $947,300
    • Annual tax amount: $15,053
    • Listing terms: Cash, Conventional
    • Ownership: Fee Simple

    Price history

    DateEventPrice
    3/3/2021Sold$630,000$150/sqft
    Source: Stellar MLS #O5904257 Report a problem
    1/9/2021Pending sale$630,000$150/sqft
    Source: Stellar MLS #O5904257 Report a problem
    12/3/2020Price change$630,000-5.3%$150/sqft
    Source: EXP REALTY LLC #O5904257 Report a problem
    11/28/2020Pending sale$665,000$158/sqft
    Source: EXP REALTY LLC #O5904257 Report a problem
    11/7/2020Price change$665,000-14.2%$158/sqft
    Source: EXP REALTY LLC #O5904257 Report a problem
    9/3/2020Listed for sale$775,000+287.5%$184/sqft
    Source: KELLER WILLIAMS ADVANTAGE III #O5889893 Report a problem
    2/5/2004Sold$200,000$47/sqft
    Source: Public Record Report a problem

    Public tax history

    YearProperty taxesTax assessment
    2025$15,053 +3.9%$947,300 -6.9%
    2024$14,483 +1.6%$1,018,000 +9.5%
    2023$14,255 +2.7%$929,600 +13.4%
    2022$13,876 +25.4%$820,000 +45.6%
    2021$11,064 -3.8%$563,100 -4.6%
    2020$11,506 -1.2%$590,500 -0.1%
    2019$11,641 $591,100 +4.7%
    2018$11,641 +5%$564,400 -2.1%
    2017$11,083 -3.4%$576,400 -9.3%
    2016$11,470 -8%$635,200 +9.7%
    2015$12,474 +6.5%$579,000 +7.6%
    2014$11,712 $537,900 +8.8%
    2013-- $494,300 +11.3%
    2012-- $444,200 -1%
    2011-- $448,700 -16.1%
    2010-- $534,600 -34.1%
    2009-- $811,000 +244.7%
    2008-- $235,300
    Find assessor info on the county website

    Neighborhood: 34747

    Nearby schools

    GreatSchools rating
    Get a cash offer in 3 minutes
    Find out how much your home could sell for in as little as 3 minutes with a no-obligation cash offer.
    Estimated market value
    $902,800
    Get a cash offer in 3 minutes
    Find out how much your home could sell for in as little as 3 minutes with a no-obligation cash offer.
    Estimated market value
    $902,800