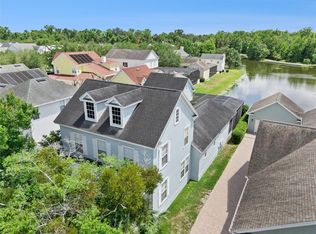
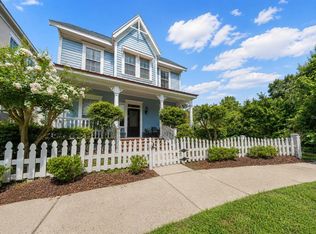
Virtually Staged. LOCATION!!! One of the best opportunities to buy a charming Golf front and Pond view home in West Village! (Please note that some photos are virtually staged!) This amazing single family home features 4 bedrooms and 3.5 baths, 2 car detached garage! Both floors have a beautiful, spacious balcony! It offers a spacious master suite on 1st floor! Wonderful floor plan with plenty of space to relax. Office/Den and formal dining area in front rooms. 3 Guest rooms upstairs w/french doors open to a front porch. Light and bright kitchen opens to family room with a beautiful fireplace. Sit and enjoy the amazing views and sunsets on your double porches. Walking distance to school, parks and downtown shops. This exquisite home is located on a beautiful tree lined street overlooking Celebration's Premier Golf Course. Very private and plenty of room for a pool! You'll love this fantastic David Weekley's Treemont floorplan-one of the Celebration's most popular floorplan! A retreat area is located upstairs for extra space. Lots of windows. Vaulted Ceilings. 2 car detached garage with an accomodating driveway for plenty of parking. Great home for entertaining. This home is beautiful and ready for you and your family. Schedule your showing today! Please click Virtual Tour Link to view 3D tour and a video tour.
For sale
$1,350,000
934 WESTPARK DRIVE, CELEBRATION, FL 34747
4beds
3,007sqft
Single Family Residence
Built in 1998
0.26 Acres Lot
$1,293,500 Zestimate®
$449/sqft
$144/mo HOA
What's special
Beautiful fireplaceLots of windowsVaulted ceilings
- 6 days
- 1,570
- 53
Zillow last checked:
Listing updated:
Listed by:
James Song 407-405-3140,
MULTI CHOICE REALTY LLC 352-404-6542
Source: Stellar MLS,MLS#: S5129604 Originating MLS: Osceola
Originating MLS: Osceola
Facts & features
Interior
Bedrooms & bathrooms
- Bedrooms: 4
- Bathrooms: 4
- Full bathrooms: 3
- 1/2 bathrooms: 1
Rooms
- Room types: Den/Library/Office
Primary bedroom
- Features: Walk-In Closet(s)
- Level: First
Bedroom 2
- Features: Walk-In Closet(s)
- Level: Second
Bedroom 3
- Features: Walk-In Closet(s)
- Level: Second
Bedroom 3
- Features: Walk-In Closet(s)
- Level: Second
Bedroom 4
- Features: Walk-In Closet(s)
- Level: Second
Primary bathroom
- Level: First
Bathroom 2
- Level: Second
Den
- Level: First
Kitchen
- Level: First
Laundry
- Level: First
Living room
- Level: First
Heating
- Central, Electric
Cooling
- Central Air
Appliances
- Included: Cooktop, Dishwasher, Disposal, Dryer, Microwave, Range, Refrigerator, Washer
- Laundry: Laundry Room
Features
- Crown Molding, Kitchen/Family Room Combo, Living Room/Dining Room Combo, Open Floorplan, Primary Bedroom Main Floor, Solid Surface Counters, Solid Wood Cabinets, Thermostat, Tray Ceiling(s), Vaulted Ceiling(s), Walk-In Closet(s)
- Flooring: Laminate, Marble
- Windows: Window Treatments
- Has fireplace: Yes
- Fireplace features: Living Room
Interior area
- Total structure area: 4,266
- Total interior livable area: 3,007 sqft
Video & virtual tour
Property
Parking
- Total spaces: 4
- Parking features: Garage, Carport
- Garage spaces: 2
- Carport spaces: 2
- Covered spaces: 4
Features
- Levels: Two
- Stories: 2
- Exterior features: Balcony, Irrigation System, Private Mailbox, Sidewalk, Sprinkler Metered
- Has view: Yes
- View description: Pond
- Has water view: Yes
- Water view: Pond
- Waterfront features: Pond
Lot
- Size: 0.26 Acres
Details
- Parcel number: 072528279300010620
- Zoning: OPUD
- Special conditions: None
Construction
Type & style
- Home type: SingleFamily
- Property subtype: Single Family Residence
Materials
- Stucco
- Foundation: Slab
- Roof: Shingle
Condition
- New construction: No
- Year built: 1998
Utilities & green energy
- Sewer: Public Sewer
- Water: Public
- Utilities for property: Cable Available, Electricity Available, Sewer Available, Sprinkler Meter, Sprinkler Recycled, Water Available
Community & HOA
Community
- Features: Association Recreation - Owned, Clubhouse, Deed Restrictions, Golf, Park, Playground, Pool, Sidewalks, Tennis Court(s)
- Pet fee: $0 monthly
- Subdivision: CELEBRATION WEST VILLAGE
HOA
- Has HOA: Yes
- Amenities included: Clubhouse, Maintenance, Park, Playground, Recreation Facilities, Tennis Court(s)
- Services included: Community Pool, Manager, Recreational Facilities
- HOA fee: $144 monthly
- HOA name: Celebration Residential Owners
- HOA phone: 407-566-1200
Location
- Region: Celebration
Financial & listing details
- Price per square foot: $449/sqft
- Tax assessed value: $919,200
- Annual tax amount: $8,814
- Date on market: 6/25/2025
- Cumulative days on market: 212 days
- Listing terms: Cash,Conventional,VA Loan
- Ownership: Fee Simple
- Total actual rent: 0
- Electric utility on property: Yes
- Road surface type: Asphalt
Estimated market value
$1,293,500
$1.23M - $1.36M
$4,557/mo
Price history
| Date | Event | Price |
|---|---|---|
| 9/1/2026 | Listed for sale | $1,350,000$449/sqft |
Source:  Stellar MLS #S5129604 Report a problem Stellar MLS #S5129604 Report a problem | ||
| 8/13/2026 | Listing removed | $1,350,000$449/sqft |
Source: Stellar MLS #S5129604 Report a problem | ||
| 6/23/2026 | Listed for sale | $1,350,000+0.1%$449/sqft |
Source: Stellar MLS #S5129604 Report a problem | ||
| 12/22/2025 | Listing removed | $1,349,000$449/sqft |
Source: Stellar MLS #S5129604 Report a problem | ||
| 11/6/2025 | Listed for sale | $1,349,000$449/sqft |
Source: Stellar MLS #S5129604 Report a problem | ||
| 11/5/2025 | Listed for rent | $5,500$2/sqft |
Source: Stellar MLS #S5136987 Report a problem | ||
| 10/20/2025 | Listing removed | $1,349,000$449/sqft |
Source: Stellar MLS #S5129604 Report a problem | ||
| 10/18/2025 | Listed for sale | $1,349,000$449/sqft |
Source: Stellar MLS #S5129604 Report a problem | ||
| 10/10/2025 | Pending sale | $1,349,000$449/sqft |
Source: Stellar MLS #S5129604 Report a problem | ||
| 9/25/2025 | Price change | $1,349,000-3.6%$449/sqft |
Source: Stellar MLS #S5129604 Report a problem | ||
| 8/2/2025 | Price change | $1,399,000-6.7%$465/sqft |
Source: Stellar MLS #S5129604 Report a problem | ||
| 7/15/2025 | Price change | $1,500,000-5.7%$499/sqft |
Source: Stellar MLS #S5129604 Report a problem | ||
| 6/30/2025 | Price change | $1,590,000-0.6%$529/sqft |
Source: Stellar MLS #S5129604 Report a problem | ||
| 6/25/2025 | Listed for sale | $1,600,000+176.3%$532/sqft |
Source: Stellar MLS #S5129604 Report a problem | ||
| 4/2/2013 | Listing removed | $579,000+9.7%$193/sqft |
Source: Oxford Realty, Inc. #O5095675 Report a problem | ||
| 9/17/2012 | Sold | $528,000-8.8%$176/sqft |
Source: Stellar MLS #O5095675 Report a problem | ||
| 7/24/2012 | Price change | $579,000-3.3%$193/sqft |
Source: Oxford Realty, Inc. #O5095675 Report a problem | ||
| 5/10/2012 | Price change | $599,000-4.8%$199/sqft |
Source: Oxford Realty, Inc. #O5095675 Report a problem | ||
| 4/16/2012 | Listed for sale | $629,000+195%$209/sqft |
Source: Oxford Realty, Inc. International Luxury & Estate Brokers #O5095675 Report a problem | ||
| 11/26/2002 | Sold | $213,200-46.7%$71/sqft |
Source: Public Record Report a problem | ||
| 9/5/2000 | Sold | $400,000$133/sqft |
Source: Public Record Report a problem | ||
| 6/7/1999 | Sold | $400,000-6.5%$133/sqft |
Source: Public Record Report a problem | ||
| 4/7/1998 | Sold | $428,000$142/sqft |
Source: Public Record Report a problem | ||
Public tax history
| Year | Property taxes | Tax assessment |
|---|---|---|
| 2025 | $9,320 +5.7% | $919,200 +5.5% |
| 2024 | $8,814 +3.3% | $871,500 +4.2% |
| 2023 | $8,532 +4.2% | $836,200 +9.3% |
| 2022 | $8,190 +1.5% | $764,800 +25.5% |
| 2021 | $8,069 +0.5% | $609,300 +5.3% |
| 2020 | $8,025 +0.7% | $578,600 +5.1% |
| 2019 | $7,968 | $550,700 +8.6% |
| 2018 | $7,968 +0.8% | $507,026 +2.1% |
| 2017 | $7,902 -0.2% | $496,598 +2.1% |
| 2016 | $7,917 +1% | $486,384 +0.7% |
| 2015 | $7,838 -5.1% | $483,003 +0.8% |
| 2014 | $8,257 | $479,170 +8.8% |
| 2013 | -- | $440,500 +3.6% |
| 2012 | -- | $425,300 +2.5% |
| 2011 | -- | $415,000 -6.6% |
| 2010 | -- | $444,400 -24.3% |
| 2009 | -- | $586,700 -14.6% |
| 2008 | -- | $687,000 |
Find assessor info on the county website
Monthly payment
Est. payment
Payment breakdown
Explore the cost of this home by adjusting the details. Changes won't be saved.Climate risks
Neighborhood: West Village
Nearby schools
Schools provided by the listing agent
- Elementary: Celebration K-8
- Middle: Celebration K-8
- High: Celebration High
Source: Stellar MLS. This data may not be complete. We recommend contacting the local school district to confirm school assignments for this home.
- $1,431,1005 bd5 ba4k sqft932 Westpark Dr, Celebration, FL 34747Off Market
- $1,192,4004 bd3 ba3.1k sqft538 Greenbrier Ave, Celebration, FL 34747Off Market
- $1,486,9005 bd6 ba3.7k sqft536 Greenbrier Ave, Celebration, FL 34747Off Market

- $1,262,0004 bd4 ba4k sqft930 Westpark Dr, Celebration, FL 34747Off Market
Similar homes
- $1,450,0004 bd4 ba2.9k sqft915 JASMINE STREET, CELEBRATION, FL 34747For Sale

 MLS ID #O6434147, Kathryn Rubert, GOLFPARK PROPERTIES. Stellar MLS
 - $1,499,0005 bd4 ba3.6k sqft928 JASMINE STREET, CELEBRATION, FL 34747For Sale
 MLS ID #O6413055, Laurentiu Stanica, STANICA REALTY GROUP. Stellar MLS
 - $1,475,0005 bd5 ba3.6k sqft930 CROTON ROAD, CELEBRATION, FL 34747For Sale
 MLS ID #O6409064, Tiffany Baro, PA, STANICA REALTY GROUP. Stellar MLS
 - $869,9004 bd3 ba2.3k sqft600 CANNE PLACE, CELEBRATION, FL 34747For Sale
 MLS ID #S5153914, Sarita Ruiz Vargas, LPT REALTY, LLC. Stellar MLS
 - $1,800,0005 bd4 ba4.2k sqft906 SPRING PARK LOOP, CELEBRATION, FL 34747For SaleMLS ID #O6430602, Laurentiu Stanica, STANICA REALTY GROUP. Stellar MLS
- $1,400,0005 bd6 ba3.7k sqft1524 EUSTON DR, KISSIMMEE, FL 34747For SaleMLS ID #S5150888, Matthew Link, CHAMPIONSGATE REALTY. Stellar MLS
- $699,0006 bd4 ba2.8k sqft7772 BASNETT CIRCLE, KISSIMMEE, FL 34747For SaleMLS ID #O6435446, Renata Mello Rodriguez Costa, WRA BUSINESS & REAL ESTATE. Stellar MLS
- $740,0004 bd3 ba2.1k sqft1425 RESOLUTE STREET, CELEBRATION, FL 34747For SaleMLS ID #O6432533, Laurentiu Stanica, STANICA REALTY GROUP. Stellar MLS
- $699,0004 bd5 ba2.6k sqft7494 GATHERING DRIVE, REUNION, FL 34747For SaleMLS ID #O6387395, Harold Olson, EXP REALTY LLC. Stellar MLS
- $950,0005 bd5 ba2.7k sqft1402 TITIAN COURT, REUNION, FL 34747For SaleMLS ID #O6343327, Luis German, PA, EXP REALTY LLC. Stellar MLS
- $1,375,0004 bd4 ba4.1k sqft9223 HIDDEN BAY LANE, ORLANDO, FL 32819For SaleMLS ID #O6418910, Brian Teach, COLDWELL BANKER REALTY. Stellar MLS
- $1,299,0005 bd3 ba3.1k sqft8310 TIVOLI DRIVE, ORLANDO, FL 32836For SaleMLS ID #O6417803, Shahrin Alam PA, COLDWELL BANKER REALTY. Stellar MLS
- $1,390,0005 bd4 ba3.4k sqft12718 WINDERMERE ISLES PLACE, WINDERMERE, FL 34786For SaleMLS ID #O6399958, Patricia Zimath, LLC, CHARLES RUTENBERG REALTY ORLANDO. Stellar MLS
- $749,0003 bd3 ba2k sqft206 NORFOLK PLACE, CELEBRATION, FL 34747For SaleMLS ID #O6403274, Cory Prado, COLDWELL BANKER REALTY. Stellar MLS
- $1,250,0004 bd3 ba2.8k sqft6124 FOXFIELD COURT, WINDERMERE, FL 34786For SaleMLS ID #O6419393, Bo Julian, JULIAN PROPERTIES, INC.. Stellar MLS
- $1,275,0004 bd3 ba3.4k sqft1554 LAKE RHEA DRIVE, WINDERMERE, FL 34786For SaleMLS ID #O6406297, Adam Shuler, II, PREMIER SOTHEBYS INT'L REALTY. Stellar MLS
- $850,0004 bd5 ba2.5k sqft7810 WHITEMARSH WAY, REUNION, FL 34747For SaleMLS ID #TB8392503, David Kantor, LPT REALTY, LLC. Stellar MLS
- $1,399,0004 bd4 ba4k sqft9119 BALMORAL MEWS SQ, WINDERMERE, FL 34786For SaleMLS ID #S5146725, Seana Abdelmajid, LA ROSA REALTY BEACHES LLC. Stellar MLS
- $1,390,0005 bd4 ba3.5k sqft6043 BIMINI TWIST LOOP, ORLANDO, FL 32819For SaleMLS ID #O6334665, Haicui Yuan, JHY REALTY INVESTMENTS, LLC. Stellar MLS
- $699,9007 bd6 ba3.3k sqft2112 MOROCCO WAY, KISSIMMEE, FL 34747For SaleMLS ID #S5147600, Felix Rentas, RENTAS REALTY GROUP LLC. Stellar MLS
