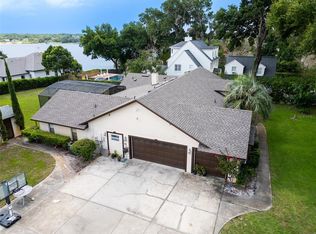
Virtually Staged. Move in. Reimagine. Or build new. Welcome to the Lake Down Shores lifestyle, where one-acre homesites and private community access to the Windermere Chain of Lakes offer a special opportunity. Set on a beautiful corner lot just a few homes from the lake, 9601 Ambleside Drive offers something increasingly difficult to find: a move-in-ready home today, an exceptional amount of land, and the flexibility to imagine something entirely different for the future. Situated on a full, flat acre, the property offers a generous front yard while still leaving an enormous backyard with incredible possibilities. Offering more than 3,000 square feet of single-story living, 4 bedrooms, 2.5 baths, and garage parking for four vehicles, the home has been refreshed with a roof replaced in 2021, one of two HVAC systems replaced in 2022, new interior and exterior paint, lighting and fixtures, updated bathrooms, new door hardware, new front door, new carpet in many rooms, plumbing updates, new water softener, and new water heater. Generously sized rooms and an interconnected floor plan make this a wonderful home for entertaining. Wood flooring complements the main gathering areas, while expansive near-floor-to-ceiling windows and Solatubes bring in abundant natural light. The family room connects to the kitchen and air-conditioned Florida room, which features casement windows and plantation shutters. Updated in 2020, the kitchen features abundant cabinetry with wood pull-out drawers, a large island, quartz countertops, stainless-steel Samsung and LG appliances, and a glass-top convection range. The spacious primary suite features an ensuite bath and walk-in closet, plus French doors leading to a flexible bonus room ideal for a home office, nursery, or sitting room. Three additional bedrooms are also generously sized, and a large laundry room provides additional storage. What truly distinguishes this property is the opportunity it presents. Enjoy the beautifully refreshed residence today, reimagine the existing home through a comprehensive transformation, or create an entirely new custom residence on this exceptional one-acre homesite. Additional features include a 2-car attached garage plus a separate 2-car detached garage, dedicated irrigation well, and septic system pumped in April 2026. Lake Down Shores residents enjoy access to the community’s private HOA boat ramp onto the Windermere Chain of Lakes. The seller, an experienced luxury home builder, has already developed concepts specifically for the property, including plans for both a complete renovation of the existing residence and new construction. These concepts offer a compelling vision of what this remarkable homesite could become while letting the next owner choose the path that best reflects their lifestyle. Conceptual plans are available for review and are presented for inspiration only; future improvements and construction are subject to applicable governmental and HOA approvals. To experience the builder’s design aesthetic, finishes, and portfolio of completed residences, please ask to view Web Link 1.
For sale
$1,160,000
9601 AMBLESIDE DRIVE, WINDERMERE, FL 34786
4beds
3,018sqft
Single Family Residence
Built in 1975
1 Acres Lot
$799,700 Zestimate®
$384/sqft
$8/mo HOA
What's special
Full flat acreNew door hardwareExpansive near-floor-to-ceiling windowsPlumbing updatesQuartz countertopsEnormous backyardInterconnected floor plan
- 14 minutes
- 16
- 0
Zillow last checked:
Listing updated:
Listed by:
David Dorman 407-948-8295,
CENTURY 21 CARIOTI 407-573-2121
Source: Stellar MLS,MLS#: O6447280 Originating MLS: Orlando Regional
Originating MLS: Orlando Regional
Facts & features
Interior
Bedrooms & bathrooms
- Bedrooms: 4
- Bathrooms: 3
- Full bathrooms: 2
- 1/2 bathrooms: 1
Rooms
- Room types: Attic, Den/Library/Office, Family Room, Florida Room, Dining Room, Living Room, Utility Room
Primary bedroom
- Features: En Suite Bathroom, Other, Walk-In Closet(s)
- Level: First
- Area: 285 Square Feet
- Dimensions: 15x19
Bedroom 2
- Features: Built-in Closet
- Level: First
- Area: 126.5 Square Feet
- Dimensions: 11x11.5
Bedroom 4
- Features: Built-in Closet
- Level: First
- Area: 144 Square Feet
- Dimensions: 12x12
Primary bathroom
- Features: Other, Shower No Tub, Single Vanity, Stone Counters, Water Closet/Priv Toilet, Window/Skylight in Bath, Built-in Closet
- Level: First
- Area: 87.5 Square Feet
- Dimensions: 7x12.5
Bathroom 2
- Features: Dual Sinks, Shower No Tub, Split Vanities, Stone Counters, Water Closet/Priv Toilet, Linen Closet
- Level: First
- Area: 77 Square Feet
- Dimensions: 7x11
Bathroom 3
- Features: Single Vanity, Stone Counters, Water Closet/Priv Toilet, Window/Skylight in Bath, Linen Closet
- Level: First
- Area: 21 Square Feet
- Dimensions: 3x7
Balcony porch lanai
- Level: First
- Area: 414 Square Feet
- Dimensions: 11.5x36
Dining room
- Level: First
- Area: 141.7 Square Feet
- Dimensions: 10.9x13
Family room
- Level: First
- Area: 300 Square Feet
- Dimensions: 15x20
Florida room
- Features: Other
- Level: First
- Area: 318.5 Square Feet
- Dimensions: 13x24.5
Foyer
- Features: Built-In Shelving, Other, Built-in Closet
- Level: First
- Area: 63 Square Feet
- Dimensions: 7x9
Kitchen
- Features: Breakfast Bar, Built-In Shelving, Kitchen Island, Other, Stone Counters
- Level: First
- Area: 325.5 Square Feet
- Dimensions: 15.5x21
Laundry
- Features: Built-In Shelving, Single Vanity, Storage Closet
- Level: First
- Area: 98 Square Feet
- Dimensions: 7x14
Living room
- Level: First
- Area: 250.6 Square Feet
- Dimensions: 14x17.9
Office
- Features: Other
- Level: First
- Area: 130 Square Feet
- Dimensions: 10x13
Heating
- Electric, Heat Pump, Zoned
Cooling
- Central Air, Zoned
Appliances
- Included: Convection Oven, Dishwasher, Disposal, Dryer, Electric Water Heater, Microwave, Range, Refrigerator, Washer, Water Softener
- Laundry: Electric Dryer Hookup, Inside, Laundry Room, Other, Sink
Features
- Built-in Features, Eating Space In Kitchen, Primary Bedroom Main Floor, Stone Counters, Thermostat, Walk-In Closet(s)
- Flooring: Carpet, Ceramic Tile, Hardwood
- Windows: Skylight(s)
- Has fireplace: No
- Common walls with other units/homes: Corner Unit
Interior area
- Total structure area: 4,557
- Total interior livable area: 3,018 sqft
Video & virtual tour
Property
Parking
- Total spaces: 4
- Parking features: Driveway, Garage Door Opener, Garage Faces Side, Parking Pad, Split Garage
- Attached garage spaces: 4
- Has uncovered spaces: Yes
Features
- Levels: One
- Stories: 1
- Patio & porch: Front Porch, Patio
- Exterior features: Irrigation System, Private Mailbox, Sidewalk
- Has view: Yes
- View description: City
- Waterfront features: Lake Privileges, Skiing Allowed
- Body of water: LAKE DOWN
Lot
- Size: 1 Acres
- Dimensions: 128 x 285 x 153 x 260 x 39
- Features: Cleared, Corner Lot, Level, Near Golf Course, Unincorporated
- Residential vegetation: Mature Landscaping, Oak Trees, Trees/Landscaped
Details
- Additional structures: Other
- Parcel number: 042328440600260
- Zoning: R-CE
- Special conditions: None
Construction
Type & style
- Home type: SingleFamily
- Architectural style: Custom,Florida,Ranch
- Property subtype: Single Family Residence
Materials
- Block, Stucco
- Foundation: Slab
- Roof: Membrane,Shingle
Condition
- New construction: No
- Year built: 1975
Utilities & green energy
- Sewer: Septic Tank
- Water: Public
- Utilities for property: BB/HS Internet Available, Cable Available, Public, Sprinkler Well
Green energy
- Energy efficient items: Lighting, Thermostat, Water Heater
- Water conservation: Low-Flow Fixtures
Community & HOA
Community
- Features: Dock, Private Boat Ramp, Deed Restrictions
- Security: Smoke Detector(s)
- Pet fee: $0 monthly
- Subdivision: LAKE DOWN SHORES REP
HOA
- Has HOA: Yes
- HOA fee: $8 monthly
- HOA name: Dennis Robinson - president
- HOA phone: 407-340-0560
Location
- Region: Windermere
Financial & listing details
- Price per square foot: $384/sqft
- Tax assessed value: $577,845
- Annual tax amount: $4,829
- Date on market: 10/21/2026
- Listing terms: Cash,Conventional
- Ownership: Fee Simple
- Total actual rent: 0
- Road surface type: Paved, Asphalt
Estimated market value
$799,700
$728,000 - $880,000
$6,045/mo
Price history
| Date | Event | Price |
|---|---|---|
| 10/21/2026 | Listed for sale | $1,160,000+42.3%$384/sqft |
Source:  Stellar MLS #O6447280 Report a problem Stellar MLS #O6447280 Report a problem | ||
| 7/21/2025 | Sold | $815,000+1.9%$270/sqft |
Source: Stellar MLS #O6316834 Report a problem | ||
| 6/30/2025 | Pending sale | $800,000$265/sqft |
Source: Stellar MLS #O6316834 Report a problem | ||
| 6/25/2025 | Listed for sale | $800,000$265/sqft |
Source: Stellar MLS #O6316834 Report a problem | ||
Public tax history
| Year | Property taxes | Tax assessment |
|---|---|---|
| 2024 | $4,595 +7.3% | $306,988 +3% |
| 2023 | $4,281 +2% | $298,047 +3% |
| 2022 | $4,196 +1.6% | $289,366 +3% |
| 2021 | $4,130 +0.9% | $280,938 +1.4% |
| 2020 | $4,095 +1.3% | $277,059 +2.3% |
| 2019 | $4,043 +0.9% | $270,830 +1.9% |
| 2018 | $4,008 +7.4% | $265,780 -32.3% |
| 2017 | $3,731 -4.9% | $392,772 +1.3% |
| 2016 | $3,923 -1.7% | $387,703 +1.7% |
| 2015 | $3,990 -1.6% | $381,202 +23.4% |
| 2014 | $4,053 +2.2% | $308,855 +9% |
| 2013 | $3,966 +1.2% | $283,368 -0.2% |
| 2012 | $3,921 +2.9% | $283,851 -6.8% |
| 2011 | $3,809 +4.2% | $304,626 -5.4% |
| 2010 | $3,654 | $322,123 -10.1% |
| 2009 | -- | $358,243 -24.8% |
| 2008 | $3,384 -2% | $476,667 -6.2% |
| 2007 | $3,451 -5.9% | $508,218 +23.4% |
| 2006 | $3,667 +0.6% | $411,945 +2% |
| 2005 | $3,646 +4.6% | $403,834 +34.4% |
| 2004 | $3,486 +0.4% | $300,557 +1.2% |
| 2003 | $3,474 +3.6% | $296,895 +43.2% |
| 2002 | $3,354 -1% | $207,305 +7.4% |
| 2001 | $3,388 +2.4% | $193,062 +4.3% |
| 2000 | $3,307 | $185,120 |
Find assessor info on the county website
Monthly payment
Est. payment
Payment breakdown
Explore the cost of this home by adjusting the details. Changes won't be saved.Climate risks
Neighborhood: 34786
Nearby schools
Schools provided by the listing agent
- Elementary: Thornebrooke Elem
- Middle: Gotha Middle
- High: Olympia High
Source: Stellar MLS. This data may not be complete. We recommend contacting the local school district to confirm school assignments for this home.
- $1,103,9003 bd3 ba3k sqft9613 Ambleside Dr, Windermere, FL 34786Off Market
- $787,6004 bd2 ba2.7k sqft2560 Meadowview Cir, Windermere, FL 34786Off Market
- $707,8004 bd2 ba2.3k sqft2565 Meadowview Cir, Windermere, FL 34786Off Market
- $684,0004 bd2 ba2.3k sqft2565 Meadowview Cir #GE, Windermere, FL 34786Off Market
Similar homes
- $1,090,0004 bd3 ba2.8k sqft1407 HEMPEL AVENUE, WINDERMERE, FL 34786For Sale
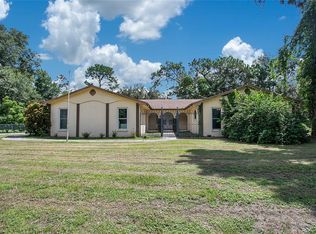
 MLS ID #O6410840, Lina Abi Hanna De El Bonney, MY REALTY GROUP, LLC.. Stellar MLS
 - $1,150,0004 bd4 ba3.2k sqft816 E FULLERS CROSS ROAD, WINTER GARDEN, FL 34787For Sale
 MLS ID #O6449104, Fred Flynn, MILLENNIUM REALTY CENTER LLC. Stellar MLS
 - $949,0004 bd3 ba3.4k sqft2512 TRYON PLACE, WINDERMERE, FL 34786For Sale
 MLS ID #O6422154, Jamie Stolinas Crame, LLC, CENTURY 21 CARIOTI. Stellar MLS
 - $975,0004 bd4 ba2.6k sqft3629 LAKE BUYNAK ROAD, WINDERMERE, FL 34786For Sale
 MLS ID #G5099846, Tania Matthews, KELLER WILLIAMS ELITE PARTNERS III REALTY. Stellar MLS
 - $825,0004 bd3 ba2.2k sqft619 GATLIN AVENUE, ORLANDO, FL 32806For SaleMLS ID #O6445495, Ty McTague, KELLER WILLIAMS REALTY AT THE PARKS. Stellar MLS
- $1,200,0004 bd3 ba2.1k sqft205 SURPRISE DRIVE, WINTER GARDEN, FL 34787For SaleMLS ID #O6365188, Alison Scorsone, RE/MAX PRIME PROPERTIES. Stellar MLS
- $830,0004 bd3 ba2.6k sqft411 ROCK LAKE DRIVE, ORLANDO, FL 32805For SaleMLS ID #O6449642, Julimar Barreiro Pastrana, EXP REALTY LLC. Stellar MLS
- $1,275,0005 bd5 ba4.2k sqft8612 OLDBRIDGE LANE, ORLANDO, FL 32819For SaleMLS ID #O6414949, Rob Rahter, STOCKWORTH REALTY GROUP. Stellar MLS
- $1,149,0004 bd3 ba2.6k sqft15733 TOWER VIEW DRIVE, CLERMONT, FL 34711For SaleMLS ID #G5098374, Richard Bisaillon, COLDWELL BANKER HUBBARD HANSEN. Stellar MLS
- $595,0004 bd3 ba2.5k sqft7800 SAINT GILES PLACE, ORLANDO, FL 32835For SaleMLS ID #O6430743, Thomas Nickley, Jr, KELLER WILLIAMS REALTY AT THE PARKS. Stellar MLS
- $769,9954 bd3 ba2.7k sqft5713 LIBERTY GARDEN COURT, ORLANDO, FL 32819For SaleMLS ID #O6428405, Ken Pozek, REAL BROKER, LLC. Stellar MLS
- $1,275,0003 bd3 ba3.8k sqft81 MILLHOLLAND STREET, OAKLAND, FL 34760For SaleMLS ID #O6442710, Bobby Baldor, PA, EXP REALTY LLC. Stellar MLS
- $949,0004 bd3 ba2.4k sqft3501 Hill Stream Avenue, Apopka, FL 32712For Sale
 MLS ID #B26011215, Flor H Rodriguez, Synergy Home Realty, LLC. BeachesMLS
 - $1,499,9994 bd3 ba3.5k sqft241 N DILLARD STREET, WINTER GARDEN, FL 34787For SaleMLS ID #O6353975, Erica Diaz, HOMEVEST REALTY. Stellar MLS
- $599,0004 bd2 ba2k sqft207 ROYAL OAKS CIRCLE, LONGWOOD, FL 32779For SaleMLS ID #O6450767, Melanie Miller, PREMIUM PROPERTIES R.E SERVICE. Stellar MLS
- $774,0004 bd4 ba2.8k sqft7670 MILANO DRIVE, ORLANDO, FL 32835For SaleMLS ID #O6406593, Joseph Highsmith, Jr, RE/MAX PRIME PROPERTIES. Stellar MLS
- $899,0004 bd3 ba2.9k sqft2514 TUSCARORA TRAIL, MAITLAND, FL 32751For SaleMLS ID #O6448334, Mario Villamizar, LPT REALTY, LLC. Stellar MLS
- $650,0004 bd3 ba2.2k sqft7201 MOSS LEAF LANE, ORLANDO, FL 32819For SaleMLS ID #O6444433, Sarah Carlson, UPSIDE REAL ESTATE INC. Stellar MLS
- $595,0003 bd2 ba2.1k sqft6858 MERRICK LANDING BOULEVARD, WINDERMERE, FL 34786For SaleMLS ID #O6447605, Wilfred Sierra Sosa, PA, RE/MAX PRIME PROPERTIES. Stellar MLS
- $700,0004 bd2 ba2.4k sqft6729 EDGEWORTH DRIVE, ORLANDO, FL 32819For SaleMLS ID #O6441501, Joseph Newstreet, EXP REALTY LLC. Stellar MLS
