PRICE ADJUSTED to reflect recent appraisal, this rare parcel presents immediate value- with vacant land ready for expansion or additional income potential with future development. Discover an exceptional property in the heart of highly desirable GOLF CART DISTRICT of Winter Garden. Situated on an expansive parcel totaling 3/4 of an acre, this unique estate offers unmatched space, charm and potential with NO HOA- all within short distance to the 22 mile long West Orange Trail, Winter Garden Farms Market, Plant Street dining, shopping and breathtaking sunsets over Lake Apopka. This beautifully maintained three-bedroom, two-bath home features an office with custom wood built-ins and a light-filled breezeway framed in windows, perfect for a sunroom or additional living space. Gorgeous hardwood floors flow throughout, and the newly renovated bathroom showcases modern, floor-to-ceiling tile for a luxurious touch. Storage is abundant, including an oversized two-car garage with a half bath, ideal for hobbyist or future conversion opportunities. Outside, the property transforms into a private oasis featuring a sparkling heated saltwater pool, outdoor fireplace and lush mature landscaping complete with fruit trees - all fully fenced for privacy. This property offers potential to subdivide into two to three lots for an investment opportunity or the ability to expand the current Square Footage. A large shed, rated as a detached garage, on the property provides additional space for a workshop or equipment storage. There is ample room for all your recreational toys; golf-cart, boat, and more. The current owners also have plans for a kitchen renovation and poolside wraparound porch, which they are willing to share with the buyer - opening the door to greater customization. Whether you're seeking a serene retreat, developmental potential, or the charm of downtown Winter Garden living, this property is truly one of a kind. This private paradise location is a convenient commute to Downtown Orlando, Disney and other Orlando attractions. You're dream estate awaits.
For sale
$1,200,000
205 SURPRISE DRIVE, WINTER GARDEN, FL 34787
4beds
2,171sqft
:
Get pre-qualified$7,716/mo
Single Family Residence
Built in 1950
0.75 Acres Lot
$1,159,100 Zestimate®
$553/sqft
$-- HOA
What's special
Outdoor fireplaceThree-bedroom two-bath homeFully fenced for privacy
- 241 days |
- 416 |
- 6 |
Zillow last checked:
Listing updated:
Listed by:
Alison Scorsone 321-689-3554,
RE/MAX PRIME PROPERTIES 407-347-4512
Source: Stellar MLS,MLS#: O6365188 Originating MLS: Orlando Regional
Originating MLS: Orlando Regional
Facts & features
Interior
Bedrooms & bathrooms
- Bedrooms: 4
- Bathrooms: 3
- Full bathrooms: 2
- 1/2 bathrooms: 1
Rooms
- Room types: Attic, Den/Library/Office
Primary bedroom
- Features: Built-in Closet
- Level: First
- Area: 165 Square Feet
- Dimensions: 15x11
Bedroom 2
- Features: Jack & Jill Bathroom, Built-in Closet
- Level: First
- Area: 195 Square Feet
- Dimensions: 15x13
Bedroom 3
- Features: Jack & Jill Bathroom, Built-in Closet
- Level: First
Other
- Level: First
- Area: 345 Square Feet
- Dimensions: 23x15
Dining room
- Level: First
- Area: 252 Square Feet
- Dimensions: 21x12
Kitchen
- Level: First
Living room
- Level: First
- Area: 315 Square Feet
- Dimensions: 21x15
Office
- Level: First
- Area: 210 Square Feet
- Dimensions: 15x14
Heating
- Central, Electric
Cooling
- Central Air
Appliances
- Included: Cooktop, Dishwasher, Dryer, Microwave, Refrigerator, Washer
- Laundry: Electric Dryer Hookup, In Garage, Washer Hookup
Features
- Built-in Features, High Ceilings, Living Room/Dining Room Combo, Primary Bedroom Main Floor, Solid Wood Cabinets, Thermostat
- Flooring: Ceramic Tile, Hardwood
- Windows: Blinds, Window Treatments
- Has fireplace: Yes
- Fireplace features: Family Room, Wood Burning
Interior area
- Total structure area: 2,819
- Total interior livable area: 2,171 sqft
Video & virtual tour
Property
Parking
- Total spaces: 2
- Parking features: Garage - Attached
- Attached garage spaces: 2
Features
- Levels: One
- Stories: 1
- Patio & porch: Covered, Front Porch, Patio
- Exterior features: Fire Pit, Garden, Irrigation System, Private Mailbox, Storage
- Has private pool: Yes
- Pool features: Heated, In Ground, Pool Sweep, Salt Water
- Fencing: Fenced
Lot
- Size: 0.75 Acres
- Features: Corner Lot, City Lot, Landscaped, Oversized Lot
- Residential vegetation: Fruit Trees, Mature Landscaping, Oak Trees, Trees/Landscaped
Details
- Additional structures: Shed(s)
- Parcel number: 142227939201330
- Zoning: R-1
- Special conditions: None
Construction
Type & style
- Home type: SingleFamily
- Architectural style: Custom
- Property subtype: Single Family Residence
Materials
- Block
- Foundation: Block, Crawlspace
- Roof: Shingle
Condition
- New construction: No
- Year built: 1950
Utilities & green energy
- Sewer: Public Sewer
- Water: None
- Utilities for property: BB/HS Internet Available, Cable Available, Electricity Connected, Public, Water Connected
Community & HOA
Community
- Pet fee: $0 monthly
- Subdivision: WINTER GARDEN SHORES REP
HOA
- Has HOA: No
Location
- Region: Winter Garden
Financial & listing details
- Price per square foot: $553/sqft
- Tax assessed value: $663,222
- Annual tax amount: $3,406
- Date on market: 12/4/2025
- Cumulative days on market: 201 days
- Listing terms: Cash,Conventional
- Ownership: Fee Simple
- Total actual rent: 0
- Electric utility on property: Yes
- Road surface type: Paved
Estimated market value
$1,159,100
$1.10M - $1.22M
$3,254/mo
Price history
| Date | Event | Price |
|---|---|---|
| 6/1/2026 | Listed for sale | $1,200,000$553/sqft |
Source:  Stellar MLS #O6365188 Report a problem Stellar MLS #O6365188 Report a problem | ||
| 4/23/2026 | Pending sale | $1,200,000$553/sqft |
Source: Stellar MLS #O6365188 Report a problem | ||
| 2/25/2026 | Price change | $1,200,000-7.7%$553/sqft |
Source: Stellar MLS #O6365188 Report a problem | ||
| 12/4/2025 | Listed for sale | $1,300,000+348.3%$599/sqft |
Source: Stellar MLS #O6365188 Report a problem | ||
| 11/30/2015 | Sold | $290,000$134/sqft |
Source: Stellar MLS #O5400501 Report a problem | ||
Public tax history
| Year | Property taxes | Tax assessment |
|---|---|---|
| 2024 | $3,406 +3.9% | $253,382 +3% |
| 2023 | $3,279 +4.2% | $246,002 +3.8% |
| 2022 | $3,146 +1.6% | $236,895 +3% |
| 2021 | $3,096 +4.1% | $229,995 +4.1% |
| 2020 | $2,973 +1.1% | $220,863 +2.3% |
| 2019 | $2,942 +1% | $215,897 +1.9% |
| 2018 | $2,912 | $211,871 -13.1% |
| 2017 | $2,912 +14.1% | $243,847 +5.8% |
| 2016 | $2,554 -35.4% | $230,410 +3.6% |
| 2015 | $3,954 +98.8% | $222,300 +16.7% |
| 2014 | $1,989 +2% | $190,471 +2.1% |
| 2013 | $1,949 +1.5% | $186,582 +0.7% |
| 2012 | $1,919 +3.7% | $185,316 -1.4% |
| 2011 | $1,851 +6% | $187,874 -29% |
| 2010 | $1,747 | $264,746 -35.4% |
| 2009 | -- | $409,891 -24.5% |
| 2008 | $1,525 -9% | $543,204 -6.4% |
| 2007 | $1,675 -7.5% | $580,408 +6.6% |
| 2006 | $1,811 +0.4% | $544,236 +69.1% |
| 2005 | $1,804 +5% | $321,918 +72.5% |
| 2004 | $1,717 +0.4% | $186,593 +38.6% |
| 2003 | $1,710 +3.1% | $134,675 -7.5% |
| 2002 | $1,658 | $145,546 |
Find assessor info on the county website
Monthly payment
Est. payment
Payment breakdown
Explore the cost of this home by adjusting the details. Changes won't be saved.Climate risks
Neighborhood: 34787
Nearby schools
GreatSchools rating
- 5/10Dillard Street Elementary SchoolGrades: PK-5Distance: 0.3 mi
- 4/10Lakeview Middle SchoolGrades: 6-9Distance: 1.4 mi
- 7/10West Orange High SchoolGrades: 9-12Distance: 2.2 mi
Schools provided by the listing agent
- Elementary: Dillard Street Elem
- Middle: Lakeview Middle
- High: West Orange High
Source: Stellar MLS. This data may not be complete. We recommend contacting the local school district to confirm school assignments for this home.
- $482,2291 bd1 ba600 sqft546 Palm Dr, Winter Garden, FL 34787Off Market

- $362,5003 bd1 ba1.3k sqft542 Palm Dr, Winter Garden, FL 34787Off Market
- $805,0003 bd3 ba2.5k sqft208 Surprise Dr, Winter Garden, FL 34787Sold

- $475,1004 bd2 ba1.6k sqft536 Palm Dr, Winter Garden, FL 34787Off Market

- $784,9904 bd4 ba3.4k sqft214 Surprise Dr, Winter Garden, FL 34787Sold
- $820,6004 bd3 ba2.9k sqft202 Surprise Dr, Winter Garden, FL 34787Off Market
- $721,7004 bd2 ba1.5k sqft530 Palm Dr, Winter Garden, FL 34787Off Market
- $100-- bd-- ba-- sqft531 N Dillard St, Winter Garden, FL 34787Off Market
A local agent can set up tours, give advice and negotiate with sellers.
Similar homes
- $878,0004 bd3 ba3k sqft519 TEAGARDEN COURT, WINTER GARDEN, FL 34787For Sale

 MLS ID #O6416709, Lisa Bennett, WINDSOR REALTY GROUP INC. Stellar MLS
 - $1,125,0004 bd3 ba2.4k sqft250 N WALKER STREET, OAKLAND, FL 34760For Sale
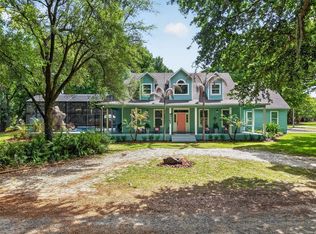 MLS ID #G5110973, Alaina Dimare, COAST TO COAST REAL ESTATE PRO. Stellar MLS
 - $1,020,0003 bd2 ba1.3k sqft16104 SANDHILL ROAD, WINTER GARDEN, FL 34787For Sale
 MLS ID #O6411589, Cheryl Gritzer, CLOCK TOWER REALTY. Stellar MLS
 - $975,0004 bd4 ba2.6k sqft3629 LAKE BUYNAK ROAD, WINDERMERE, FL 34786For Sale
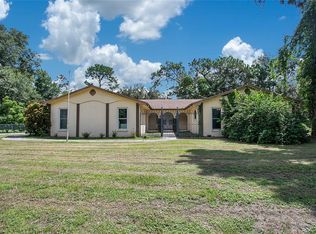 MLS ID #G5099846, Tania Matthews, KELLER WILLIAMS ELITE PARTNERS III REALTY. Stellar MLS
 - $699,5004 bd3 ba2.7k sqft13332 SUBURBAN TERRACE, WINTER GARDEN, FL 34787For SaleMLS ID #O6402778, Veronica Figueroa, EXP REALTY LLC. Stellar MLS
- $714,9993 bd2 ba2k sqft14050 FAIRWAY WILLOW LANE, WINTER GARDEN, FL 34787For SaleMLS ID #O6392994, Drew Ross, LAKEFIELD REALTY GROUP LLC. Stellar MLS
- $1,149,0004 bd3 ba2.6k sqft15733 TOWER VIEW DRIVE, CLERMONT, FL 34711For SaleMLS ID #G5098374, Richard Bisaillon, COLDWELL BANKER HUBBARD HANSEN. Stellar MLS
- $969,0004 bd3 ba2.1k sqft1301 DRUID ISLE ROAD, MAITLAND, FL 32751For SaleMLS ID #O6427911, Joseph Sipp, KELLER WILLIAMS WINTER PARK. Stellar MLS
- $1,350,0004 bd2 ba2.1k sqft6007 LINNEAL BEACH DRIVE, APOPKA, FL 32703For SaleMLS ID #O6375689, Kristin Mazza, KELLER WILLIAMS HERITAGE REALTY. Stellar MLS
- $809,9004 bd4 ba3.1k sqft15749 ARABIAN WAY, MONTVERDE, FL 34756For SaleMLS ID #G5113377, Melissa McCoy, DENIZ REALTY PARTNERS LLC. Stellar MLS
- $1,025,0004 bd3 ba2.2k sqft465 MANDALAY ROAD, ORLANDO, FL 32809For SaleMLS ID #O6425294, Phil Kruse, ORLANDO BROTHERS REAL ESTATE LLC. Stellar MLS
- $990,0004 bd2 ba2k sqft4550 CHANDLER ROAD, APOPKA, FL 32712For SaleMLS ID #O6292083, Rosa Rodriguez, STIRLING INTERNATIONAL REAL ES. Stellar MLS
- $1,289,7003 bd3 ba2.4k sqft1735 LAKESHORE DRIVE, MOUNT DORA, FL 32757For SaleMLS ID #G5110894, Kay Lawson, SOUTHERN STYLE MANAGEMENT. Stellar MLS
- $625,0003 bd2 ba2.4k sqft6601 BRENDA DRIVE, APOPKA, FL 32703For SaleMLS ID #O6430012, Shirley Jones, COLDWELL BANKER REALTY. Stellar MLS
- $995,0004 bd2 ba1.9k sqft11900 ELBERT STREET, CLERMONT, FL 34711For SaleMLS ID #G5113694, Pam Eddy, COLDWELL BANKER HUBBARD HANSEN. Stellar MLS
- $950,0003 bd2 ba2k sqft14520 LOST LAKE ROAD, CLERMONT, FL 34711For SaleMLS ID #O6345746, Islam Abou Zanouna, DALTON WADE INC. Stellar MLS
- $650,0004 bd3 ba2.3k sqft1934 THOROUGHBRED DRIVE, GOTHA, FL 34734For SaleMLS ID #O6401305, Donna Calhoun, KELLER WILLIAMS CLASSIC. Stellar MLS
- $999,0004 bd5 ba2.6k sqft616 BRECHIN DRIVE, WINTER PARK, FL 32792For SaleMLS ID #O6409911, Alison Mosley, PREMIER SOTHEBY'S INTL. REALTY. Stellar MLS
- $1,150,0005 bd3 ba3k sqft533 W YALE STREET, ORLANDO, FL 32804For SaleMLS ID #O6419823, Heather Unger, PA, ACME REAL ESTATE FLORIDA LLC. Stellar MLS
- $795,5503 bd3 ba1.9k sqft211 TALMEDA TRAIL, MAITLAND, FL 32751For SaleMLS ID #O6428263, Allison Hunter, LUXE HUNTER REAL ESTATE. Stellar MLS
