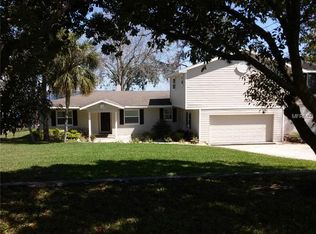
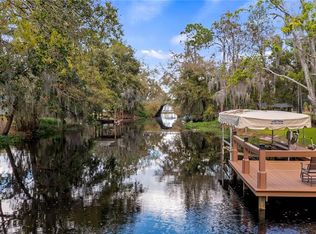
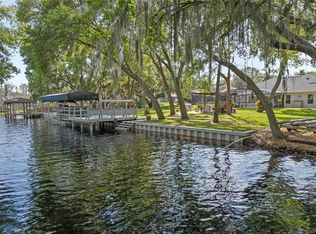
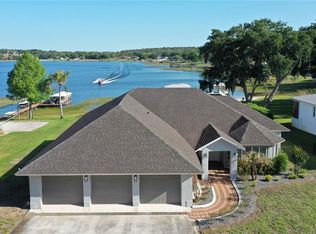
Welcome to this exceptional LAKEFRONT RETREAT DIRECTLY ON LAKE MINNEHAHA, one of the most sought-after lakes within the prestigious Clermont Chain of Lakes. This one-of-a-kind property offers an impressive 100 feet of direct lake frontage, where nearly every room captures breathtaking water views and beautiful natural light. Step inside to an open and airy floor plan designed to showcase the peaceful lake setting. The home features four bedrooms, two bathrooms, luxury vinyl flooring throughout, and has been freshly painted inside and out, creating a fresh and inviting atmosphere. Enjoy peace of mind with major updates including a METAL ROOF installed in 2017, a NEW SEAWALL completed in 2025 with current hurricane-rated materials, and a well pump and casing replaced approximately two years ago. Nestled on a quiet dead-end street, this property offers the perfect blend of privacy, tranquility, and classic Old Florida charm. Whether you’re enjoying morning coffee overlooking the lake, entertaining guests, or taking advantage of the incredible boating, fishing, and water activities the Clermont Chain of Lakes has to offer, this home provides a rare opportunity to own a true lakefront gem. The exterior features mature landscaping, extra large driveway, huge two car covered carport and a 14x16 storage room that has been freshly painted.
For sale
Price cut: $20K (8/27)
$975,000
11900 ELBERT STREET, CLERMONT, FL 34711
4beds
1,939sqft
Single Family Residence
Built in 1957
0.37 Acres Lot
$930,200 Zestimate®
$503/sqft
$-- HOA
What's special
Four bedroomsTwo bathroomsBeautiful natural lightLuxury vinyl flooring throughoutExtra large drivewayMature landscaping
- 133 days
- 629
- 23
Zillow last checked:
Listing updated:
Listed by:
Pam Eddy 352-536-0622,
COLDWELL BANKER HUBBARD HANSEN 352-394-4031
Source: Stellar MLS,MLS#: G5113694 Originating MLS: Lake and Sumter
Originating MLS: Lake and Sumter
Facts & features
Interior
Bedrooms & bathrooms
- Bedrooms: 4
- Bathrooms: 2
- Full bathrooms: 2
Rooms
- Room types: Utility Room
Primary bedroom
- Features: Ceiling Fan(s), Walk-In Closet(s)
- Level: First
- Area: 380 Square Feet
- Dimensions: 19x20
Bedroom 2
- Features: Ceiling Fan(s), Walk-In Closet(s)
- Level: First
- Area: 168 Square Feet
- Dimensions: 14x12
Bedroom 3
- Features: Ceiling Fan(s), Built-in Closet
- Level: First
- Area: 132 Square Feet
- Dimensions: 11x12
Bedroom 4
- Features: Ceiling Fan(s), Built-in Closet
- Level: First
- Area: 132 Square Feet
- Dimensions: 11x12
Primary bathroom
- Features: Shower No Tub, Built-in Closet
- Level: First
- Area: 50 Square Feet
- Dimensions: 10x5
Balcony porch lanai
- Features: No Closet
- Level: First
- Area: 247 Square Feet
- Dimensions: 19x13
Dining room
- Features: Pantry, Built-in Closet
- Level: First
- Area: 121 Square Feet
- Dimensions: 11x11
Foyer
- Features: No Closet
- Level: First
- Area: 20 Square Feet
- Dimensions: 5x4
Kitchen
- Features: Breakfast Bar, Built-In Shelving, Pantry, Built-in Closet
- Level: First
- Area: 143 Square Feet
- Dimensions: 13x11
Laundry
- Features: Built-In Shelving, Built-in Closet
- Level: First
- Area: 70 Square Feet
- Dimensions: 10x7
Living room
- Features: Ceiling Fan(s), No Closet
- Level: First
- Area: 322 Square Feet
- Dimensions: 23x14
Workshop
- Features: No Closet
- Level: First
- Area: 224 Square Feet
- Dimensions: 14x16
Heating
- Central
Cooling
- Central Air
Appliances
- Included: Dishwasher, Dryer, Microwave, Range, Range Hood, Refrigerator, Washer
- Laundry: Inside
Features
- Ceiling Fan(s), High Ceilings, Primary Bedroom Main Floor, Solid Wood Cabinets, Split Bedroom, Walk-In Closet(s)
- Flooring: Luxury Vinyl
- Windows: Window Treatments
- Has fireplace: No
- Common walls with other units/homes: Corner Unit
Interior area
- Total structure area: 2,339
- Total interior livable area: 1,939 sqft
Video & virtual tour
Property
Parking
- Total spaces: 2
- Parking features: Carport
- Carport spaces: 2
Features
- Levels: One
- Stories: 1
- Patio & porch: Rear Porch
- Exterior features: Lighting, Storage
- Has view: Yes
- View description: Trees/Woods, Water, Lake
- Has water view: Yes
- Water view: Water,Lake
- Waterfront features: Lake Front, Lake - Chain of Lakes, Lake Privileges, Seawall, Skiing Allowed
- Body of water: MINNEHAHA
Lot
- Size: 0.37 Acres
Details
- Parcel number: 022325000100000400
- Zoning: R-1
- Special conditions: None
Construction
Type & style
- Home type: SingleFamily
- Architectural style: Traditional
- Property subtype: Single Family Residence
Materials
- Block
- Foundation: Slab
- Roof: Metal
Condition
- New construction: No
- Year built: 1957
Utilities & green energy
- Sewer: Septic Tank
- Water: Well
- Utilities for property: BB/HS Internet Available, Cable Available, Cable Connected, Electricity Available
Community & HOA
Community
- Pet fee: $0 monthly
HOA
- Has HOA: No
Location
- Region: Clermont
Financial & listing details
- Price per square foot: $503/sqft
- Tax assessed value: $537,075
- Annual tax amount: $6,785
- Date on market: 6/13/2026
- Cumulative days on market: 134 days
- Listing terms: Cash,Conventional,VA Loan
- Ownership: Fee Simple
- Total actual rent: 0
- Electric utility on property: Yes
- Road surface type: Paved
Estimated market value
$930,200
$884,000 - $977,000
$2,595/mo
Price history
| Date | Event | Price |
|---|---|---|
| 8/27/2026 | Price change | $975,000-2%$503/sqft |
Source:  Stellar MLS #G5113694 Report a problem Stellar MLS #G5113694 Report a problem | ||
| 7/21/2026 | Price change | $995,000-0.5%$513/sqft |
Source: Stellar MLS #G5113694 Report a problem | ||
| 6/13/2026 | Listed for sale | $1,000,000+700%$516/sqft |
Source: Stellar MLS #G5113694 Report a problem | ||
| 5/13/2002 | Sold | $125,000$64/sqft |
Source: Public Record Report a problem | ||
Public tax history
| Year | Property taxes | Tax assessment |
|---|---|---|
| 2025 | $6,785 +24.5% | $391,850 +10% |
| 2024 | $5,449 +4% | $356,228 +1.3% |
| 2023 | $5,241 +3% | $351,715 +0.9% |
| 2022 | $5,088 +6.7% | $348,590 +10% |
| 2021 | $4,768 -0.5% | $316,908 +0.3% |
| 2020 | $4,793 -5.1% | $315,921 +0.1% |
| 2019 | $5,050 +3.1% | $315,732 +2.4% |
| 2018 | $4,899 | $308,248 +7% |
| 2017 | $4,899 +10.9% | $287,962 |
| 2016 | $4,418 +2.3% | $287,962 +28.1% |
| 2015 | $4,317 +12.4% | $224,864 +0.8% |
| 2014 | $3,840 +18.6% | $223,078 +1.1% |
| 2013 | $3,238 -1.1% | $220,732 0% |
| 2012 | $3,276 -9.8% | $220,817 -9.9% |
| 2011 | $3,630 -10.9% | $245,090 -9.2% |
| 2010 | $4,074 -1.7% | $269,929 -1.9% |
| 2009 | $4,147 -2.9% | $275,072 -3% |
| 2008 | $4,269 -1.2% | $283,454 -0.9% |
| 2007 | $4,319 -5.7% | $286,084 +2.6% |
| 2006 | $4,582 +4.7% | $278,733 +5.8% |
| 2005 | $4,376 +13.7% | $263,521 |
| 2004 | $3,850 +28.2% | -- |
| 2003 | $3,003 +113.7% | $173,970 +51.9% |
| 2002 | $1,405 | $114,528 +1.6% |
| 2001 | $1,405 +4.3% | $112,725 +0.3% |
| 2000 | $1,348 | $112,396 |
Find assessor info on the county website
Monthly payment
Est. payment
Payment breakdown
Explore the cost of this home by adjusting the details. Changes won't be saved.Climate risks
Neighborhood: 34711
Similar homes
- $869,9003 bd2 ba2.1k sqft11136 BRONSON RD, CLERMONT, FL 34711For Sale
 MLS ID #TB8465926, Jonathan Minerick, HOMECOIN.COM. Stellar MLS
 - $994,9004 bd3 ba2.5k sqft11516 LYONS COURT, CLERMONT, FL 34711For Sale
 MLS ID #P4938591, Vincent Reina, HAVEN REALTY & INVESTMENTS. Stellar MLS
 - $899,0003 bd2 ba2k sqft14520 LOST LAKE ROAD, CLERMONT, FL 34711For Sale
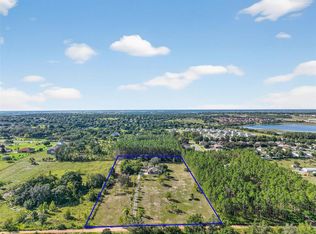 MLS ID #O6345746, Islam Abou Zanouna, DALTON WADE INC. Stellar MLS
 - $849,0004 bd2 ba2.6k sqft10713 DENALI DRIVE, CLERMONT, FL 34711For Sale
 MLS ID #O6402163, Thibaut Dailland, DAILLAND REAL ESTATE. Stellar MLS
 - $699,9004 bd3 ba2.4k sqft11526 OSPREY POINTE BOULEVARD, CLERMONT, FL 34711For SaleMLS ID #G5106574, Alison Wheatley, WHEATLEY REALTY GROUP. Stellar MLS
- $1,149,0004 bd3 ba2.6k sqft15733 TOWER VIEW DRIVE, CLERMONT, FL 34711For SaleMLS ID #G5098374, Richard Bisaillon, COLDWELL BANKER HUBBARD HANSEN. Stellar MLS
- $760,0004 bd2 ba2.7k sqft9909 JACARANDA AVENUE, CLERMONT, FL 34711For SaleMLS ID #FC315667, Carl Lilavois, KELLER WILLIAMS RLTY FL. PARTN. Stellar MLS
- $595,0003 bd2 ba1.6k sqft10426 LAKESHORE DRIVE, CLERMONT, FL 34711For SaleMLS ID #G5110478, Dawn Giachetti, PREMIER SOTHEBYS INT'L REALTY. Stellar MLS
- $675,0004 bd4 ba2.3k sqft344 CRYSTAL LAKE DRIVE, CLERMONT, FL 34711For SaleMLS ID #G5117187, Brandie Mathison-Klein, KELLER WILLIAMS ELITE PARTNERS III REALTY. Stellar MLS
- $650,0003 bd3 ba1.8k sqft290 CARROLL STREET, CLERMONT, FL 34711For SaleMLS ID #G5114753, Dawn Giachetti, PREMIER SOTHEBYS INT'L REALTY. Stellar MLS
- $950,0003 bd2 ba2.2k sqft7427 REDWING ROAD, GROVELAND, FL 34736For SaleMLS ID #G5115638, April Kirkland, COLDWELL BANKER HUBBARD HANSEN. Stellar MLS
- $599,0003 bd2 ba2k sqft9835 LAKESHORE DRIVE, CLERMONT, FL 34711For SaleMLS ID #O6398144, Andre Asselin, REDFIN CORPORATION. Stellar MLS
- $525,0004 bd3 ba2.1k sqft3898 BEACON RIDGE WAY, CLERMONT, FL 34711For SaleMLS ID #O6448798, Lorena McKeeby, KEY CLASSIC REALTY LLC. Stellar MLS
- $598,0004 bd3 ba2.1k sqft16413 ARROWHEAD TRL, CLERMONT, FL 34711For SaleMLS ID #O6425869, Michael Salazar, SUNDIAL REAL ESTATE LLC. Stellar MLS
- $965,0004 bd3 ba2.3k sqft128 N HIGHLAND AVENUE, WINTER GARDEN, FL 34787For SaleMLS ID #O6442723, Kurt Gunter, DENIZ REALTY PARTNERS LLC. Stellar MLS
- $969,0003 bd3 ba2.3k sqft14140 COUNTRY ESTATE DRIVE, WINTER GARDEN, FL 34787For SaleMLS ID #O6397262, Erin Rison, CHARLES RUTENBERG REALTY ORLANDO. Stellar MLS
- $999,0004 bd3 ba2.4k sqft250 N WALKER STREET, OAKLAND, FL 34760For SaleMLS ID #G5110973, Alaina Dimare, COAST TO COAST REAL ESTATE PRO. Stellar MLS
- $985,0004 bd3 ba2.7k sqft20 E DIVISION STREET, WINTER GARDEN, FL 34787For SaleMLS ID #O6413659, Liz Boyce, CHARLES RUTENBERG REALTY ORLANDO. Stellar MLS
- $609,9005 bd3 ba2.8k sqft16548 ARROWHEAD TRAIL, CLERMONT, FL 34711For SaleMLS ID #O6437842, Ahmad Hassan, PA, COMPASS FLORIDA LLC. Stellar MLS
- $640,0004 bd2 ba1.6k sqft5500 VENTURA ACRES ROAD, GROVELAND, FL 34736For SaleMLS ID #G5114586, Ashley Pun, DENIZ REALTY PARTNERS LLC. Stellar MLS
