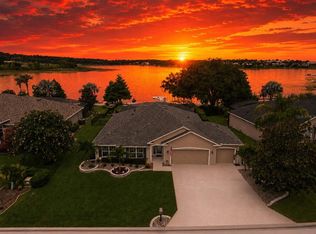
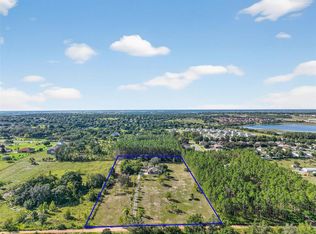
This remodeled lakefront home in Clermont has everything you’re looking for and more. Inside, no detail was overlooked. Brand-new front door, LVP flooring throughout, with tile in the bathrooms, freshly textured walls, new baseboards, and all-new cabinetry. The kitchen features new GE appliances, updated countertops, and deep cabinetry for added storage. New shutters have been installed on room windows. There is a private dining room adjacent to the kitchen. All bedrooms have generous closet space, including a walk-in closet in the primary suite and built-in closets in the additional bedrooms. A bright, open study off the main living area provides the perfect space for a home office or bonus room. All bathrooms have been fully updated for comfort and functionality. The home is connected to city water, while the irrigation system runs off lake-fed water, with an additional well on site. The 3-car garage features separate doors, three new motors, and an electrical panel with EV charging station. The A/C ductwork was cleaned in 2024. The oversized attic, accessible via a pull-down ladder in the garage, offers full standing height, built-in shelving, electricity, and a large fan, ideal for additional storage. Out back, the oversized covered patio is pre-plumbed and wired for an outdoor kitchen. Two open aired side decks feature brand-new decking. A crawl space under the decking offers endless storage opportunities for your kayak or other water sporting goods. The dock, built in 2023, includes solid-core plank flooring, an electric boat cover, and full water and electric service. Located just minutes from Downtown Clermont and Highway 27, with easy access to shopping, dining, and everyday amenities, and approximately 38 miles to Orlando International Airport (MCO), this property combines a quiet lakefront setting with proximity to key Central Florida locations. Low annual HOA fees contribute to manageable holding costs while maintaining the community. This home is move-in ready with nothing to do but enjoy the lake!
For sale
Price cut: $3K (7/1)
$899,000
10713 DENALI DRIVE, CLERMONT, FL 34711
4beds
2,610sqft
:
Get pre-qualified$5,844/mo
Single Family Residence
Built in 1993
0.76 Acres Lot
$862,000 Zestimate®
$344/sqft
$8/mo HOA
What's special
Quiet lakefront settingNew baseboardsUpdated countertopsRemodeled lakefront homeFreshly textured wallsLvp flooring throughoutTile in the bathrooms
- 106 days |
- 942 |
- 52 |
Zillow last checked:
Listing updated:
Listed by:
Thibaut Dailland 407-666-7860,
DAILLAND REAL ESTATE 407-666-7860,
Julia Dailland 386-631-1258,
DAILLAND REAL ESTATE
Source: Stellar MLS,MLS#: O6402163 Originating MLS: Orlando Regional
Originating MLS: Orlando Regional
Facts & features
Interior
Bedrooms & bathrooms
- Bedrooms: 4
- Bathrooms: 2
- Full bathrooms: 2
Rooms
- Room types: Attic, Den/Library/Office, Dining Room, Great Room, Utility Room
Primary bedroom
- Features: Walk-In Closet(s)
- Level: First
- Area: 272 Square Feet
- Dimensions: 17x16
Bedroom 2
- Features: Built-in Closet
- Level: First
- Area: 143 Square Feet
- Dimensions: 13x11
Bedroom 3
- Features: Built-in Closet
- Level: First
- Area: 143 Square Feet
- Dimensions: 13x11
Bedroom 4
- Features: Built-in Closet
- Level: First
- Area: 121 Square Feet
- Dimensions: 11x11
Bathroom 1
- Level: First
Bathroom 2
- Level: First
Den
- Level: First
- Area: 224 Square Feet
- Dimensions: 14x16
Dining room
- Level: First
- Area: 165 Square Feet
- Dimensions: 15x11
Great room
- Level: First
- Area: 320 Square Feet
- Dimensions: 16x20
Kitchen
- Level: First
- Area: 266 Square Feet
- Dimensions: 14x19
Heating
- Central
Cooling
- Central Air
Appliances
- Included: Convection Oven, Cooktop, Dishwasher, Electric Water Heater, Microwave, Range, Refrigerator
- Laundry: Inside, Laundry Room, Washer Hookup
Features
- Attic Fan, Ceiling Fan(s), Eating Space In Kitchen, Thermostat, Walk-In Closet(s)
- Flooring: Luxury Vinyl, Tile
- Doors: Sliding Doors
- Windows: Window Treatments
- Has fireplace: No
Interior area
- Total structure area: 4,386
- Total interior livable area: 2,610 sqft
Video & virtual tour
Property
Parking
- Total spaces: 3
- Parking features: Garage - Attached
- Attached garage spaces: 3
Features
- Levels: One
- Stories: 1
- Patio & porch: Covered, Deck, Patio, Rear Porch, Screened
- Exterior features: Irrigation System, Rain Gutters, Storage
- Has view: Yes
- View description: Water, Lake
- Has water view: Yes
- Water view: Water,Lake
- Waterfront features: Lake, Lake Front, Lake Privileges, Boat Ramp - Private, Lift - Covered, Skiing Allowed
- Body of water: SAWMILL LAKE
Lot
- Size: 0.76 Acres
- Dimensions: 100 x 341 x 102 x 322
- Features: FloodZone
Details
- Parcel number: 142325005000001200
- Zoning: R-6
- Special conditions: None
Construction
Type & style
- Home type: SingleFamily
- Property subtype: Single Family Residence
Materials
- Block, Stucco
- Foundation: Slab
- Roof: Shingle
Condition
- New construction: No
- Year built: 1993
Utilities & green energy
- Sewer: Septic Tank
- Water: Canal/Lake For Irrigation, Public
- Utilities for property: Cable Connected, Electricity Connected, Public, Water Connected
Community & HOA
Community
- Features: Community Boat Ramp, Lake, Water Access
- Pet fee: $0 monthly
- Subdivision: AURORA HOMES SUB
HOA
- Has HOA: Yes
- HOA fee: $8 monthly
- HOA name: Linda Neil
Location
- Region: Clermont
Financial & listing details
- Price per square foot: $344/sqft
- Tax assessed value: $561,166
- Annual tax amount: $7,788
- Date on market: 4/24/2026
- Cumulative days on market: 106 days
- Listing terms: Cash,Conventional,FHA
- Ownership: Fee Simple
- Total actual rent: 0
- Electric utility on property: Yes
- Road surface type: Asphalt
Estimated market value
$862,000
$819,000 - $905,000
$2,820/mo
Price history
| Date | Event | Price |
|---|---|---|
| 7/1/2026 | Price change | $899,000-0.3%$344/sqft |
Source:  Stellar MLS #O6402163 Report a problem Stellar MLS #O6402163 Report a problem | ||
| 5/19/2026 | Price change | $902,000-2%$346/sqft |
Source: Stellar MLS #O6402163 Report a problem | ||
| 4/24/2026 | Listed for sale | $920,000+50.3%$352/sqft |
Source: Stellar MLS #O6402163 Report a problem | ||
| 4/1/2022 | Sold | $612,000+2%$234/sqft |
Source: Public Record Report a problem | ||
| 3/12/2022 | Pending sale | $600,000$230/sqft |
Source: Stellar MLS #G5052717 Report a problem | ||
| 3/10/2022 | Listed for sale | $600,000$230/sqft |
Source: Stellar MLS #G5052717 Report a problem | ||
Public tax history
| Year | Property taxes | Tax assessment |
|---|---|---|
| 2025 | $8,113 +104.9% | $561,166 +99.4% |
| 2024 | $3,960 +15.9% | $281,490 +11.4% |
| 2023 | $3,418 +7.4% | $252,770 +3% |
| 2022 | $3,182 +0.6% | $245,410 +3% |
| 2021 | $3,164 +0.5% | $238,271 +1.4% |
| 2020 | $3,149 -2.4% | $234,982 +2.3% |
| 2019 | $3,225 +4.3% | $229,699 +1.9% |
| 2018 | $3,091 | $225,417 +2.1% |
| 2017 | $3,091 +2.8% | $220,781 +2.1% |
| 2016 | $3,007 +0.1% | $216,240 +0.7% |
| 2015 | $3,005 -2.7% | $214,737 +0.8% |
| 2014 | $3,087 +27.3% | $213,033 +4.9% |
| 2013 | $2,425 +0.9% | $203,098 +1.7% |
| 2012 | $2,404 +3.8% | $199,704 +3% |
| 2011 | $2,316 0% | $193,888 +1.5% |
| 2010 | $2,317 +3.5% | $191,023 +2.7% |
| 2009 | $2,238 +0.2% | $186,001 +0.1% |
| 2008 | $2,233 -4.8% | $185,816 +3% |
| 2007 | $2,346 -5.5% | $180,404 +2.5% |
| 2006 | $2,482 +2.5% | $176,004 +3% |
| 2005 | $2,422 +3.1% | $170,878 |
| 2004 | $2,350 -1.2% | -- |
| 2003 | $2,378 +12.3% | $166,715 +4.9% |
| 2002 | $2,118 | $158,993 +1.6% |
| 2001 | $2,118 +2.1% | $156,490 |
| 2000 | $2,074 | $156,490 |
Find assessor info on the county website
Monthly payment
Est. payment
Payment breakdown
Explore the cost of this home by adjusting the details. Changes won't be saved.Climate risks
Neighborhood: 34711
Nearby schools
GreatSchools rating
- 7/10Pine Ridge Elementary SchoolGrades: PK-5Distance: 0.7 mi
- 4/10Gray Middle SchoolGrades: 6-8Distance: 6.6 mi
- 4/10South Lake High SchoolGrades: 9-12Distance: 6.3 mi
- $502,5003 bd2 ba1.4k sqft10703 Denali Dr, Clermont, FL 34711Off Market
- $669,5000.72 acres10721 Denali Dr, Clermont, FL 34711Off Market

- $586,7003 bd2 ba2.1k sqft10643 Denali Dr, Clermont, FL 34711Off Market
- $726,6003 bd3 ba2.7k sqft10729 Denali Dr, Clermont, FL 34711Off Market

- $503,4003 bd2 ba1.6k sqft10739 Denali Dr, Clermont, FL 34711Off Market
- $460,9003 bd2 ba1.3k sqft9907 Jacaranda Ave, Clermont, FL 34711Off Market
- $629,0003 bd2 ba1.8k sqft10633 Denali Dr, Clermont, FL 34711Off Market
- $385,5002 bd2 ba1.7k sqft10720 Denali Dr, Clermont, FL 34711Off Market
A local agent can set up tours, give advice and negotiate with sellers.
Similar homes
- $969,0004 bd3 ba2.2k sqft11332 LITTLE NELLIE DRIVE, CLERMONT, FL 34711For Sale
 MLS ID #G5115990, Brandie Mathison-Klein, KELLER WILLIAMS ELITE PARTNERS III REALTY. Stellar MLS
 - $1,075,0003 bd3 ba2.3k sqft10547 LAKESHORE DRIVE, CLERMONT, FL 34711For Sale
 MLS ID #G5114373, Kaley Hansen, COLDWELL BANKER HUBBARD HANSEN. Stellar MLS
 - $950,0003 bd2 ba2k sqft14520 LOST LAKE ROAD, CLERMONT, FL 34711For Sale
 MLS ID #O6345746, Islam Abou Zanouna, DALTON WADE INC. Stellar MLS
 - $634,9004 bd3 ba2.5k sqft10708 BELO HORIZONTE AVENUE, CLERMONT, FL 34711For Sale
 MLS ID #O6412270, Margarete Grespan, FLORIDA REAL ESTATE & LAND CO.. Stellar MLS
 - $875,0004 bd3 ba2.6k sqft18145 GREAT BLUE HERON DRIVE, GROVELAND, FL 34736For SaleMLS ID #G5116078, April Stevenson, SELLSTATE INNOVATION REALTY. Stellar MLS
- $650,0004 bd3 ba2.5k sqft9844 PINE MILL COURT, CLERMONT, FL 34711For SaleMLS ID #G5113501, Tony Stanley, OPTIMA ONE REALTY, INC.. Stellar MLS
- $719,9004 bd3 ba2.9k sqft3222 FIDDLEWOOD CT, CLERMONT, FL 34711For SaleMLS ID #G5114462, Michael Martinez, WHEATLEY REALTY GROUP. Stellar MLS
- $585,0003 bd2 ba1.9k sqft12623 LAKE DENISE BOULEVARD, CLERMONT, FL 34711For SaleMLS ID #O6397010, Thibaut Dailland, DAILLAND REAL ESTATE. Stellar MLS
- $455,0004 bd3 ba3k sqft13848 VISTA DEL LAGO BOULEVARD, CLERMONT, FL 34711For SaleMLS ID #O6321049, Alyssa Bond, THE AGENCY FL. Stellar MLS
- $555,0004 bd3 ba3.2k sqft1336 LATTIMORE DRIVE, CLERMONT, FL 34711For SaleMLS ID #O6383487, Thamara Ramirez, LIVING BY SOUTH FLORIDA, LLC.. Stellar MLS
- $865,0004 bd3 ba2k sqft1000 N LAKESHORE BOULEVARD, HOWEY IN THE HILLS, FL 34737For SaleMLS ID #O6428479, Shyloe Buhrle, WATSON REALTY CORP., REALTORS. Stellar MLS
- $498,0003 bd2 ba2.3k sqft1020 SAILING BAY DR, CLERMONT, FL 34711For SaleMLS ID #G5114897, Regina Cruz, KELLER WILLIAMS ELITE PARTNERS III REALTY. Stellar MLS
- $699,0004 bd4 ba3.2k sqft10169 SPRING LAKE DRIVE, CLERMONT, FL 34711For SaleMLS ID #O6413280, Avani Shah, COLDWELL BANKER REALTY. Stellar MLS
- $650,0003 bd3 ba1.8k sqft290 CARROLL STREET, CLERMONT, FL 34711For SaleMLS ID #G5114753, Dawn Giachetti, PREMIER SOTHEBYS INT'L REALTY. Stellar MLS
- $1,220,0004 bd5 ba3.4k sqft7956 LAKE NELLIE ROAD, CLERMONT, FL 34714For SaleMLS ID #O6404463, Sharon O'Malley, MBA REALTY GROUP, INC. Stellar MLS
- $1,299,0005 bd3 ba3.2k sqft3462 SHALLOW COVE LANE, CLERMONT, FL 34711For SaleMLS ID #O6423353, Brigitte Knott, CHARLES RUTENBERG REALTY ORLANDO. Stellar MLS
- $654,9993 bd3 ba3k sqft10260 SPRING LAKE DRIVE, CLERMONT, FL 34711For SaleMLS ID #O6390869, Yvonne Faraci, COMPASS FLORIDA LLC. Stellar MLS
- $545,0004 bd3 ba2.6k sqft1464 CABOT DRIVE, CLERMONT, FL 34711For SaleMLS ID #G5115041, Mindy Rodriguez, BHHS FLORIDA REALTY. Stellar MLS
- $729,0004 bd3 ba2.9k sqft3524 BANANA SHRUB BOULEVARD, CLERMONT, FL 34711For SaleMLS ID #O6412897, Sandra Cuevas, G2G REAL ESTATE LLC. Stellar MLS
- $475,0003 bd3 ba2.5k sqft13537 LARANJA STREET, CLERMONT, FL 34711For SaleMLS ID #G5115839, Tommy Mydlo, II, DENIZ REALTY PARTNERS LLC. Stellar MLS
