Welcome to an extraordinary waterfront retreat on the shores of Lake Crescent, part of the Clermont Chain of Lakes. Perfectly positioned on an impressive 1.2-acre homesite, this exquisitely remodeled residence offers the ideal blend of contemporary luxury, timeless craftsmanship, and breathtaking lakefront living. From the moment you arrive, the property's stately mature trees and beautifully refreshed exterior create an unforgettable first impression. Recent improvements include a brand-new roof (2026), fresh Sherwin-Williams exterior paint, new front sod, a fully functional irrigation system supplied by a private well, elegant LED soffit lighting, a striking Therma-Tru contemporary front door, and new sliding glass doors that seamlessly connect the interior to the spectacular waterfront views. Inside, every detail has been thoughtfully curated with modern finishes. Rich oak-toned luxury vinyl plank flooring flows throughout the home, complemented by custom metal stair railings, LED lighting, and an airy open-concept floor plan that captures panoramic lake views from the main living spaces. The inviting great room serves as the heart of the home, anchored by a stunning floor-to-ceiling stone wood-burning fireplace that adds warmth and character while framing the picturesque waterfront backdrop. Designed for both everyday living and elegant entertaining, the gourmet kitchen is a true showpiece. It features a premium KitchenAid appliance package—including a refrigerator, microwave, range, dishwasher, and wine cooler—alongside custom slim shaker soft-close cabinetry, luxurious quartz countertops, and an oversized waterfall-edge island with convenient pop-up outlets. Also a coffee bar, under-cabinet lighting, and 4-inch recessed LED lighting elevate both functionality and style. The thoughtfully designed floor plan offers the convenience of a first-floor primary suite, creating a private retreat with tranquil views of Lake Crescent. The primary bathroom has been beautifully renovated with a spacious walk-in shower featuring premium Kohler fixtures, an impressive 84-inch double-sink vanity, and a dramatic oversized LED mirror that creates a true spa-like atmosphere. Upstairs, a comfortable loft provides the perfect flex space for a second living area, office, or reading nook. Both guest bedrooms enjoy beautiful views of Lake Crescent, while the larger bedroom opens to its own private balcony. A fully renovated upstairs bathroom features a modern walk-in shower, stylish new vanity, and contemporary finishes. A convenient half bath on the main level adds functionality for family and guests. Additional upgrades include a new tankless water heater, new interior doors, baseboards, ceiling fans, Kohler toilets, and a new garage door opener, ensuring this home is as functional as it is beautiful. Step outside to discover an expansive backyard with sweeping views of Lake Crescent, offering endless possibilities for entertaining, recreation, or simply enjoying the peaceful waterfront setting. The private dock has been updated with new pressure-treated lumber, making it the perfect place to fish, boat, kayak, or take in unforgettable sunsets over the Clermont Chain of Lakes. Just minutes from Highway 27, shopping, dining, and everyday conveniences, you'll enjoy the perfect balance of peaceful lakefront living and easy access to everything Clermont has to offer.
For sale
Price cut: $50K (7/31)
$1,075,000
10547 LAKESHORE DRIVE, CLERMONT, FL 34711
3beds
2,331sqft
:
Get pre-qualified$6,776/mo
Single Family Residence
Built in 1989
1.14 Acres Lot
$-- Zestimate®
$461/sqft
$-- HOA
What's special
Beautifully refreshed exteriorCustom metal stair railingsLuxurious quartz countertopsStately mature treesPremium kitchenaid appliance packageCoffee barLed lighting
- 40 days |
- 919 |
- 68 |
Zillow last checked:
Listing updated:
Listed by:
Kaley Hansen 352-250-4563,
COLDWELL BANKER HUBBARD HANSEN 352-394-4031
Source: Stellar MLS,MLS#: G5114373 Originating MLS: Lake and Sumter
Originating MLS: Lake and Sumter
Facts & features
Interior
Bedrooms & bathrooms
- Bedrooms: 3
- Bathrooms: 3
- Full bathrooms: 2
- 1/2 bathrooms: 1
Rooms
- Room types: Utility Room, Loft
Primary bedroom
- Features: Walk-In Closet(s)
- Level: First
- Area: 285 Square Feet
- Dimensions: 19x15
Bedroom 2
- Features: Walk-In Closet(s)
- Level: Second
- Area: 154 Square Feet
- Dimensions: 11x14
Bedroom 3
- Features: Walk-In Closet(s)
- Level: Second
- Area: 192 Square Feet
- Dimensions: 12x16
Dining room
- Level: First
- Area: 228 Square Feet
- Dimensions: 19x12
Kitchen
- Level: First
- Area: 221 Square Feet
- Dimensions: 17x13
Living room
- Level: First
- Area: 425 Square Feet
- Dimensions: 25x17
Loft
- Level: Second
- Area: 143 Square Feet
- Dimensions: 11x13
Heating
- Electric, Heat Pump
Cooling
- Central Air
Appliances
- Included: Dishwasher, Disposal, Microwave, Range, Refrigerator, Tankless Water Heater
- Laundry: Electric Dryer Hookup, Inside, Washer Hookup
Features
- Ceiling Fan(s), Eating Space In Kitchen, High Ceilings, Living Room/Dining Room Combo, Open Floorplan, Primary Bedroom Main Floor, Walk-In Closet(s)
- Flooring: Vinyl
- Doors: Sliding Doors
- Has fireplace: Yes
- Fireplace features: Living Room, Stone, Wood Burning
Interior area
- Total structure area: 2,918
- Total interior livable area: 2,331 sqft
Video & virtual tour
Property
Parking
- Total spaces: 2
- Parking features: Driveway, Open
- Attached garage spaces: 2
- Has uncovered spaces: Yes
Features
- Levels: Two
- Stories: 2
- Patio & porch: Deck, Other
- Exterior features: Balcony, Irrigation System, Lighting
- Has view: Yes
- View description: Trees/Woods, Water, Lake
- Has water view: Yes
- Water view: Water,Lake
- Waterfront features: Lake - Chain of Lakes, Lake Privileges, Fishing Pier, Skiing Allowed
- Body of water: LAKE CRESCENT
Lot
- Size: 1.14 Acres
- Dimensions: 129 x 410
- Features: In County
- Residential vegetation: Trees/Landscaped, Wooded
Details
- Additional structures: Other
- Parcel number: 122325003000000300
- Zoning: R-6
- Special conditions: None
Construction
Type & style
- Home type: SingleFamily
- Property subtype: Single Family Residence
Materials
- Block, Stone, Stucco, Wood Frame
- Foundation: Slab
- Roof: Shingle
Condition
- Completed
- New construction: No
- Year built: 1989
Utilities & green energy
- Sewer: Septic Tank
- Water: Well
- Utilities for property: Electricity Connected, Sprinkler Well, Water Connected
Community & HOA
Community
- Pet fee: $0 monthly
- Subdivision: OAK HAVEN ESTATES
HOA
- Has HOA: No
Location
- Region: Clermont
Financial & listing details
- Price per square foot: $461/sqft
- Tax assessed value: $533,819
- Annual tax amount: $3,212
- Date on market: 7/1/2026
- Cumulative days on market: 41 days
- Listing terms: Cash,Conventional,FHA,VA Loan
- Ownership: Fee Simple
- Total actual rent: 0
- Electric utility on property: Yes
- Road surface type: Gravel, Other
Estimated market value
Not available
Estimated sales range
Not available
Not available
Price history
| Date | Event | Price |
|---|---|---|
| 7/31/2026 | Price change | $1,075,000-4.4%$461/sqft |
Source:  Stellar MLS #G5114373 Report a problem Stellar MLS #G5114373 Report a problem | ||
| 7/1/2026 | Listed for sale | $1,125,000+73.1%$483/sqft |
Source: Stellar MLS #G5114373 Report a problem | ||
| 10/15/2025 | Sold | $650,000$279/sqft |
Source: Stellar MLS #G5102355 Report a problem | ||
| 9/21/2025 | Pending sale | $650,000$279/sqft |
Source: Stellar MLS #G5102355 Report a problem | ||
| 9/20/2025 | Listed for sale | $650,000$279/sqft |
Source: Stellar MLS #G5102355 Report a problem | ||
Public tax history
| Year | Property taxes | Tax assessment |
|---|---|---|
| 2025 | $3,212 +2.6% | $224,700 +2.9% |
| 2024 | $3,129 +8.8% | $218,370 +3% |
| 2023 | $2,877 +8.4% | $212,010 +3% |
| 2022 | $2,653 +0.7% | $205,840 +3% |
| 2021 | $2,635 +0.4% | $199,847 +1.4% |
| 2020 | $2,625 -2.1% | $197,088 +2.3% |
| 2019 | $2,681 +4.5% | $192,657 +1.9% |
| 2018 | $2,567 | $189,065 +2.1% |
| 2017 | $2,567 +3.1% | $185,177 +2.1% |
| 2016 | $2,490 +0.1% | $181,369 +0.7% |
| 2015 | $2,487 -2.6% | $180,109 +0.8% |
| 2014 | $2,553 +25.9% | $178,680 +1.5% |
| 2013 | $2,028 +1% | $176,040 +1.7% |
| 2012 | $2,009 +3.9% | $173,098 +3% |
| 2011 | $1,934 +0.1% | $168,057 +1.5% |
| 2010 | $1,932 +3.6% | $165,574 +2.7% |
| 2009 | $1,865 +0.2% | $161,222 +0.1% |
| 2008 | $1,860 -6.2% | $161,061 +3% |
| 2007 | $1,983 -5.4% | $156,370 +2.5% |
| 2006 | $2,097 +2.6% | $152,557 +3% |
| 2005 | $2,044 +3.2% | $148,114 |
| 2004 | $1,982 -1.1% | -- |
| 2003 | $2,004 +10.2% | $144,505 +4.9% |
| 2002 | $1,819 | $137,812 -0.1% |
| 2001 | $1,819 +0.2% | $137,904 |
| 2000 | $1,814 | $137,904 |
Find assessor info on the county website
Monthly payment
Est. payment
Payment breakdown
Explore the cost of this home by adjusting the details. Changes won't be saved.Climate risks
Neighborhood: 34711
Nearby schools
GreatSchools rating
- 7/10Pine Ridge Elementary SchoolGrades: PK-5Distance: 1.1 mi
- 4/10Gray Middle SchoolGrades: 6-8Distance: 6.5 mi
- 4/10South Lake High SchoolGrades: 9-12Distance: 5.8 mi
- $659,4004 bd3 ba1.8k sqft10549 Lakeshore Dr, Clermont, FL 34711Off Market
- $664,0573 bd3 ba3.1k sqft11131 Oleander Dr, Clermont, FL 34711Off Market

- $105,000-- bd-- ba-- sqft11131 Oleander Dr, Clermont, FL 34711Off Market
- $138,000-- bd-- ba-- sqft11131 Oleander Dr, Clermont, FL 34711Sold
- $599,9905 bd3 ba2.3k sqft11110 Oleander Dr, Clermont, FL 34711New Construction
- $308,3074 bd2 ba2.7k sqft11121 Oleander Dr, Clermont, FL 34711Off Market
- $800,0003 bd3 ba2.7k sqft10551 Lakeshore Dr, Clermont, FL 34711Sold
- $487,5004 bd2 ba2k sqft11130 Oleander Dr, Clermont, FL 34711Off Market
A local agent can set up tours, give advice and negotiate with sellers.
Similar homes
- $969,0004 bd3 ba2.2k sqft11332 LITTLE NELLIE DRIVE, CLERMONT, FL 34711For Sale
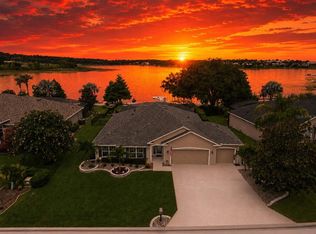
 MLS ID #G5115990, Brandie Mathison-Klein, KELLER WILLIAMS ELITE PARTNERS III REALTY. Stellar MLS
 - $899,0004 bd2 ba2.6k sqft10713 DENALI DRIVE, CLERMONT, FL 34711For Sale
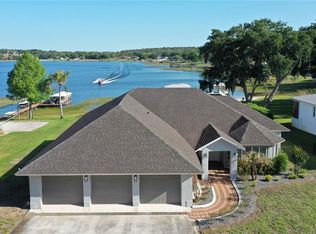 MLS ID #O6402163, Thibaut Dailland, DAILLAND REAL ESTATE. Stellar MLS
 - $1,350,0004 bd3 ba3k sqft11210 CRESCENT BAY BOULEVARD, CLERMONT, FL 34711For Sale
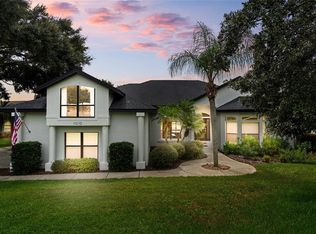 MLS ID #O6421133, Michael Bouchard, GLOBAL FLORIDA REALTY. Stellar MLS
 - $595,0003 bd2 ba1.6k sqft10426 LAKESHORE DRIVE, CLERMONT, FL 34711For Sale
 MLS ID #G5110478, Dawn Giachetti, PREMIER SOTHEBYS INT'L REALTY. Stellar MLS
 - $859,5004 bd2 ba1.8k sqft1500 WEST AVENUE, CLERMONT, FL 34711For SaleMLS ID #G5113733, Christian Del Pino, CAPITAL EQUITY REAL ESTATE CO. Stellar MLS
- $1,220,0004 bd5 ba3.4k sqft7956 LAKE NELLIE ROAD, CLERMONT, FL 34714For SaleMLS ID #O6404463, Sharon O'Malley, MBA REALTY GROUP, INC. Stellar MLS
- $1,075,0004 bd3 ba2.8k sqft11217 WILLOW GARDENS DRIVE, WINDERMERE, FL 34786For SaleMLS ID #O6417903, Laurel Kellett, CORCORAN PREMIER REALTY. Stellar MLS
- $650,0003 bd3 ba1.8k sqft290 CARROLL STREET, CLERMONT, FL 34711For SaleMLS ID #G5114753, Dawn Giachetti, PREMIER SOTHEBYS INT'L REALTY. Stellar MLS
- $975,0003 bd3 ba2.3k sqft14140 COUNTRY ESTATE DRIVE, WINTER GARDEN, FL 34787For SaleMLS ID #O6397262, Erin Rison, CHARLES RUTENBERG REALTY ORLANDO. Stellar MLS
- $1,060,0004 bd4 ba3.4k sqft14951 THOROUGHBRED LN, MONTVERDE, FL 34756For SaleMLS ID #G5112347, Katie Dodd, ARELLANO REALTY & INVESTMENTS. Stellar MLS
- $650,0004 bd3 ba2.5k sqft9844 PINE MILL COURT, CLERMONT, FL 34711For SaleMLS ID #G5113501, Tony Stanley, OPTIMA ONE REALTY, INC.. Stellar MLS
- $645,0004 bd3 ba2.9k sqft3222 FIDDLEWOOD COURT, CLERMONT, FL 34711SoldMLS ID #O6195077, Beth Gravilla, PLL, KELLER WILLIAMS CLASSIC. Stellar MLS
- $970,0005 bd5 ba3.3k sqft2985 AMBERSWEET PLACE, CLERMONT, FL 34711For SaleMLS ID #O6388201, Elizandra Aguiar, CHARLES RUTENBERG REALTY ORLANDO. Stellar MLS
- $1,125,0004 bd3 ba2.4k sqft250 N WALKER STREET, OAKLAND, FL 34760For SaleMLS ID #G5110973, Alaina Dimare, COAST TO COAST REAL ESTATE PRO. Stellar MLS
- $1,080,0004 bd3 ba2.7k sqft20 E DIVISION STREET, WINTER GARDEN, FL 34787For SaleMLS ID #O6413659, Liz Boyce, CHARLES RUTENBERG REALTY ORLANDO. Stellar MLS
- $825,0004 bd4 ba3.2k sqft5020 LAKESHORE RANCH ROAD, GROVELAND, FL 34736For SaleMLS ID #G5113065, Jessica Purvis, COLDWELL BANKER HUBBARD HANSEN. Stellar MLS
- $1,099,0004 bd3 ba3.3k sqft715 MAGNOLIA STREET, WINDERMERE, FL 34786For SaleMLS ID #S5147648, Robert Trien, IRIS INTERNATIONAL. Stellar MLS
- $949,0003 bd3 ba2.3k sqft1825 DEMASTUS LANE, OCOEE, FL 34761For SaleMLS ID #O6408592, Ashley Boyd, BHHS FLORIDA REALTY. Stellar MLS
- $670,0005 bd4 ba3.2k sqft4395 RENLY LANE, CLERMONT, FL 34711For SaleMLS ID #O6420353, Anna Shi, LPT REALTY, LLC. Stellar MLS
- $900,0004 bd4 ba2.6k sqft3328 WAX BERRY COURT, WINDERMERE, FL 34786For SaleMLS ID #O6355868, Ferris Kassar, PREFERRED REAL ESTATE BROKERS. Stellar MLS
