Welcome to a beautifully reimagined home on sought-after Lakeshore Drive, where modern design meets relaxed Florida living on a private, gated property. Set behind an electric gate and surrounded by a fully fenced yard, this home immediately impresses with a new driveway, expansive green space and a peaceful setting framed by mature trees. Go inside and you are greeted by a clean, light-filled interior with a refined mid-century modern feel. The open living spaces flow effortlessly, anchored by a spacious family room where large windows draw your eye to the natural backdrop beyond. Enjoy tranquil evenings as the sun sets behind the trees with a glimpse of the lake adding to the serene atmosphere. Throughout the home, the original terrazzo floors have been painstakingly refinished, preserving their character and charm, while the kitchen and dinette feature new slate tile that adds durability and style. The heart of the home is the stunning, fully remodeled kitchen designed for everyday living and entertaining. It features all new appliances, sleek cabinetry, thoughtful built-ins and generous workspace, all complemented by a modern aesthetic that carries throughout the home. Just beyond, additional living and dining areas offer flexibility and warmth, including a cozy space highlighted by a statement fireplace. Both baths have been completely renovated with high-end finishes and a clean, timeless style. Each bedroom is equipped with custom closet systems that maximize storage and organization while maintaining a polished look. Additional improvements include a new roof and air-conditioning system in 2023, new hurricane windows and sliding glass door, new attic insulation and upgraded electrical with a generator plug for peace of mind. The outdoor spaces are just as impressive and designed to extend your living experience. A welcoming front porch offers a place to unwind and take in sunset views. The side patio creates an ideal setting for entertaining with a fireplace grill and seating area. In the backyard, a grand oak tree anchors a private retreat complete with artificial grass for easy maintenance, creating a quiet and inviting place to relax or gather with friends. For those who need space for vehicles and hobbies, this property delivers. A large covered carport accommodates oversized vehicles, while a 19-by-24-foot covered RV port includes 30-amp electric service and water. A detached shed provides convenient storage for lawn equipment, keeping the main areas uncluttered. The home even includes a substantial 16-by-13-foot safe room, adding a unique and valuable feature. The grounds are supported by a new irrigation system with Wi-Fi controls, making it easy to maintain the lush lawn year round. This is a rare opportunity to own a fully remodeled home in a prime Clermont location that offers privacy, flexibility and style with thoughtful upgrades throughout. With its blend of indoor comfort and exceptional outdoor living, this property is ready to be enjoyed from moment you arrive, with option for select furnishings to convey and make your move even easier. Please make your appointment soon to see this fabulous home.
For sale
$595,000
10426 LAKESHORE DRIVE, CLERMONT, FL 34711
3beds
1,612sqft
Single Family Residence
Built in 1962
0.62 Acres Lot
$-- Zestimate®
$369/sqft
$-- HOA
What's special
- 140 days |
- 334 |
- 27 |
Zillow last checked:
Listing updated:
Listed by:
Dawn Giachetti 352-874-2100,
PREMIER SOTHEBYS INT'L REALTY 407-581-7888
Source: Stellar MLS,MLS#: G5110478 Originating MLS: Orlando Regional
Originating MLS: Orlando Regional
Facts & features
Interior
Bedrooms & bathrooms
- Bedrooms: 3
- Bathrooms: 2
- Full bathrooms: 2
Rooms
- Room types: Bonus Room, Family Room, Dining Room, Living Room, Storage Rooms
Primary bedroom
- Features: Ceiling Fan(s), Walk-In Closet(s)
- Level: First
- Area: 110 Square Feet
- Dimensions: 11x10
Bedroom 2
- Features: Ceiling Fan(s), Built-in Closet
- Level: First
- Area: 90 Square Feet
- Dimensions: 10x9
Bedroom 3
- Features: Ceiling Fan(s), Built-in Closet
- Level: First
- Area: 120 Square Feet
- Dimensions: 12x10
Balcony porch lanai
- Level: First
- Area: 217 Square Feet
- Dimensions: 31x7
Balcony porch lanai
- Level: First
- Area: 45 Square Feet
- Dimensions: 9x5
Dinette
- Level: First
- Area: 90 Square Feet
- Dimensions: 10x9
Dining room
- Level: First
- Area: 117 Square Feet
- Dimensions: 13x9
Family room
- Level: First
- Area: 208 Square Feet
- Dimensions: 16x13
Kitchen
- Features: Stone Counters
- Level: First
- Area: 120 Square Feet
- Dimensions: 12x10
Laundry
- Level: First
- Area: 100 Square Feet
- Dimensions: 20x5
Living room
- Level: First
- Area: 312 Square Feet
- Dimensions: 24x13
Heating
- Central, Electric, Heat Pump
Cooling
- Central Air
Appliances
- Included: Dishwasher, Disposal, Electric Water Heater, Microwave, Range, Range Hood, Refrigerator
- Laundry: Laundry Room
Features
- Built-in Features, Ceiling Fan(s), Eating Space In Kitchen, Living Room/Dining Room Combo, Primary Bedroom Main Floor, Stone Counters, Walk-In Closet(s)
- Flooring: Terrazzo, Tile
- Doors: Sliding Doors
- Has fireplace: Yes
- Fireplace features: Living Room, Outside
Interior area
- Total structure area: 2,346
- Total interior livable area: 1,612 sqft
Video & virtual tour
Property
Parking
- Total spaces: 2
- Parking features: Boat, Driveway, Guest, Parking Pad, RV Carport, RV Access/Parking
- Carport spaces: 2
- Has uncovered spaces: Yes
- Details: Garage Dimensions: 24x20
Features
- Levels: One
- Stories: 1
- Patio & porch: Covered, Front Porch, Patio, Side Porch
- Exterior features: Irrigation System, Private Entrance, Private Mailbox, Rain Gutters, Storage
- Fencing: Fenced
- Has view: Yes
- View description: Trees/Woods, Lake
- Has water view: Yes
- Water view: Lake
Lot
- Size: 0.62 Acres
- Dimensions: 135 x 200
- Features: In County, Oversized Lot
- Residential vegetation: Oak Trees, Trees/Landscaped
Details
- Additional structures: Storage
- Parcel number: 122325020000000400
- Zoning: R-6
- Special conditions: None
Construction
Type & style
- Home type: SingleFamily
- Architectural style: Ranch
- Property subtype: Single Family Residence
Materials
- Block
- Foundation: Slab
- Roof: Shingle
Condition
- New construction: No
- Year built: 1962
Utilities & green energy
- Sewer: Septic Tank
- Water: Public
- Utilities for property: BB/HS Internet Available, Cable Connected, Electricity Connected, Public, Water Connected
Community & HOA
Community
- Security: Security System
- Pet fee: $0 monthly
- Subdivision: CRESCENT COVE HEIGHTS
HOA
- Has HOA: No
Location
- Region: Clermont
Financial & listing details
- Price per square foot: $369/sqft
- Tax assessed value: $253,448
- Annual tax amount: $3,171
- Date on market: 4/2/2026
- Cumulative days on market: 132 days
- Listing terms: Cash,Conventional,FHA,VA Loan
- Ownership: Fee Simple
- Total actual rent: 0
- Electric utility on property: Yes
- Road surface type: Paved, Asphalt
Estimated market value
Not available
Estimated sales range
Not available
Not available
Price history
| Date | Event | Price |
|---|---|---|
| 5/15/2026 | Price change | $595,000-3.3%$369/sqft |
Source:  Stellar MLS #G5110478 Report a problem Stellar MLS #G5110478 Report a problem | ||
| 4/3/2026 | Listed for sale | $615,000+67.1%$382/sqft |
Source: Stellar MLS #G5110478 Report a problem | ||
| 2/23/2023 | Sold | $368,000-4.4%$228/sqft |
Source: Public Record Report a problem | ||
| 2/13/2023 | Pending sale | $385,000$239/sqft |
Source: Stellar MLS #G5064314 Report a problem | ||
| 1/19/2023 | Listed for sale | $385,000$239/sqft |
Source: Stellar MLS #G5064314 Report a problem | ||
Public tax history
| Year | Property taxes | Tax assessment |
|---|---|---|
| 2025 | $3,171 +2.7% | $221,570 +2.9% |
| 2024 | $3,089 +132.1% | $215,329 +114% |
| 2023 | $1,331 +10.7% | $100,620 +3% |
| 2022 | $1,202 +1.5% | $97,690 +3% |
| 2021 | $1,185 0% | $94,848 +1.4% |
| 2020 | $1,185 -0.3% | $93,539 +2.3% |
| 2019 | $1,188 +5.4% | $91,436 +1.9% |
| 2018 | $1,127 | $89,732 +2.1% |
| 2017 | $1,127 +5.3% | $87,887 +2.1% |
| 2016 | $1,070 +0.5% | $86,080 +0.7% |
| 2015 | $1,064 -1.9% | $85,482 +0.8% |
| 2014 | $1,085 +63.3% | $84,804 +1.5% |
| 2013 | $664 +0.6% | $83,551 +1.7% |
| 2012 | $660 +5.5% | $82,155 +3% |
| 2011 | $626 +1% | $79,763 +1.5% |
| 2010 | $620 +5.3% | $78,585 +2.7% |
| 2009 | $588 +0.3% | $76,519 +0.1% |
| 2008 | $586 -21.1% | $76,443 +3% |
| 2007 | $743 -4.7% | $74,217 +2.5% |
| 2006 | $779 +3.6% | $72,407 +3% |
| 2005 | $752 +4.3% | $70,299 |
| 2004 | $721 -0.4% | -- |
| 2003 | $724 +14.2% | $68,587 +4.9% |
| 2002 | $634 | $65,411 +1.6% |
| 2001 | $634 +5.3% | $64,381 +0.3% |
| 2000 | $602 | $64,193 |
Find assessor info on the county website
Monthly payment
Est. payment
Payment breakdown
Explore the cost of this home by adjusting the details. Changes won't be saved.Climate risks
Neighborhood: 34711
Nearby schools
GreatSchools rating
- 7/10Pine Ridge Elementary SchoolGrades: PK-5Distance: 1 mi
- 4/10Gray Middle SchoolGrades: 6-8Distance: 6.5 mi
- 4/10South Lake High SchoolGrades: 9-12Distance: 5.9 mi
- $454,0003 bd2 ba1.8k sqft10418 Lakeshore Dr, Clermont, FL 34711Off Market
- $460,6003 bd2 ba2.4k sqft10434 Lakeshore Dr, Clermont, FL 34711Off Market
- $467,9004 bd2 ba2.3k sqft11115 Oswalt Rd, Clermont, FL 34711Off Market
- $543,7003 bd4 ba2.3k sqft11101 Oswalt Rd, Clermont, FL 34711Off Market
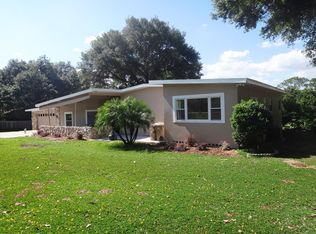
- $418,9003 bd3 ba1.7k sqft11028 Oleander Dr, Clermont, FL 34711Off Market
- $388,1004 bd2 ba1.9k sqft10412 Lakeshore Dr, Clermont, FL 34711Off Market
- $425,1003 bd2 ba2.2k sqft10440 Lakeshore Dr, Clermont, FL 34711Off Market
- $666,9003 bd3 ba2.1k sqft10613 Lakeshore Dr, Clermont, FL 34711Off Market
A local agent can set up tours, give advice and negotiate with sellers.
Similar homes
- $430,0003 bd2 ba1.7k sqft10945 BIG TREE LANE, CLERMONT, FL 34711For Sale

 MLS ID #G5113164, Daniela Patton, EXP REALTY LLC. Stellar MLS
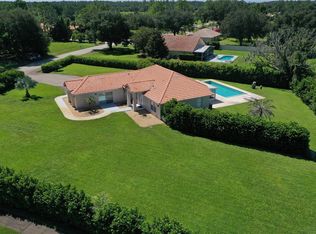
 - $585,0003 bd2 ba1.9k sqft12623 LAKE DENISE BOULEVARD, CLERMONT, FL 34711For Sale
 MLS ID #O6397010, Thibaut Dailland, DAILLAND REAL ESTATE. Stellar MLS
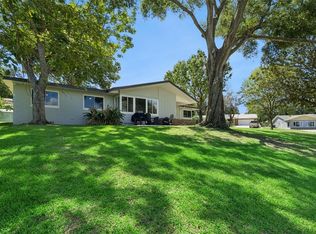
 - $650,0003 bd3 ba1.8k sqft290 CARROLL STREET, CLERMONT, FL 34711For Sale
 MLS ID #G5114753, Dawn Giachetti, PREMIER SOTHEBYS INT'L REALTY. Stellar MLS
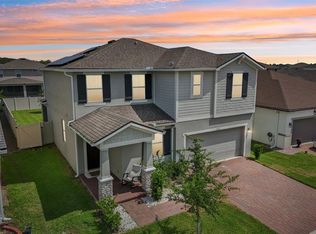
 - $590,0003 bd3 ba2.3k sqft2960 ANGELONIA THORN WAY, CLERMONT, FL 34711For Sale
 MLS ID #O6410993, Nancy Postorino, REDFIN CORPORATION. Stellar MLS
 - $859,5004 bd2 ba1.8k sqft1500 WEST AVENUE, CLERMONT, FL 34711For SaleMLS ID #G5113733, Christian Del Pino, CAPITAL EQUITY REAL ESTATE CO. Stellar MLS
- $640,0004 bd2 ba1.6k sqft5500 VENTURA ACRES ROAD, GROVELAND, FL 34736For SaleMLS ID #G5114586, Ashley Pun, DENIZ REALTY PARTNERS LLC. Stellar MLS
- $400,0003 bd1 ba1.2k sqft1015 W MONTROSE STREET, CLERMONT, FL 34711For SaleMLS ID #G5114581, Katherine Reeg, SALLY LOVE REAL ESTATE. Stellar MLS
- $535,0002 bd2 ba2.1k sqft2666 STARGRASS CIRCLE, CLERMONT, FL 34715For SaleMLS ID #G5116248, Kelly Sutton, COLDWELL BANKER REALTY. Stellar MLS
- $545,0004 bd2 ba1.9k sqft16045 HARBAR OAKS DRIVE, MONTVERDE, FL 34756For SaleMLS ID #O6426629, Sean Flatley, KELLER WILLIAMS REALTY AT THE PARKS. Stellar MLS
- $599,9004 bd3 ba2.3k sqft2146 RIDGE POINTE LANE, CLERMONT, FL 34715For SaleMLS ID #O6421239, Ken Pozek, REAL BROKER, LLC. Stellar MLS
- $559,9004 bd2 ba1.7k sqft8495 CARAWAY COURT, ORLANDO, FL 32819For SaleMLS ID #O6419478, Ed Parker, PARKER REALTY GROUP. Stellar MLS
- $485,0003 bd2 ba1.6k sqft8971 ANGELICA DRIVE, ORLANDO, FL 32836For SaleMLS ID #O6433841, George Rahi, COLDWELL BANKER REALTY. Stellar MLS
- $585,0003 bd4 ba1.8k sqft7808 THE ESPLANADE COURT, ORLANDO, FL 32836For SaleMLS ID #O6427322, Hardy Edwards, BHHS FLORIDA REALTY. Stellar MLS
- $574,9004 bd2 ba2.3k sqft733 SAXBY AVENUE, ORLANDO, FL 32835For SaleMLS ID #S5154268, Claudia Carmona, NAIM REAL ESTATE LLC. Stellar MLS
- $749,0004 bd3 ba2.2k sqft9237 MCDAVID COURT, WINDERMERE, FL 34786For SaleMLS ID #O6433234, Scott Howard, REALTY HUB. Stellar MLS
- $714,9993 bd2 ba2k sqft14050 FAIRWAY WILLOW LANE, WINTER GARDEN, FL 34787For SaleMLS ID #O6392994, Drew Ross, LAKEFIELD REALTY GROUP LLC. Stellar MLS
- $425,0003 bd3 ba1.9k sqft17531 N SUNSET TERRACE, WINTER GARDEN, FL 34787For SaleMLS ID #O6427423, Delaney Heidenescher, CREEGAN GROUP. Stellar MLS
- $529,0003 bd2 ba1.5k sqft8405 WAIALAE COURT, ORLANDO, FL 32819For SaleMLS ID #O6429304, Gabriela Buche, VISTA CAY REALTY COMPANY. Stellar MLS
- $659,0003 bd2 ba1.6k sqft8156 CARAWAY DRIVE, ORLANDO, FL 32819For SaleMLS ID #O6421075, Steven Luppert, COMPASS FLORIDA LLC. Stellar MLS
- $560,0004 bd2 ba2.2k sqft864 VINEYARD RIDGE ROAD, MINNEOLA, FL 34715For SaleMLS ID #O6417044, Luis Cancel, GLOBAL BROKERS RLTY OF FLORIDA. Stellar MLS
