Wake up every morning to breathtaking water views and end every evening with unforgettable sunsets over Lake Minneola. Perfectly positioned on a spacious corner lot just two blocks from Clermont's vibrant waterfront, this beautifully remodeled home offers the lifestyle so many dream about but few ever find. From the expansive picture windows and inviting outdoor patio, you'll enjoy peaceful views across a charming neighborhood lake with sparkling Lake Minneola stretching beyond, creating a spectacular backdrop that changes with every season and every sunset. Inside, timeless character meets thoughtful modern updates. Warm hardwood floors flow throughout the generous living spaces while oversized windows fill the home with natural light and showcase the incredible scenery from multiple rooms. The open layout provides the flexibility today's buyers love, offering spacious gathering areas for entertaining, quiet spaces for relaxing and seamless flow into the beautifully updated kitchen featuring rich cabinetry, granite countertops, stainless steel appliances, abundant storage, breakfast bar seating and plenty of workspace for preparing everything from casual breakfasts to holiday dinners. Whether hosting family and friends or simply enjoying a quiet evening, every room feels connected to the outdoors. Imagine sipping your morning coffee while watching the sunrise reflect across the water, curling up with a book beside the picture windows or gathering around the fire pit as the sky transforms into brilliant shades of orange, pink and purple over Lake Minneola. These nightly sunsets are nothing short of spectacular and become part of everyday life. Location is everything, and this home places you in the heart of one of Central Florida's most desirable lakefront communities. Just two blocks to Waterfront Park, where miles of trails, sandy beach areas, playgrounds, a fishing pier, a splash pad, a boat ramp and frequent festivals create an atmosphere that feels like a year-round vacation. Downtown Clermont offers charming boutiques, coffee shops, breweries, wine bars and locally owned restaurants, while the shores of Lake Minneola and neighboring Lake Minnehaha feature popular waterfront dining destinations where you can arrive by car, bike or even boat through the Clermont Chain of Lakes. Weekend farmers markets, food truck events, concerts, fireworks, fitness classes, triathlons, rowing events, cycling, paddleboarding, kayaking and year-round athletic training all contribute to the incredible energy that makes Clermont one of Florida's fastest-growing destinations. Whether you're searching for a full-time residence, an easy lock-and-leave snowbird retreat or an exceptional investment opportunity, this property checks every box. Clermont continues to attract visitors from around the country thanks to its beautiful lakes, outdoor recreation, charming downtown and Florida sunshine, making this an outstanding candidate for Airbnb or other short-term rental opportunities. Adding even more value, the home can be purchased fully furnished, creating a true turnkey opportunity. Simply bring your suitcase and begin enjoying the lakefront lifestyle from day one. Opportunities to own a remodeled home with water views, incredible sunsets, accessibility to downtown and access to the renowned Clermont Chain of Lakes are exceptionally rare. This is more than a home. It is a lifestyle waiting to be experienced every single day.
For sale
$650,000
290 CARROLL STREET, CLERMONT, FL 34711
3beds
1,873sqft
Single Family Residence
Built in 1961
0.28 Acres Lot
$-- Zestimate®
$347/sqft
$-- HOA
What's special
Beautifully updated kitchenBreakfast bar seatingGranite countertopsExpansive picture windowsPlenty of workspaceOpen layoutBreathtaking water views
- 95 days
- 468
- 38
Zillow last checked:
Listing updated:
Listed by:
Dawn Giachetti 352-874-2100,
PREMIER SOTHEBYS INT'L REALTY 407-581-7888
Source: Stellar MLS,MLS#: G5114753 Originating MLS: Orlando Regional
Originating MLS: Orlando Regional
Facts & features
Interior
Bedrooms & bathrooms
- Bedrooms: 3
- Bathrooms: 3
- Full bathrooms: 2
- 1/2 bathrooms: 1
Rooms
- Room types: Bonus Room, Family Room, Florida Room, Dining Room, Utility Room, Storage Rooms
Primary bedroom
- Features: Built-in Closet
- Level: First
- Area: 221 Square Feet
- Dimensions: 17x13
Bedroom 2
- Features: Built-in Closet
- Level: First
- Area: 210 Square Feet
- Dimensions: 15x14
Bedroom 3
- Features: Built-in Closet
- Level: First
- Area: 132 Square Feet
- Dimensions: 12x11
Primary bathroom
- Level: First
- Area: 49 Square Feet
- Dimensions: 7x7
Balcony porch lanai
- Level: First
- Area: 84 Square Feet
- Dimensions: 12x7
Balcony porch lanai
- Level: First
- Area: 228 Square Feet
- Dimensions: 19x12
Bonus room
- Features: Built-in Closet
- Level: First
- Area: 130 Square Feet
- Dimensions: 13x10
Dining room
- Level: First
- Area: 315 Square Feet
- Dimensions: 21x15
Foyer
- Level: First
- Area: 120 Square Feet
- Dimensions: 12x10
Kitchen
- Features: Built-in Closet
- Level: First
- Area: 170 Square Feet
- Dimensions: 17x10
Laundry
- Level: First
- Area: 55 Square Feet
- Dimensions: 11x5
Living room
- Features: Ceiling Fan(s), Storage Closet
- Level: First
- Area: 42 Square Feet
- Dimensions: 2x21
Heating
- Central, Electric, Heat Pump
Cooling
- Central Air
Appliances
- Included: Dishwasher, Disposal, Dryer, Electric Water Heater, Microwave, Range, Refrigerator, Washer
- Laundry: Laundry Closet, Laundry Room, Outside
Features
- Ceiling Fan(s), Eating Space In Kitchen, Primary Bedroom Main Floor, Stone Counters, Thermostat
- Flooring: Tile, Hardwood
- Doors: French Doors
- Windows: Window Treatments
- Has fireplace: No
Interior area
- Total structure area: 2,388
- Total interior livable area: 1,873 sqft
Video & virtual tour
Property
Parking
- Total spaces: 2
- Parking features: Boat, Covered, Driveway
- Carport spaces: 2
- Has uncovered spaces: Yes
Features
- Levels: One
- Stories: 1
- Patio & porch: Covered, Enclosed, Front Porch, Patio, Rear Porch
- Exterior features: Irrigation System, Private Mailbox, Rain Gutters, Sidewalk
- Fencing: Chain Link,Fenced
- Has view: Yes
- View description: Water, Lake
- Has water view: Yes
- Water view: Water,Lake
- Waterfront features: Skiing Allowed
- Body of water: LAKE MINNEOLA
Lot
- Size: 0.28 Acres
- Features: Corner Lot, Gentle Sloping, City Lot, Landscaped, Oversized Lot, Sidewalk
- Residential vegetation: Mature Landscaping, Oak Trees, Trees/Landscaped
Details
- Additional structures: Shed(s), Storage
- Parcel number: 242225040000801700
- Zoning: R-2
- Special conditions: None
Construction
Type & style
- Home type: SingleFamily
- Architectural style: Florida,Mid-Century Modern,Ranch
- Property subtype: Single Family Residence
Materials
- Block, Brick
- Foundation: Crawlspace
- Roof: Shingle
Condition
- New construction: No
- Year built: 1961
Utilities & green energy
- Sewer: Public Sewer
- Water: Public
- Utilities for property: BB/HS Internet Available, Cable Available, Cable Connected, Electricity Available, Electricity Connected, Public, Sewer Connected, Water Connected
Community & HOA
Community
- Features: Public Boat Ramp, Playground, Sidewalks
- Pet fee: $0 monthly
- Subdivision: CLERMONT SUNSET HEIGHTS
HOA
- Has HOA: No
Location
- Region: Clermont
Financial & listing details
- Price per square foot: $347/sqft
- Tax assessed value: $373,687
- Annual tax amount: $6,231
- Date on market: 7/9/2026
- Cumulative days on market: 96 days
- Listing terms: Cash,Conventional,FHA,VA Loan
- Ownership: Fee Simple
- Total actual rent: 0
- Electric utility on property: Yes
- Road surface type: Paved, Asphalt
Estimated market value
Not available
Estimated sales range
Not available
Not available
Price history
| Date | Event | Price |
|---|---|---|
| 7/9/2026 | Listed for sale | $650,000+23.8%$347/sqft |
Source:  Stellar MLS #G5114753 Report a problem Stellar MLS #G5114753 Report a problem | ||
| 7/15/2024 | Sold | $525,000$280/sqft |
Source: Stellar MLS #O6208482 Report a problem | ||
| 5/30/2024 | Pending sale | $525,000$280/sqft |
Source: Stellar MLS #O6208482 Report a problem | ||
| 5/28/2024 | Listed for sale | $525,000+40%$280/sqft |
Source: Stellar MLS #O6208482 Report a problem | ||
| 5/21/2021 | Sold | $375,000-6%$200/sqft |
Source: Public Record Report a problem | ||
| 3/5/2021 | Pending sale | $399,000$213/sqft |
Source: Stellar MLS #T3287867 Report a problem | ||
| 3/1/2021 | Listing removed | -- |
Source: Stellar MLS Report a problem | ||
| 2/26/2021 | Pending sale | $399,000$213/sqft |
Source: Stellar MLS #T3287867 Report a problem | ||
| 2/24/2021 | Listing removed | -- |
Source: Stellar MLS Report a problem | ||
| 2/10/2021 | Pending sale | $399,000$213/sqft |
Source: SOLDBOT INC. #T3287867 Report a problem | ||
| 2/10/2021 | Listed for sale | $399,000+69.8%$213/sqft |
Source: SOLDBOT INC. #T3287867 Report a problem | ||
| 12/30/2020 | Sold | $235,000+46.9%$125/sqft |
Source: Public Record Report a problem | ||
| 2/3/2003 | Sold | $160,000$85/sqft |
Source: Public Record Report a problem | ||
Public tax history
| Year | Property taxes | Tax assessment |
|---|---|---|
| 2025 | $6,232 +16.7% | $373,687 +5.6% |
| 2024 | $5,341 +1.8% | $353,960 +3% |
| 2023 | $5,244 +3% | $343,650 +3% |
| 2022 | $5,093 +38.7% | $333,647 +54% |
| 2021 | $3,671 +152.6% | $216,604 +72.9% |
| 2020 | $1,453 -1.2% | $125,304 +2.3% |
| 2019 | $1,471 +5.2% | $122,487 +1.9% |
| 2018 | $1,399 | $120,204 +2.1% |
| 2017 | $1,399 +2.3% | $117,732 +2.1% |
| 2016 | $1,368 +1.1% | $115,311 +0.7% |
| 2015 | $1,353 -0.8% | $114,510 -0.1% |
| 2014 | $1,364 +6.2% | $114,579 +1.5% |
| 2013 | $1,285 +1.8% | $112,886 |
| 2012 | $1,262 -9.5% | $112,886 -6.4% |
| 2011 | $1,394 -15.6% | $120,572 -10.1% |
| 2010 | $1,653 -5% | $134,103 -3.7% |
| 2009 | $1,740 -9.1% | $139,208 -6.8% |
| 2008 | $1,914 -10.1% | $149,334 +3% |
| 2007 | $2,129 -6.6% | $144,985 +2.5% |
| 2006 | $2,279 +2.3% | $141,449 +3% |
| 2005 | $2,228 -0.4% | $137,330 |
| 2004 | $2,236 +82% | -- |
| 2003 | $1,229 +3.3% | $132,045 +59.1% |
| 2002 | $1,190 +7.4% | $82,991 +1.6% |
| 2001 | $1,108 +4.9% | $81,685 +1% |
| 2000 | $1,055 | $80,905 |
Find assessor info on the county website
Monthly payment
Est. payment
Payment breakdown
Explore the cost of this home by adjusting the details. Changes won't be saved.Climate risks
Neighborhood: 34711
Nearby schools
Schools provided by the listing agent
- Elementary: Aurelia Cole Academy
- Middle: Aurelia Cole Academy
- High: East Ridge High
Source: Stellar MLS. This data may not be complete. We recommend contacting the local school district to confirm school assignments for this home.

Similar homes
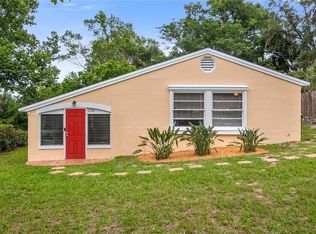
- $675,0004 bd4 ba2.3k sqft344 CRYSTAL LAKE DRIVE, CLERMONT, FL 34711For Sale

 MLS ID #G5117187, Brandie Mathison-Klein, KELLER WILLIAMS ELITE PARTNERS III REALTY. Stellar MLS
 - $595,0003 bd2 ba1.6k sqft10426 LAKESHORE DRIVE, CLERMONT, FL 34711For Sale
 MLS ID #G5110478, Dawn Giachetti, PREMIER SOTHEBYS INT'L REALTY. Stellar MLS
 - $515,0003 bd2 ba1.7k sqft11340 PRESTON COVE RD, CLERMONT, FL 34711For Sale
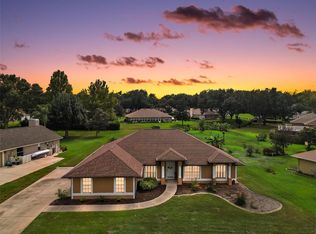 MLS ID #G5118495, Katelyn Raber, WHEATLEY REALTY GROUP. Stellar MLS
 - $598,0004 bd3 ba2.1k sqft16413 ARROWHEAD TRL, CLERMONT, FL 34711For Sale
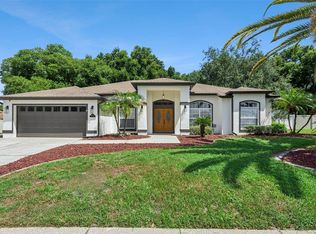 MLS ID #O6425869, Michael Salazar, SUNDIAL REAL ESTATE LLC. Stellar MLS
 - $599,0003 bd2 ba2k sqft9835 LAKESHORE DRIVE, CLERMONT, FL 34711For SaleMLS ID #O6398144, Andre Asselin, REDFIN CORPORATION. Stellar MLS
- $975,0004 bd2 ba1.9k sqft11900 ELBERT STREET, CLERMONT, FL 34711For SaleMLS ID #G5113694, Pam Eddy, COLDWELL BANKER HUBBARD HANSEN. Stellar MLS
- $760,0004 bd2 ba2.7k sqft9909 JACARANDA AVENUE, CLERMONT, FL 34711For SaleMLS ID #FC315667, Carl Lilavois, KELLER WILLIAMS RLTY FL. PARTN. Stellar MLS
- $359,0003 bd2 ba1.1k sqft11630 KIPLING COURT, CLERMONT, FL 34711For SaleMLS ID #G5117634, Brandie Mathison-Klein, KELLER WILLIAMS ELITE PARTNERS III REALTY. Stellar MLS
- $899,0003 bd2 ba2k sqft14520 LOST LAKE ROAD, CLERMONT, FL 34711For SaleMLS ID #O6345746, Islam Abou Zanouna, DALTON WADE INC. Stellar MLS
- $640,0004 bd2 ba1.6k sqft5500 VENTURA ACRES ROAD, GROVELAND, FL 34736For SaleMLS ID #G5114586, Ashley Pun, DENIZ REALTY PARTNERS LLC. Stellar MLS
- $410,0003 bd2 ba1.7k sqft14825 GREATER PINES BOULEVARD, CLERMONT, FL 34711For SaleMLS ID #G5113117, Brandie Mathison-Klein, KELLER WILLIAMS ELITE PARTNERS III REALTY. Stellar MLS
- $375,0003 bd2 ba1.4k sqft15904 LAKE ORIENTA COURT, CLERMONT, FL 34711For SaleMLS ID #O6436802, Juan Jose JR Sanchez, PA, KELLER WILLIAMS REALTY AT THE LAKES. Stellar MLS
- $375,0003 bd2 ba1.6k sqft11516 GRAND BAY BOULEVARD, CLERMONT, FL 34711For SaleMLS ID #G5117266, Chelsea Nevius, CHELSEA & COMPANY REALTY. Stellar MLS
- $849,0004 bd2 ba2.6k sqft10713 DENALI DRIVE, CLERMONT, FL 34711For SaleMLS ID #O6402163, Thibaut Dailland, DAILLAND REAL ESTATE. Stellar MLS
- $545,0005 bd3 ba2.7k sqft428 SHADY PINE COURT, MINNEOLA, FL 34715For SaleMLS ID #O6433014, Thomas Nickley, Jr, KELLER WILLIAMS REALTY AT THE PARKS. Stellar MLS
- $364,0004 bd2 ba1.2k sqft10652 CRESCENDO LOOP, CLERMONT, FL 34711For SaleMLS ID #O6408223, Brad Young, HOMEVEST REALTY. Stellar MLS
- $439,0003 bd2 ba1.7k sqft11648 GRAND BAY BOULEVARD, CLERMONT, FL 34711For SaleMLS ID #O6428557, Jessica Brown, MARK SPAIN REAL ESTATE. Stellar MLS
- $649,0003 bd2 ba2k sqft14050 FAIRWAY WILLOW LANE, WINTER GARDEN, FL 34787For SaleMLS ID #O6392994, Drew Ross, LAKEFIELD REALTY GROUP LLC. Stellar MLS
- $795,0003 bd2 ba1.7k sqft190 ROPER DRIVE, WINTER GARDEN, FL 34787For SaleMLS ID #O6447968, Austin Cummings, NEXTDWELL. Stellar MLS
- $349,0002 bd2 ba1.7k sqft3003 PINNACLE COURT, CLERMONT, FL 34711For SaleMLS ID #G5113939, Margaret Harrington, WEICHERT REALTORS-HALLMARK PR. Stellar MLS
