Skip main navigation
Sold for $470,000
  • $470,000

    242 Carroll St, Clermont, FL 34711

    3beds
    2,047sqft
    Single Family Residence
    Built in 1946
    0.34 Acres Lot
    $497,000 Zestimate®
    $230/sqft
    $2,355 Estimated rent

    Home value

    $497,000

    $467,000 - $532,000

    $2,355/mo

    Zestimate® history
    Loading
    Loading...

    Owner options

    List your home for rent

    $2,355/mo

    Rent Zestimate®

    Find your next renter with Zillow Rental Manager. Plus, with online applications, you can quickly screen prospective tenants – for free.

    Learn more

    $2,355/mo

    Rent Zestimate®

    Refinance and save

    $3,131/mo

    Est. payment

    Refinancing to a lower rate could help reduce your monthly payments and save thousands over the life of the loan.

    See today's rates

    $3,131/mo

    Est. payment

    Explore your selling options

    Work with a Zillow partner agent

    Leverage their expertise and Zillow's premium Showcase listings to get your home seen by more buyers.

    Get started

    List with your own agent

    Get your home in front of millions of buyers by listing it on Zillow.

    Learn how to do it

    Sell it yourself

    Take full control of how buyers see your home on Zillow by listing For Sale by Owner (FSBO).

    List your home

    What's special

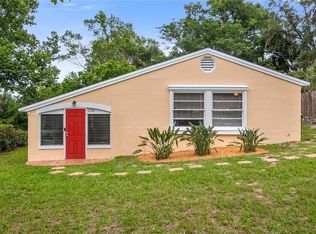
    OVER-SIZED LOT. WALKING DISTANCE TO SHOPPING & RESTAURANTS IN DOWNTOWN CLERMONT! 5 MINUTE WALK TO LAKE MINNEOLA WATERFRONT BEACH/SPLASHPAD & THE WEST ORANGE TRAIL. 2-MINUTE WALK TO TOP-RATED CYPRESS RIDGE ELEMENTARY. Welcome to your Clermont sanctuary, where seamless living and breathtaking spaces intertwine. Step into this captivating three-bedroom, two-bath home that spans a generous 2047 square feet, offering a haven of comfort and convenience that reflects the essence of modern living. As you approach, the covered front porch adorned with exquisite tile flooring extends a warm invitation, conjuring visions of tranquil mornings spent sipping coffee and soaking in the charm of this historic neighborhood. Designed with a seamless blend of functionality and style, this home is tailor-made for both relaxation and entertainment. An open and spacious layout effortlessly connects the dining room, living room, and kitchen, creating a harmonious flow that adapts to your lifestyle with ease. The heart of the home, the kitchen, is a true masterpiece that will inspire your culinary endeavors. Thoughtfully designed, it offers ample cabinet space for all your cooking essentials, a convenient wall oven that elevates your cooking experience, and a double basin sink that simplifies meal preparation and cleanup. A separate den beckons with an abundance of natural light streaming through floor-to-ceiling windows. The space holds the promise of your personal touch, perfect for relaxing while taking in the natural light & unwinding while indulging in your favorite show. Step outside into a backyard oasis that exudes serenity and charm. A stone patio and retaining wall create a welcoming ambiance for gatherings, barbecues, and moments of relaxation. Follow a charming walkway that leads to two 10'x12' His & Hers storage sheds, both have electrical & offer a functional space for a workshop & extra storage space. Nestled just moments away from Historic Downtown Clermont, Cypress Ridge Elementary, Waterfront Park, Clermont Yacht Club and beautiful Lake Minneola, this home perfectly encapsulates the balance between suburban tranquility and urban conveniences. Complete with an attached two-car garage, a spacious front yard, and ample storage space, this home truly encompasses all you desire. Your dream lifestyle awaits – seize the opportunity to transform this house into your cherished haven today.

    Zillow last checked:

    Listing updated:

    Listed by:

    Chad Williams 352-272-8282,

    OLYMPUS EXECUTIVE REALTY INC 407-469-0090,

    Bryan Nelson 407-780-8787,

    OLYMPUS EXECUTIVE REALTY INC

    Bought with:

    Collin Dawkins

    LOKATION

    Source: Stellar MLS,MLS#: G5072683MLS LogoOriginating MLS: Orlando Regional

    Facts & features

    Interior

    Bedrooms & bathrooms
    • Bedrooms: 3
    • Bathrooms: 2
    • Full bathrooms: 2
    Rooms
    • Room types: Family Room, Great Room
    Primary bedroom
    • Features: Ceiling Fan(s), Built-in Closet
    • Level: First
    • Dimensions: 13x18
    Bedroom 2
    • Features: Ceiling Fan(s), Built-in Closet
    • Level: First
    • Dimensions: 18x14
    Bedroom 3
    • Features: Ceiling Fan(s), Built-in Closet
    • Level: First
    • Dimensions: 15x13
    Dining room
    • Features: Ceiling Fan(s)
    • Level: First
    • Dimensions: 12x11
    Family room
    • Features: Ceiling Fan(s)
    • Level: First
    • Dimensions: 19x18
    Kitchen
    • Features: Ceiling Fan(s), Stone Counters
    • Level: First
    • Dimensions: 12x13
    Living room
    • Features: Ceiling Fan(s)
    • Level: First
    • Dimensions: 18x21
    Heating
    • Central
    Cooling
    • Central Air
    Appliances
    • Included: Oven, Dishwasher, Microwave, Range, Range Hood, Refrigerator
    • Laundry: Inside
    Features
    • Ceiling Fan(s), Primary Bedroom Main Floor, Solid Surface Counters, Thermostat
    • Flooring: Carpet, Ceramic Tile
    • Has fireplace: No
    Interior area
    • Total structure area: 2,896
    • Total interior livable area: 2,047 sqft

    Property

    Parking
    • Total spaces: 2
    • Parking features: Driveway, Garage Door Opener
    • Attached garage spaces: 2
    • Has uncovered spaces: Yes
    Features
    • Levels: One
    • Stories: 1
    • Patio & porch: Patio
    • Exterior features: Awning(s)
    Lot
    • Size: 0.34 Acres
    • Dimensions: 100 x 150
    • Features: Historic District, Oversized Lot
    • Residential vegetation: Mature Landscaping, Trees/Landscaped
    Details
    • Additional structures: Shed(s)
    • Parcel number: 242225040000800700
    • Zoning: R-2
    • Special conditions: None

    Construction

    Type & style
    • Home type: SingleFamily
    • Property subtype: Single Family Residence
    Materials
    • Block, Brick
    • Foundation: Slab
    • Roof: Shingle
    Condition
    • New construction: No
    • Year built: 1946

    Utilities & green energy

    • Sewer: Public Sewer
    • Water: Public
    • Utilities for property: Electricity Connected, Sewer Connected, Water Connected

    Community & HOA

    Community
    • Pet fee: $0 monthly
    • Subdivision: CLERMONT SUNSET HEIGHTS
    HOA
    • Has HOA: No
    Location
    • Region: Clermont

    Financial & listing details

    • Price per square foot: $230/sqft
    • Tax assessed value: $380,901
    • Annual tax amount: $1,487
    • Date on market: 9/1/2023
    • Cumulative days on market: 56 days
    • Listing terms: Cash,Conventional,FHA,VA Loan
    • Ownership: Fee Simple
    • Total actual rent: 0
    • Electric utility on property: Yes
    • Road surface type: Concrete

    Price history

    DateEventPrice
    10/11/2025Listing removed$500,000$244/sqft
    Source: Stellar MLS #O6336697 Report a problem
    10/7/2025Listing removed$2,100$1/sqft
    Source: Zillow Rentals Report a problem
    9/28/2025Listed for rent$2,100-6%$1/sqft
    Source: Zillow Rentals Report a problem
    8/28/2025Listed for sale$500,000+6.4%$244/sqft
    Source: Stellar MLS #O6336697 Report a problem
    3/31/2025Listing removed$2,234$1/sqft
    Source: Zillow Rentals Report a problem
    3/14/2025Listed for rent$2,234$1/sqft
    Source: Zillow Rentals Report a problem
    11/30/2023Sold$470,000-3.1%$230/sqft
    Source: Stellar MLS #G5072683 Report a problem
    11/4/2023Pending sale$484,900$237/sqft
    Source: Stellar MLS #G5072683 Report a problem
    10/6/2023Price change$484,900-7.6%$237/sqft
    Source: Stellar MLS #G5072683 Report a problem
    9/22/2023Listed for sale$525,000$256/sqft
    Source: Stellar MLS #G5072683 Report a problem
    9/15/2023Pending sale$525,000$256/sqft
    Source: Stellar MLS #G5072683 Report a problem
    9/1/2023Listed for sale$525,000+288.9%$256/sqft
    Source: Stellar MLS #G5072683 Report a problem
    6/15/2004Sold$135,000$66/sqft
    Source: Public Record Report a problem

    Public tax history

    YearProperty taxesTax assessment
    2025$6,352 -2.3%$380,901 0%
    2024$6,501 +320.4%$380,924 +192.4%
    2023$1,546 +4%$130,280 +3%
    2022$1,487 +6.3%$126,490 +3%
    2021$1,399 +1.2%$122,808 +1.4%
    2020$1,382 -1.1%$121,113 +2.3%
    2019$1,398 +5.3%$118,391 +1.9%
    2018$1,328 $116,184 +2.1%
    2017$1,328 +2.3%$113,795 +2.8%
    2016$1,298 +2.2%$110,728 +0.7%
    2015$1,271 -3.8%$109,959 -2%
    2014$1,321 +6.2%$112,235 +1.5%
    2013$1,244 -1.3%$110,577 -2%
    2012$1,261 -5.3%$112,846 -3.5%
    2011$1,331 -15.6%$116,904 -9.9%
    2010$1,577 +2.5%$129,786 +1.6%
    2009$1,540 +0.2%$127,682 +0.1%
    2008$1,536 -12.4%$127,555 +3%
    2007$1,754 -6.5%$123,840 +2.5%
    2006$1,875 +2.4%$120,820 +3%
    2005$1,831 +60%$117,301
    2004$1,144 -0.1%--
    2003$1,146 +3.4%$81,277 +2.8%
    2002$1,108 +5.7%$79,025 +0.4%
    2001$1,049 +5.5%$78,682 +3%
    2000$994 $76,385
    Find assessor info on the county website

    Neighborhood: 34711

    Nearby schools

    GreatSchools rating
    Get a cash offer in 3 minutes
    Find out how much your home could sell for in as little as 3 minutes with a no-obligation cash offer.
    Estimated market value
    $497,000
    Get a cash offer in 3 minutes
    Find out how much your home could sell for in as little as 3 minutes with a no-obligation cash offer.
    Estimated market value
    $497,000