A distinctive one-story Windermere retreat in Roberts Landing, set on an oversized 1.01-acre corner parcel with peek-a-boo lake views. The split-bedroom floor plan offers formal living and dining areas, an open kitchen/family-room configuration, high ceilings, crown molding and a wood-burning fireplace. French and sliding doors open to an expansive screened outdoor living area featuring a private pool, outdoor kitchen, grill, propane fire pit and dedicated dog run. The property also offers mature landscaping, oak and fruit trees, a workshop area, EV charging and substantial usable land. Be in one of the best school districts in Central Florida and in the highly desirable area of Windermere. Be close to everything but feel like you are miles away from the crowds. House was photographed with furniture but house is currently empty.
For sale
$749,000
9237 MCDAVID COURT, WINDERMERE, FL 34786
4beds
2,269sqft
:
Get pre-qualified$4,982/mo
Single Family Residence
Built in 1984
1.01 Acres Lot
$732,300 Zestimate®
$330/sqft
$25/mo HOA
What's special
Private poolPeek-a-boo lake viewsOak and fruit treesOutdoor kitchenHigh ceilingsPropane fire pitDedicated dog run
- 16 hours |
- 403 |
- 42 |
Zillow last checked:
Listing updated:
Listed by:
Scott Howard 305-934-7727,
REALTY HUB 407-900-1001
Source: Stellar MLS,MLS#: O6433234 Originating MLS: Orlando Regional
Originating MLS: Orlando Regional
Facts & features
Interior
Bedrooms & bathrooms
- Bedrooms: 4
- Bathrooms: 3
- Full bathrooms: 2
- 1/2 bathrooms: 1
Primary bedroom
- Features: En Suite Bathroom, Walk-In Closet(s)
- Level: First
- Area: 320 Square Feet
- Dimensions: 16x20
Bedroom 2
- Features: Built-in Closet
- Level: First
- Area: 156 Square Feet
- Dimensions: 12x13
Bedroom 3
- Features: Built-in Closet
- Level: First
- Area: 156 Square Feet
- Dimensions: 12x13
Bedroom 4
- Features: Built-in Closet
- Level: First
- Area: 216 Square Feet
- Dimensions: 12x18
Primary bathroom
- Features: Built-In Shower Bench, Exhaust Fan, Multiple Shower Heads, Shower No Tub, Steam Shower, No Closet
- Level: First
- Area: 75 Square Feet
- Dimensions: 5x15
Bathroom 2
- Features: Dual Sinks, Linen Closet
- Level: First
- Area: 60 Square Feet
- Dimensions: 6x10
Bathroom 3
- Features: Single Vanity, No Closet
- Level: First
- Area: 15 Square Feet
- Dimensions: 3x5
Dining room
- Features: No Closet
- Level: First
- Area: 216 Square Feet
- Dimensions: 12x18
Kitchen
- Features: Pantry, No Closet
- Level: First
- Area: 400 Square Feet
- Dimensions: 20x20
Laundry
- Features: No Closet
- Level: First
- Area: 42 Square Feet
- Dimensions: 6x7
Living room
- Features: Storage Closet
- Level: First
- Area: 500 Square Feet
- Dimensions: 20x25
Heating
- Heat Pump
Cooling
- Central Air
Appliances
- Included: Oven, Cooktop, Dishwasher, Disposal, Dryer, Electric Water Heater, Exhaust Fan, Microwave, Refrigerator, Washer, Water Filtration System, Wine Refrigerator
- Laundry: Laundry Room
Features
- Attic Fan, Ceiling Fan(s), Chair Rail, Crown Molding, Eating Space In Kitchen, High Ceilings, Kitchen/Family Room Combo, Open Floorplan, Primary Bedroom Main Floor, Smart Home, Tray Ceiling(s), Walk-In Closet(s)
- Flooring: Bamboo, Ceramic Tile
- Doors: French Doors, Outdoor Grill, Outdoor Kitchen
- Windows: Skylight(s)
- Has fireplace: Yes
- Fireplace features: Living Room, Wood Burning
- Common walls with other units/homes: Corner Unit
Interior area
- Total structure area: 2,269
- Total interior livable area: 2,269 sqft
Video & virtual tour
Property
Parking
- Total spaces: 2
- Parking features: Driveway, Garage Door Opener
- Attached garage spaces: 2
- Has uncovered spaces: Yes
Features
- Levels: One
- Stories: 1
- Exterior features: Dog Run, Fire Pit, Garden, Irrigation System, Outdoor Grill, Outdoor Kitchen
- Has private pool: Yes
- Pool features: In Ground, Outside Bath Access, Screen Enclosure
- Has spa: Yes
- Spa features: In Ground
- Has view: Yes
- View description: Lake
- Has water view: Yes
- Water view: Lake
Lot
- Size: 1.01 Acres
- Features: Corner Lot, Unincorporated, Zoned for Horses
Details
- Parcel number: 042328749000140
- Zoning: R-CE
- Special conditions: None
Construction
Type & style
- Home type: SingleFamily
- Property subtype: Single Family Residence
Materials
- Wood Frame
- Foundation: Slab
- Roof: Shingle
Condition
- New construction: No
- Year built: 1984
Utilities & green energy
- Sewer: Septic Tank
- Water: Well
- Utilities for property: Cable Available, Electricity Connected, Underground Utilities, Water Connected
Community & HOA
Community
- Pet fee: $0 monthly
- Subdivision: ROBERTS LANDING
HOA
- Has HOA: Yes
- HOA fee: $25 monthly
Location
- Region: Windermere
Financial & listing details
- Price per square foot: $330/sqft
- Tax assessed value: $508,016
- Annual tax amount: $6,028
- Date on market: 8/13/2026
- Cumulative days on market: 1 day
- Listing terms: Cash,Conventional,FHA,Other
- Ownership: Fee Simple
- Total actual rent: 0
- Electric utility on property: Yes
- Road surface type: Paved
Estimated market value
$732,300
$696,000 - $769,000
$4,125/mo
Price history
| Date | Event | Price |
|---|---|---|
| 8/13/2026 | Listed for sale | $749,000-1.7%$330/sqft |
Source:  Stellar MLS #O6433234 Report a problem Stellar MLS #O6433234 Report a problem | ||
| 5/5/2026 | Listing removed | $4,400$2/sqft |
Source: Stellar MLS #O6400909 Report a problem | ||
| 5/3/2026 | Listed for rent | $4,400$2/sqft |
Source: Stellar MLS #O6400909 Report a problem | ||
| 5/2/2026 | Listing removed | $4,400$2/sqft |
Source: Zillow Rentals Report a problem | ||
| 4/21/2026 | Price change | $4,400+10%$2/sqft |
Source: Zillow Rentals Report a problem | ||
| 4/20/2026 | Listing removed | $762,000$336/sqft |
Source: Stellar MLS #O6382243 Report a problem | ||
| 4/17/2026 | Listed for rent | $4,000$2/sqft |
Source: Zillow Rentals Report a problem | ||
| 4/16/2026 | Price change | $762,000-1.7%$336/sqft |
Source: Stellar MLS #O6382243 Report a problem | ||
| 3/30/2026 | Pending sale | $775,000$342/sqft |
Source: Stellar MLS #O6382243 Report a problem | ||
| 3/28/2026 | Price change | $775,000-2.9%$342/sqft |
Source: Stellar MLS #O6382243 Report a problem | ||
| 2/13/2026 | Listed for sale | $798,000-4.7%$352/sqft |
Source: Stellar MLS #O6382243 Report a problem | ||
| 1/20/2026 | Listing removed | $837,500$369/sqft |
Source: Stellar MLS #O6360886 Report a problem | ||
| 1/7/2026 | Price change | $837,500-1.5%$369/sqft |
Source: Stellar MLS #O6360886 Report a problem | ||
| 11/14/2025 | Listed for sale | $849,999+42.9%$375/sqft |
Source: Stellar MLS #O6360886 Report a problem | ||
| 8/18/2018 | Listing removed | $595,000$262/sqft |
Source: MARTIN SCOTT REALTY LLC #O5722434 Report a problem | ||
| 7/23/2018 | Listed for sale | $595,000+70%$262/sqft |
Source: MARTIN SCOTT REALTY LLC #O5722434 Report a problem | ||
| 8/27/2014 | Sold | $350,000$154/sqft |
Source: Public Record Report a problem | ||
| 7/4/2014 | Listed for sale | $350,000+7.7%$154/sqft |
Source: Coldwell Banker Residential Real Estate - Southwest Orlando #O5305062 Report a problem | ||
| 8/17/2012 | Sold | $325,000-7.1%$143/sqft |
Source: Stellar MLS #O5098572 Report a problem | ||
| 5/2/2012 | Listed for sale | $350,000+9.4%$154/sqft |
Source: RE/MAX Properties SW Inc #O5098572 Report a problem | ||
| 5/14/2004 | Sold | $320,000+128.6%$141/sqft |
Source: Public Record Report a problem | ||
| 12/14/2000 | Sold | $140,000$62/sqft |
Source: Public Record Report a problem | ||
Public tax history
| Year | Property taxes | Tax assessment |
|---|---|---|
| 2024 | $5,753 +7.4% | $366,507 +3% |
| 2023 | $5,356 +3.7% | $355,832 +3% |
| 2022 | $5,164 +1.4% | $345,468 +3% |
| 2021 | $5,091 +0.8% | $335,406 +1.4% |
| 2020 | $5,052 +1.1% | $330,775 +2.3% |
| 2019 | $4,996 +1% | $323,338 +1.9% |
| 2018 | $4,946 +0% | $317,309 -2.3% |
| 2017 | $4,946 +1.5% | $324,871 +1.6% |
| 2016 | $4,875 +0.5% | $319,600 +7.1% |
| 2015 | $4,849 +10.9% | $298,303 +5% |
| 2014 | $4,372 +2.1% | $284,138 +8.9% |
| 2013 | $4,283 -9.6% | $260,846 +5.8% |
| 2012 | $4,737 +4.3% | $246,572 -9.7% |
| 2011 | $4,542 -2.8% | $273,046 -5% |
| 2010 | $4,673 | $287,497 -8.1% |
| 2009 | -- | $312,950 -17.7% |
| 2008 | $4,828 -0.4% | $380,432 -6.3% |
| 2007 | $4,846 -5.8% | $406,179 +34.1% |
| 2006 | $5,147 -0.9% | $302,786 +6.1% |
| 2005 | $5,194 +28% | $285,283 +40.1% |
| 2004 | $4,057 -0.7% | $203,588 +1% |
| 2003 | $4,085 +2.7% | $201,572 +1.7% |
| 2002 | $3,978 | $198,187 |
Find assessor info on the county website
Monthly payment
Est. payment
Payment breakdown
Explore the cost of this home by adjusting the details. Changes won't be saved.Climate risks
Neighborhood: 34786
Nearby schools
GreatSchools rating
- 10/10Thornebrooke Elementary SchoolGrades: PK-5Distance: 1.3 mi
- 6/10Gotha Middle SchoolGrades: 6-8Distance: 0.5 mi
- 5/10Olympia High SchoolGrades: 9-12Distance: 1.6 mi
Schools provided by the listing agent
- Elementary: Thornebrooke Elem
- Middle: Gotha Middle
- High: Olympia High
Source: Stellar MLS. This data may not be complete. We recommend contacting the local school district to confirm school assignments for this home.
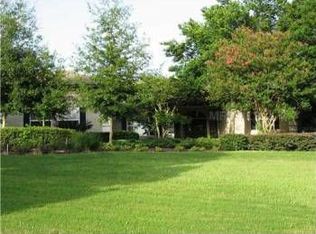
- $715,4004 bd2 ba2.6k sqft1716 Roberts Landing Rd, Windermere, FL 34786Off Market
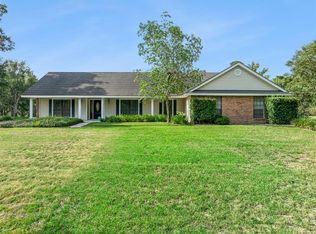
- $799,9994 bd2 ba2.7k sqft9225 McDavid Ct, Windermere, FL 34786Pending
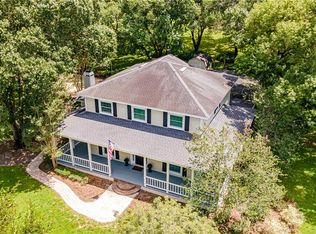
- $774,8004 bd3 ba2.4k sqft9238 McDavid Ct, Windermere, FL 34786Off Market
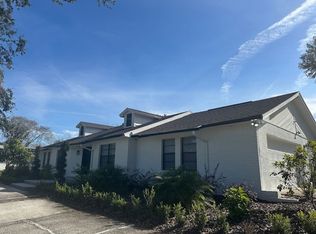
- $737,6004 bd3 ba2.6k sqft1650 Roberts Landing Rd, Windermere, FL 34786Off Market
- $726,8004 bd2 ba2.7k sqft1704 Roberts Landing Rd, Windermere, FL 34786Off Market
- $752,7004 bd3 ba2.5k sqft9226 McDavid Ct, Windermere, FL 34786Off Market
- $781,6004 bd3 ba3.4k sqft1638 Roberts Landing Rd, Windermere, FL 34786Off Market
- $738,9004 bd2 ba2.3k sqft1805 Roberts Landing Rd, Windermere, FL 34786Off Market
A local agent can set up tours, give advice and negotiate with sellers.
Similar homes
- $799,9004 bd3 ba2.7k sqft5713 LIBERTY GARDEN COURT, ORLANDO, FL 32819For Sale

 MLS ID #O6428405, Ken Pozek, REAL BROKER, LLC. Stellar MLS
 - $699,9995 bd3 ba2.6k sqft13842 ORANGE CREST DRIVE, WINDERMERE, FL 34786For Sale
 MLS ID #O6402132, Erica Sadelfeld, THE REAL ESTATE COLLECTION LLC. Stellar MLS
 - $574,9004 bd2 ba2.3k sqft733 SAXBY AVENUE, ORLANDO, FL 32835For Sale
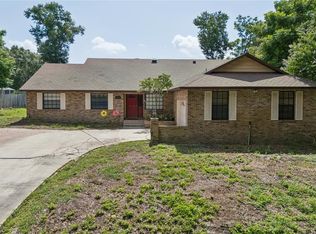 MLS ID #S5154268, Claudia Carmona, NAIM REAL ESTATE LLC. Stellar MLS
 - $1,099,0004 bd3 ba3.3k sqft715 MAGNOLIA STREET, WINDERMERE, FL 34786For Sale
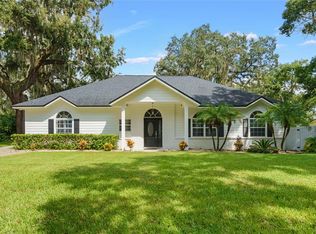 MLS ID #S5147648, Robert Trien, IRIS INTERNATIONAL. Stellar MLS
 - $670,0003 bd2 ba2k sqft7243 WOODVILLE CRESCENT, ORLANDO, FL 32819For SaleMLS ID #O6413809, Sheri Sampson, COLDWELL BANKER REALTY. Stellar MLS
- $565,0004 bd2 ba2k sqft2031 WINTERMERE POINTE DRIVE, WINTER GARDEN, FL 34787For SaleMLS ID #O6428109, Heather Grooms, LANDLORD FINDERS BUILD REAL ESTATE LLC. Stellar MLS
- $649,0004 bd3 ba2.4k sqft1937 HIDDEN PINE LANE, APOPKA, FL 32712For SaleMLS ID #O6427341, Adam Allegroe, EXP REALTY LLC. Stellar MLS
- $609,9004 bd2 ba2.2k sqft7207 GREENVILLE COURT, ORLANDO, FL 32819For SaleMLS ID #O6403258, Ivan Tobon, OUTLET REALTY. Stellar MLS
- $799,0004 bd3 ba2.8k sqft230 E PANAMA ROAD, WINTER SPRINGS, FL 32708For SaleMLS ID #O6422435, Carla Robles, WATSON REALTY CORP. Stellar MLS
- $625,0003 bd2 ba2.4k sqft6601 BRENDA DRIVE, APOPKA, FL 32703For SaleMLS ID #O6430012, Shirley Jones, COLDWELL BANKER REALTY. Stellar MLS
- $774,9004 bd2 ba2.7k sqft9909 JACARANDA AVENUE, CLERMONT, FL 34711For SaleMLS ID #FC315667, Carl Lilavois, KELLER WILLIAMS RLTY FL. PARTN. Stellar MLS
- $739,9004 bd4 ba2.9k sqft11478 WAKEWORTH STREET, ORLANDO, FL 32836For SaleMLS ID #O6406126, Ana Paula Teixeira, ANA TEIXEIRA REALTY. Stellar MLS
- $525,0003 bd2 ba1.3k sqft2907 VINE STREET, ORLANDO, FL 32806For SaleMLS ID #O6432520, Justin Core, EXP REALTY LLC. Stellar MLS
- $719,9003 bd3 ba2.2k sqft1020 VENETIAN AVENUE, ORLANDO, FL 32804For SaleMLS ID #O6406352, Lindsay Kaye Voss, VOSS REALTY INC. Stellar MLS
- $685,0004 bd3 ba2.7k sqft3114 HEARTLEAF PLACE, WINTER PARK, FL 32792For SaleMLS ID #S5146048, Nadia Kurakin, CHAMPION HOMES. Stellar MLS
- $859,5004 bd2 ba1.8k sqft1500 WEST AVENUE, CLERMONT, FL 34711For SaleMLS ID #G5113733, Christian Del Pino, CAPITAL EQUITY REAL ESTATE CO. Stellar MLS
- $869,0004 bd2 ba2k sqft2100 MAE STREET, ORLANDO, FL 32806For SaleMLS ID #O6396104, Kyle Madorin PA, UPWELL REALTY LLC. Stellar MLS
- $799,9004 bd3 ba2.1k sqft722 S RANGER BOULEVARD, WINTER PARK, FL 32792For SaleMLS ID #O6421873, Karen Gore, CHARLES RUTENBERG REALTY ORLANDO. Stellar MLS
- $670,0004 bd4 ba2.5k sqft933 BEARDED OAKS TERRACE, LONGWOOD, FL 32779For SaleMLS ID #O6424109, Irina Paul, LLC, FUTURE HOME REALTY INC. Stellar MLS
- $725,0003 bd3 ba1.8k sqft343 BROADWAY AVENUE, ORLANDO, FL 32803For SaleMLS ID #O6405360, Beth Hobart, MAINFRAME REAL ESTATE. Stellar MLS
