Skip main navigation
Sold for $835,000
  • $835,000

    9225 MCDAVID COURT, WINDERMERE, FL 34786

    4beds
    2,713sqft
    Single Family Residence
    Built in 1984
    1 Acres Lot
    $835,000 Zestimate®
    $308/sqft
    $4,324 Estimated rent

    Home value

    $835,000

    $768,000 - $902,000

    $4,324/mo

    Zestimate® history
    Loading
    Loading...

    Owner options

    List your home for rent

    $4,324/mo

    Rent Zestimate®

    Find your next renter with Zillow Rental Manager. Plus, with online applications, you can quickly screen prospective tenants – for free.

    Learn more

    $4,324/mo

    Rent Zestimate®

    Refinance and save

    $6,185/mo

    Est. payment

    Refinancing to a lower rate could help reduce your monthly payments and save thousands over the life of the loan.

    See today's rates

    $6,185/mo

    Est. payment

    Explore your selling options

    Work with a Zillow partner agent

    Leverage their expertise and Zillow's premium Showcase listings to get your home seen by more buyers.

    Get started

    List with your own agent

    Get your home in front of millions of buyers by listing it on Zillow.

    Learn how to do it

    Sell it yourself

    Take full control of how buyers see your home on Zillow by listing For Sale by Owner (FSBO).

    List your home

    What's special

    Metal roofAmple prep spaceAbundant natural lightExpansive florida roomFlowing open floor planPrivate one-acre homesiteOversized primary suite
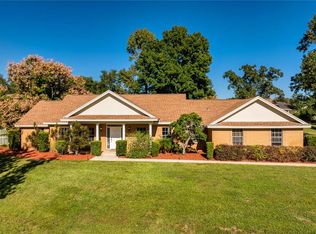
    Nestled on a private one-acre homesite in the established community of Roberts Landing, this meticulously maintained custom pool home offers the perfect blend of space, comfort, and timeless design. Featuring 4 bedrooms, 2 bathrooms, over 2,700 square feet, and a desirable 3-car side-entry garage, this home has been lovingly cared for by its original owners. Inside, soaring vaulted ceilings, abundant natural light, and a flowing open floor plan create an inviting atmosphere for everyday living and entertaining. The spacious kitchen overlooks the family room with a cozy wood-burning fireplace and offers generous cabinetry, ample prep space, and a casual dining area. The oversized primary suite provides a peaceful retreat, while the expansive Florida room seamlessly extends your living space and overlooks the screened pool and private backyard—perfect for year-round Florida living. Thoughtful upgrades include a metal roof, whole-home water filtration and softener system, private well and septic, and an oversized garage with dedicated workshop space. Every inch of this home reflects exceptional pride of ownership. Located just minutes from top-rated schools, shopping, dining, and major roadways, this is a rare opportunity to own a beautifully maintained home with the privacy of country living and the convenience of Windermere. Homes with this level of care, space, and setting don't come along often. Schedule your private showing today.

    Zillow last checked:

    Listing updated:

    Listed by:

    Milton James 407-572-4458,

    COLDWELL BANKER REALTY 407-647-1211

    Bought with:

    Nelter Dimarzio, 3362357

    THE FLORIDA LOUNGE REALTY LLC

    Source: Stellar MLS,MLS#: O6424617MLS LogoOriginating MLS: Orlando Regional

    Facts & features

    Interior

    Bedrooms & bathrooms
    • Bedrooms: 4
    • Bathrooms: 2
    • Full bathrooms: 2
    Rooms
    • Room types: Breakfast Room Separate, Den/Library/Office, Family Room, Florida Room, Utility Room
    Primary bedroom
    • Features: Ceiling Fan(s), En Suite Bathroom, Walk-In Closet(s)
    • Level: First
    • Area: 300 Square Feet
    • Dimensions: 15x20
    Bedroom 2
    • Features: Built-in Closet
    • Level: First
    • Area: 120 Square Feet
    • Dimensions: 10x12
    Bedroom 3
    • Features: Ceiling Fan(s), Built-in Closet
    • Level: First
    • Area: 120 Square Feet
    • Dimensions: 10x12
    Bedroom 4
    • Features: Built-in Closet
    • Level: First
    • Area: 130 Square Feet
    • Dimensions: 10x13
    Dinette
    • Level: First
    • Area: 90 Square Feet
    • Dimensions: 9x10
    Dining room
    • Level: First
    • Area: 132 Square Feet
    • Dimensions: 11x12
    Family room
    • Level: First
    • Area: 294 Square Feet
    • Dimensions: 14x21
    Kitchen
    • Features: Built-in Features, Granite Counters, Kitchen Island, Pantry
    • Level: First
    • Area: 140 Square Feet
    • Dimensions: 10x14
    Laundry
    • Level: First
    • Area: 64 Square Feet
    • Dimensions: 8x8
    Living room
    • Level: First
    • Area: 180 Square Feet
    • Dimensions: 12x15
    Heating
    • Central
    Cooling
    • Central Air
    Appliances
    • Included: Bar Fridge, Convection Oven, Dishwasher, Disposal, Dryer, Electric Water Heater, Microwave, Range, Refrigerator, Washer, Water Filtration System, Water Purifier, Water Softener
    • Laundry: Electric Dryer Hookup, Inside, Laundry Room, Washer Hookup
    Features
    • Cathedral Ceiling(s), Ceiling Fan(s), Chair Rail, Eating Space In Kitchen, Living Room/Dining Room Combo, Primary Bedroom Main Floor, Solid Surface Counters, Stone Counters, Thermostat, Vaulted Ceiling(s), Walk-In Closet(s)
    • Flooring: Carpet, Laminate, Tile, Vinyl
    • Windows: Skylight(s)
    • Has fireplace: Yes
    • Fireplace features: Family Room, Wood Burning
    Interior area
    • Total structure area: 3,974
    • Total interior livable area: 2,713 sqft

    Property

    Parking
    • Total spaces: 3
    • Parking features: Driveway, Garage Door Opener, Garage Faces Side, Ground Level, Oversized, Workshop in Garage
    • Attached garage spaces: 3
    • Has uncovered spaces: Yes
    Features
    • Levels: One
    • Stories: 1
    • Patio & porch: Front Porch, Patio
    • Exterior features: Irrigation System, Rain Gutters
    • Has private pool: Yes
    • Pool features: Gunite, In Ground, Lighting, Tile
    • Fencing: Fenced,Other
    • Has view: Yes
    • View description: Garden, Pool
    Lot
    • Size: 1 Acres
    • Dimensions: 210 x 207.5
    • Features: Landscaped, Level, Oversized Lot, Sloped, Unincorporated, Above Flood Plain
    • Residential vegetation: Mature Landscaping
    Details
    • Parcel number: 042328749000130
    • Zoning: R-CE
    • Special conditions: None

    Construction

    Type & style
    • Home type: SingleFamily
    • Architectural style: Custom,Traditional
    • Property subtype: Single Family Residence
    Materials
    • Block, Brick, Vinyl Siding
    • Foundation: Slab
    • Roof: Metal
    Condition
    • Completed
    • New construction: No
    • Year built: 1984
    Details
    • Builder model: Custom
    • Builder name: Terry Hagen

    Utilities & green energy

    • Sewer: Aerobic Septic, Septic Tank
    • Water: Well
    • Utilities for property: Cable Available, Electricity Available, Electricity Connected, Phone Available, Street Lights, Underground Utilities, Water Available, Water Connected
    Green energy
    • Indoor air quality: No Smoking-Interior Buildg, Non Toxic Pest Control

    Community & HOA

    Community
    • Features: None
    • Security: Security Lights, Security System, Smoke Detector(s), Fire/Smoke Detection Integration
    • Pet fee: $0 monthly
    • Subdivision: ROBERTS LANDING
    HOA
    • Has HOA: Yes
    • HOA name: Roberts Landing HOA/Shirley Blichfeld
    • HOA phone: 407-421-3013
    Location
    • Region: Windermere

    Financial & listing details

    • Price per square foot: $308/sqft
    • Tax assessed value: $502,172
    • Annual tax amount: $5,005
    • Date on market: 7/13/2026
    • Cumulative days on market: 99 days
    • Listing terms: Cash,Conventional,FHA,VA Loan
    • Ownership: Fee Simple
    • Total actual rent: 0
    • Electric utility on property: Yes
    • Road surface type: Paved

    Price history

    DateEventPrice
    8/19/2026Sold$835,000+4.4%$308/sqft
    Source: Stellar MLS #O6424617 Report a problem
    7/16/2026Pending sale$799,999$295/sqft
    Source: Stellar MLS #O6424617 Report a problem
    7/13/2026Listed for sale$799,999-1.8%$295/sqft
    Source: Stellar MLS #O6424617 Report a problem
    6/19/2026Listing removed$815,000$300/sqft
    Source: Stellar MLS #O6390371 Report a problem
    5/8/2026Price change$815,000-2.4%$300/sqft
    Source: Stellar MLS #O6390371 Report a problem
    3/14/2026Listed for sale$835,000+406.7%$308/sqft
    Source: Stellar MLS #O6390371 Report a problem
    11/1/1983Sold$164,800$61/sqft
    Source: Agent Provided Report a problem

    Public tax history

    YearProperty taxesTax assessment
    2024$4,757 +7.4%$304,848 +3%
    2023$4,427 +3.9%$295,969 +3%
    2022$4,260 +1.5%$287,349 +3%
    2021$4,196 +0.8%$278,980 +1.4%
    2020$4,162 +1.2%$275,128 +2.3%
    2019$4,113 +1.1%$268,942 +1.9%
    2018$4,068 0%$263,927 -17.2%
    2017$4,068 +1.6%$318,644 +1.7%
    2016$4,005 +0.7%$313,166 +3.2%
    2015$3,978 -2.6%$303,455 +9.5%
    2014$4,082 +2.1%$277,173 +9.4%
    2013$3,999 +1.1%$253,415 +0.8%
    2012$3,956 +3%$251,360 -13.6%
    2011$3,839 +4.4%$291,075 -5.3%
    2010$3,677 $307,234 -8.1%
    2009-- $334,291 -17.9%
    2008$3,393 -1.8%$407,396 -6.3%
    2007$3,456 -5.6%$434,731 +33.3%
    2006$3,662 -0.5%$326,060 +6.8%
    2005$3,681 +4.7%$305,341 +26.9%
    2004$3,517 +0.4%$240,666 +1.2%
    2003$3,503 +3.7%$237,919 +3.5%
    2002$3,378 -1.2%$229,958 +9.5%
    2001$3,420 +2.5%$210,072 +12.3%
    2000$3,335 $187,126
    Find assessor info on the county website

    Neighborhood: 34786

    Nearby schools

    GreatSchools rating
    Get a cash offer in 3 minutes
    Find out how much your home could sell for in as little as 3 minutes with a no-obligation cash offer.
    Estimated market value
    $835,000
    Get a cash offer in 3 minutes
    Find out how much your home could sell for in as little as 3 minutes with a no-obligation cash offer.
    Estimated market value
    $835,000