Virtually Staged. Welcome to your ENTERTAINER’S RETREAT in Esplanade at Highland Ranch, one of Clermont’s premier resort-style 55+ communities. This beautifully customized home offers 2 bedrooms, 2 bathrooms, PLUS A VERSATILE DEN that can serve as a third bedroom, office, or hobby room, along with exceptional indoor and outdoor living spaces. Pristine landscaping, defined landscape borders, an inviting front porch, and PREMIUM OVERSIZED HOMESITE set the stage. Inside, the bright open floor plan is enhanced by BEAUTIFUL DECORATIVE BEAMS AND CUSTOM STONEWORK, upgraded designer lighting, crown molding, tray ceilings, Plantation shutters, and wood-look tile flooring. The GOURMET KITCHEN features quartz countertops, porcelain farmhouse sink, soft-close cabinetry, five-burner natural gas cooktop, large pantry, and generous workspace. THIS HOME WAS MADE FOR ENTERTAINING! Sliding glass doors with a MOTORIZED SHADE open to an extended, tiled FOUR-SEASON FLORIDA ROOM with heat and air for year-round enjoyment. A PARTY KITCHEN WITH NATURAL GAS GRILL makes this an incredible space for gatherings with family and friends. Outside, enjoy a LARGE, PRIVATE FENCED BACKYARD with beautiful landscaping, hardscaping, and an inviting CABANA/GAZEBO WITH LIGHTING AND CURTAINS. The expansive hardscape area is READY FOR YOUR FIRE PIT, creating the perfect setting for outdoor dining, cocktails, or evenings under the stars. The primary suite features CUSTOM CLOSET FACTORY ORGANIZERS, while the guest bedroom has new flooring, fresh paint, and a stylish SHIPLAP ACCENT WALL. Additional features include wired landscape lighting and excellent garage storage. Enjoy a RESORT-STYLE, LOW-MAINTENANCE LIFESTYLE with HOA-provided lawn care, landscaping, shrub trimming, and mulch. Community amenities include clubhouse, fitness center, resort pool and spa, resistance pool, tennis, pickleball, bocce, dog park, fire pit, and an active social calendar. CLERMONT offers shopping, dining, recreation, scenic biking and walking trails, and convenient access to Downtown Clermont and waterfront parks. TWO HOSPITALS and numerous healthcare facilities are nearby, with easy access to the Florida Turnpike. ORLANDO INTERNATIONAL AIRPORT IS APPROXIMATELY 35 MINUTES AWAY. Beautifully upgraded inside and out, this home offers the perfect place to GATHER, ENTERTAIN, RELAX, AND ENJOY THE FLORIDA LIFESTYLE YEAR-ROUND!
For sale
$535,000
2666 STARGRASS CIRCLE, CLERMONT, FL 34715
2beds
2,172sqft
:
Get pre-qualified$3,932/mo
Single Family Residence
Built in 2015
8,022 Square Feet Lot
$-- Zestimate®
$246/sqft
$460/mo HOA
What's special
Large pantryCustom closet factory organizersQuartz countertopsExcellent garage storageGenerous workspaceBright open floor planExpansive hardscape area
- 4 hours |
- 54 |
- 4 |
Zillow last checked:
Listing updated:
Listed by:
Kelly Sutton 407-718-1109,
COLDWELL BANKER REALTY 407-352-1040
Source: Stellar MLS,MLS#: G5116248 Originating MLS: Orlando Regional
Originating MLS: Orlando Regional
Facts & features
Interior
Bedrooms & bathrooms
- Bedrooms: 2
- Bathrooms: 2
- Full bathrooms: 2
Rooms
- Room types: Den/Library/Office, Family Room, Florida Room, Utility Room
Primary bedroom
- Features: Walk-In Closet(s)
- Level: First
- Area: 255 Square Feet
- Dimensions: 15x17
Bedroom 2
- Features: Walk-In Closet(s)
- Level: First
- Area: 144 Square Feet
- Dimensions: 12x12
Den
- Level: First
- Area: 160 Square Feet
- Dimensions: 10x16
Dining room
- Level: First
- Area: 140 Square Feet
- Dimensions: 14x10
Florida room
- Features: Exhaust Fan, Kitchen Island
- Level: First
- Area: 323 Square Feet
- Dimensions: 17x19
Kitchen
- Features: Kitchen Island, Exhaust Fan, Stone Counters
- Level: First
- Area: 238 Square Feet
- Dimensions: 14x17
Living room
- Level: First
- Area: 304 Square Feet
- Dimensions: 16x19
Heating
- Central, Electric, Exhaust Fan, Natural Gas, Heat Pump
Cooling
- Central Air
Appliances
- Included: Oven, Convection Oven, Cooktop, Dishwasher, Disposal, Dryer, Exhaust Fan, Freezer, Gas Water Heater, Ice Maker, Indoor Grill, Microwave, Refrigerator, Washer
- Laundry: Inside
Features
- Built-in Features, Ceiling Fan(s), Crown Molding, Living Room/Dining Room Combo, Open Floorplan, Primary Bedroom Main Floor, Solid Surface Counters, Solid Wood Cabinets, Split Bedroom, Stone Counters, Thermostat, Tray Ceiling(s), Walk-In Closet(s)
- Flooring: Ceramic Tile, Laminate, Luxury Vinyl, Tile
- Doors: Outdoor Kitchen, Sliding Doors
- Windows: Window Treatments
- Has fireplace: No
Interior area
- Total structure area: 2,785
- Total interior livable area: 2,172 sqft
Video & virtual tour
Property
Parking
- Total spaces: 2
- Parking features: Driveway, Garage Door Opener, Ground Level
- Attached garage spaces: 2
- Has uncovered spaces: Yes
- Details: Garage Dimensions: 20X22
Features
- Levels: One
- Stories: 1
- Patio & porch: Enclosed, Front Porch, Rear Porch
- Exterior features: Garden, Irrigation System, Lighting, Outdoor Kitchen, Rain Gutters, Sidewalk, Sprinkler Metered
- Fencing: Fenced,Other
- Has view: Yes
- View description: Garden
Lot
- Size: 8,022 Square Feet
- Features: City Lot, Landscaped, Level, Oversized Lot, Sidewalk
- Residential vegetation: Mature Landscaping
Details
- Additional structures: Cabana, Gazebo, Outdoor Kitchen
- Parcel number: 152226025000008000
- Special conditions: None
Construction
Type & style
- Home type: SingleFamily
- Architectural style: Florida
- Property subtype: Single Family Residence
Materials
- Block, Stone, Stucco
- Foundation: Slab
- Roof: Shingle
Condition
- Completed
- New construction: No
- Year built: 2015
Details
- Builder name: Taylor Morrison
Utilities & green energy
- Sewer: Public Sewer
- Water: Public
- Utilities for property: Cable Available, Electricity Connected, Fire Hydrant, Natural Gas Connected, Phone Available, Public, Sewer Connected, Sprinkler Meter, Sprinkler Recycled, Street Lights, Underground Utilities, Water Connected
Community & HOA
Community
- Features: Association Recreation - Owned, Buyer Approval Required, Clubhouse, Community Mailbox, Deed Restrictions, Dog Park, Fitness Center, Gated Community - No Guard, Golf Carts OK, Irrigation-Reclaimed Water, Pool, Sidewalks
- Security: Gated Community, Security Gate, Smoke Detector(s)
- Pet fee: $0 monthly
- Senior community: Yes
- Subdivision: HIGHLAND RANCH ESPLANADE PH 1A
HOA
- Has HOA: Yes
- Amenities included: Clubhouse, Fitness Center, Gated, Pickleball Court(s), Pool, Spa/Hot Tub, Tennis Court(s), Trail(s)
- Services included: Common Area Taxes, Community Pool, Reserve Fund, Maintenance Grounds, Manager, Pool Maintenance, Private Road, Recreational Facilities
- HOA fee: $460 monthly
- HOA name: Chris Cleveland
- HOA phone: 352-989-4314
Location
- Region: Clermont
Financial & listing details
- Price per square foot: $246/sqft
- Tax assessed value: $437,112
- Annual tax amount: $5,414
- Date on market: 8/13/2026
- Listing terms: Cash,Conventional,FHA,VA Loan
- Ownership: Fee Simple
- Total actual rent: 0
- Electric utility on property: Yes
- Road surface type: Paved, Asphalt
Estimated market value
Not available
Estimated sales range
Not available
Not available
Price history
| Date | Event | Price |
|---|---|---|
| 8/13/2026 | Listed for sale | $535,000-0.9%$246/sqft |
Source:  Stellar MLS #G5116248 Report a problem Stellar MLS #G5116248 Report a problem | ||
| 10/26/2022 | Sold | $540,000-3.6%$249/sqft |
Source: Public Record Report a problem | ||
| 9/1/2022 | Pending sale | $559,900$258/sqft |
Source: Stellar MLS #G5057631 Report a problem | ||
| 7/7/2022 | Listed for sale | $559,900+24.4%$258/sqft |
Source: Stellar MLS #G5057631 Report a problem | ||
| 7/22/2021 | Sold | $450,000+2.5%$207/sqft |
Source: Public Record Report a problem | ||
| 6/13/2021 | Listed for sale | $439,000+34.5%$202/sqft |
Source: Owner Report a problem | ||
| 2/12/2018 | Sold | $326,300-2.6%$150/sqft |
Source: Public Record Report a problem | ||
| 1/9/2018 | Pending sale | $335,000$154/sqft |
Source: HANCOCK REAL ESTATE #G4843912 Report a problem | ||
| 12/1/2017 | Price change | $335,000-2.9%$154/sqft |
Source: HANCOCK REAL ESTATE #G4843912 Report a problem | ||
| 8/4/2017 | Listed for sale | $345,000$159/sqft |
Source: HANCOCK REAL ESTATE #G4843912 Report a problem | ||
| 6/20/2017 | Listing removed | $345,000$159/sqft |
Source: HANCOCK REAL ESTATE #G4843912 Report a problem | ||
| 6/16/2017 | Listed for sale | $345,000+16.2%$159/sqft |
Source: HANCOCK REAL ESTATE #G4843912 Report a problem | ||
| 12/29/2015 | Sold | $296,990$137/sqft |
Source: Public Record Report a problem | ||
Public tax history
| Year | Property taxes | Tax assessment |
|---|---|---|
| 2025 | -- | $393,590 +2.9% |
| 2024 | -- | $382,500 +3% |
| 2023 | -- | $371,365 +12.7% |
| 2022 | $5,021 +33.5% | $329,509 +25.7% |
| 2021 | $3,761 +0.9% | $262,224 +1.4% |
| 2020 | $3,730 -2.1% | $258,604 +2.2% |
| 2019 | $3,810 -14.7% | $253,016 |
| 2018 | $4,469 | $253,016 +17.3% |
| 2017 | $4,469 +43.7% | $215,786 +2.1% |
| 2016 | $3,109 +0.6% | $211,348 |
| 2015 | $3,091 | -- |
Find assessor info on the county website
Monthly payment
Est. payment
Payment breakdown
Explore the cost of this home by adjusting the details. Changes won't be saved.Climate risks
Neighborhood: 34715
Nearby schools
GreatSchools rating
- 8/10Minneola Conversion Charter SchoolGrades: PK-8Distance: 2.1 mi
- 5/10Lake Minneola High SchoolGrades: 9-12Distance: 0.9 mi
- $457,5002 bd2 ba1.9k sqft2670 Stargrass Cir, Clermont, FL 34715Sold

- $240,7542 bd2 ba1.9k sqft2686 Stargrass Cir, Clermont, FL 34715Off Market
- $484,0002 bd2 ba2k sqft2662 Stargrass Cir, Clermont, FL 34715Off Market
- $423,5002 bd2 ba1.7k sqft2658 Stargrass Cir, Clermont, FL 34715Off Market
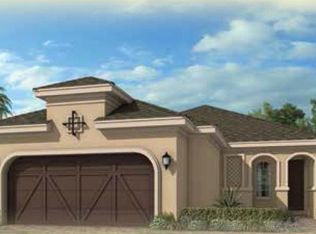
- $492,2002 bd2 ba1.9k sqft2674 Stargrass Cir, Clermont, FL 34715Off Market
- $466,4002 bd2 ba1.7k sqft2586 Stargrass Cir, Clermont, FL 34715Off Market
- $445,8002 bd2 ba1.8k sqft2590 Stargrass Cir, Clermont, FL 34715Off Market
- $395,0002 bd2 ba1.7k sqft2594 Stargrass Cir, Clermont, FL 34715For Sale
A local agent can set up tours, give advice and negotiate with sellers.
Similar homes
- $524,9003 bd2 ba2k sqft1103 NATHAN RIDGE RD, CLERMONT, FL 34715For Sale
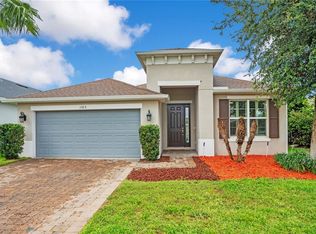
 MLS ID #O6432629, Aftab Neezamdeen, ERA GRIZZARD REAL ESTATE. Stellar MLS
 - $559,9003 bd4 ba2k sqft1355 ZEEK RIDGE STREET, CLERMONT, FL 34715For Sale
 MLS ID #O6429702, Eskarlet Peguero Sanchez, COTTAGE REALTY INC. Stellar MLS
 - $575,0002 bd3 ba2.1k sqft1222 ZEEK RIDGE STREET, CLERMONT, FL 34715For Sale
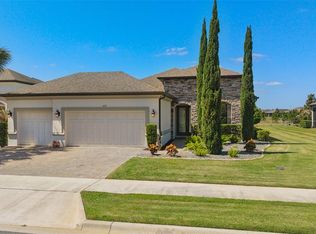 MLS ID #O6398370, Mike Mondello, RE/MAX SELECT GROUP. Stellar MLS
 - $495,0002 bd2 ba1.8k sqft1389 ZEEK RIDGE STREET, CLERMONT, FL 34715For Sale
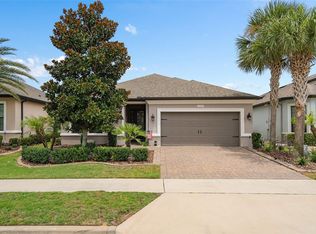 MLS ID #O6422419, Mike Mondello, RE/MAX SELECT GROUP. Stellar MLS
 - $479,0002 bd2 ba1.7k sqft2639 STARGRASS CIRCLE, CLERMONT, FL 34715For SaleMLS ID #O6379731, Audrey Christman, PREMIER SOTHEBYS INT'L REALTY. Stellar MLS
- $589,0005 bd4 ba3.2k sqft319 ARBOR POINTE AVENUE, MINNEOLA, FL 34715For SaleMLS ID #O6431104, Syliam Reyes, FLORIDA CAPITAL REALTY. Stellar MLS
- $633,0003 bd3 ba2.3k sqft908 BRAEWOOD DRIVE, CLERMONT, FL 34715For SaleMLS ID #G5116348, Mark Hughes, EXP REALTY LLC. Stellar MLS
- $457,5004 bd2 ba1.8k sqft1013 SADIE RIDGE ROAD, CLERMONT, FL 34715For SaleMLS ID #G5113221, Karin Arellano, ARELLANO REALTY & INVESTMENTS. Stellar MLS
- $515,0004 bd3 ba2.3k sqft3135 PIZZARO PLACE, CLERMONT, FL 34715For SaleMLS ID #G5110415, Shelley Emery, TERZA REAL ESTATE. Stellar MLS
- $450,0002 bd2 ba1.7k sqft959 BRAEWOOD DRIVE, CLERMONT, FL 34715For SaleMLS ID #G5111687, Jessica Carlson, LPT REALTY, LLC. Stellar MLS
- $395,0002 bd2 ba1.7k sqft2594 STARGRASS CIRCLE, CLERMONT, FL 34715For SaleMLS ID #O6424490, Mike Mondello, RE/MAX SELECT GROUP. Stellar MLS
- $459,9005 bd3 ba3.1k sqft1893 VALE DRIVE, CLERMONT, FL 34711For SaleMLS ID #O6376448, Vanessa Santander Narvaez, LINK PRO REAL ESTATE LLC. Stellar MLS
- $590,0005 bd4 ba2.7k sqft431 BALBOA BOULEVARD, CLERMONT, FL 34715For SaleMLS ID #G5112153, Katherine Figueroa Santiago, WATSON REALTY CORP., REALTORS. Stellar MLS
- $450,0003 bd3 ba1.8k sqft2612 FRAZEEK COURT, CLERMONT, FL 34715For SaleMLS ID #O6422732, Lana Larrivee, PREFERRED RE BROKERS III. Stellar MLS
- $524,9004 bd2 ba2.2k sqft988 VINEYARD RIDGE ROAD, MINNEOLA, FL 34715For SaleMLS ID #O6411894, Liliana Quaglia, OLYMPUS EXECUTIVE REALTY INC. Stellar MLS
- $425,0002 bd2 ba1.7k sqft2330 HAMILTON RIDGE ROAD, CLERMONT, FL 34715For SaleMLS ID #O6387965, Lisa Foster, PREFERRED REAL ESTATE BROKERS. Stellar MLS
- $595,0004 bd3 ba2.8k sqft588 AUTUMN ASH DRIVE, CLERMONT, FL 34715For SaleMLS ID #G5110518, Michelle Pierce, OPTIMA ONE REALTY, INC.. Stellar MLS
- $450,0003 bd2 ba2k sqft573 KISTLER CIRCLE, CLERMONT, FL 34715For SaleMLS ID #O6407507, Joyce Skowron, PA, LA ROSA REALTY LLC. Stellar MLS
- $519,0004 bd3 ba2.8k sqft736 WOODS LANDING DRIVE, MINNEOLA, FL 34715For SaleMLS ID #G5113581, Natthan Birkett, KELLER WILLIAMS ELITE PARTNERS III REALTY. Stellar MLS
- $514,7003 bd3 ba2.2k sqft2178 WILDBERRY ROAD, MINNEOLA, FL 34715New ConstructionMLS ID #TB8534545, Bryan Sumner, MERITAGE HOMES OF FL REALTY. Stellar MLS
