Welcome to this beautifully updated two-story home, offering space, comfort, and prime location. As you enter the home, you are welcomed by a bright and open main level featuring brand-new vinyl flooring throughout. The first floor offers a spacious living area, dining space, and a convenient half bathroom for guests. The large, open kitchen is perfect for everyday living and entertaining, featuring brand-new stainless steel appliances including a refrigerator, range, microwave, and dishwasher, along with ample cabinet space and a walk-in pantry. Sliding glass doors lead directly to the backyard, creating a seamless indoor-outdoor flow. Upstairs, you’ll find all five bedrooms, including a spacious primary suite with a private en-suite bathroom. This level also includes a large family room/loft, ideal for a second living area, home office, or playroom, as well as a full secondary bathroom and a conveniently located laundry room. All bedrooms feature new carpet, while the bathrooms and laundry room are finished with ceramic tile. ROOF IS 2021. New A/C system. The home includes a 2-car garage and sits on a large backyard with endless potential, offering plenty of space for outdoor entertaining, future improvements, or simply enjoying the Florida lifestyle. Residents enjoy access to community amenities, including a tennis court and playground, adding extra value and recreation right outside your door. This home is close to schools, parks, shopping, restaurants, and entertainment, with easy access to major roads and highways, making commuting and daily errands convenient. Enjoy nearby outdoor recreation, lakes, walking trails, and a variety of Central Florida attractions. This move-in-ready home combines space, modern upgrades, and a prime location — a must-see!
For sale
Price cut: $5K (6/17)
$474,000
1893 Vale Dr, Clermont, FL 34711
5beds
3,106sqft
:
Get pre-qualified$3,150/mo
Single Family Residence
Built in 2002
9,673 Square Feet Lot
$470,400 Zestimate®
$153/sqft
$70/mo HOA
What's special
Large backyardLarge open kitchenBrand-new vinyl flooring throughoutDining spaceAmple cabinet spaceBrand-new stainless steel appliancesWalk-in pantry
- 183 days |
- 732 |
- 59 |
Zillow last checked:
Listing updated:
Listed by:
Vanessa Santander Narvaez 689-333-7836,
LINK PRO REAL ESTATE LLC 689-333-7836,
Juan Angel Tobon 689-333-7836,
LINK PRO REAL ESTATE LLC
Source: Stellar MLS,MLS#: O6376448 Originating MLS: Orlando Regional
Originating MLS: Orlando Regional
Facts & features
Interior
Bedrooms & bathrooms
- Bedrooms: 5
- Bathrooms: 3
- Full bathrooms: 2
- 1/2 bathrooms: 1
Rooms
- Room types: Family Room
Primary bedroom
- Features: Walk-In Closet(s)
- Level: Second
Bedroom 2
- Features: Built-in Closet
- Level: Second
Bedroom 5
- Features: Built-in Closet
- Level: Second
Primary bathroom
- Features: Dual Sinks, Shower No Tub
- Level: Second
Bathroom 2
- Level: Second
Bathroom 3
- Features: Built-in Closet
- Level: Second
Bathroom 3
- Level: First
Bathroom 4
- Features: Built-in Closet
- Level: Second
Family room
- Level: Second
Kitchen
- Features: Pantry, Stone Counters
- Level: First
Living room
- Level: First
Heating
- Electric
Cooling
- Central Air
Appliances
- Included: Dishwasher, Microwave, Range, Refrigerator
- Laundry: Laundry Room
Features
- Ceiling Fan(s), Solid Wood Cabinets, Stone Counters, Walk-In Closet(s)
- Flooring: Carpet, Ceramic Tile, Vinyl
- Doors: Sliding Doors
- Has fireplace: No
Interior area
- Total structure area: 3,667
- Total interior livable area: 3,106 sqft
Video & virtual tour
Property
Parking
- Total spaces: 2
- Parking features: Garage - Attached
- Attached garage spaces: 2
Features
- Levels: Two
- Stories: 2
- Exterior features: Private Mailbox, Private Yard, Sidewalk
Lot
- Size: 9,673 Square Feet
Details
- Parcel number: 202226195500018700
- Zoning: R-1
- Special conditions: None
Construction
Type & style
- Home type: SingleFamily
- Property subtype: Single Family Residence
Materials
- Block, Stucco
- Foundation: Slab
- Roof: Shingle
Condition
- New construction: No
- Year built: 2002
Utilities & green energy
- Sewer: Public Sewer
- Water: Public
- Utilities for property: Electricity Connected
Community & HOA
Community
- Pet fee: $0 monthly
- Subdivision: CLERMONT SKYRIDGE VALLEY PH 02 LT 130
HOA
- Has HOA: Yes
- HOA fee: $70 monthly
- HOA name: Leland Managment
- HOA phone: 407-479-3726
Location
- Region: Clermont
Financial & listing details
- Price per square foot: $153/sqft
- Tax assessed value: $421,231
- Annual tax amount: $5,238
- Date on market: 1/23/2026
- Cumulative days on market: 179 days
- Listing terms: Cash,Conventional,FHA,VA Loan
- Ownership: Fee Simple
- Total actual rent: 0
- Electric utility on property: Yes
- Road surface type: Paved
Estimated market value
$470,400
$447,000 - $494,000
$3,079/mo
Price history
| Date | Event | Price |
|---|---|---|
| 6/17/2026 | Price change | $474,000-1%$153/sqft |
Source:  Stellar MLS #O6376448 Report a problem Stellar MLS #O6376448 Report a problem | ||
| 5/13/2026 | Price change | $479,000-1%$154/sqft |
Source: Stellar MLS #O6376448 Report a problem | ||
| 4/22/2026 | Price change | $484,000-1%$156/sqft |
Source: Stellar MLS #O6376448 Report a problem | ||
| 4/16/2026 | Listed for sale | $489,000$157/sqft |
Source: Stellar MLS #O6376448 Report a problem | ||
| 4/14/2026 | Pending sale | $489,000$157/sqft |
Source: Stellar MLS #O6376448 Report a problem | ||
| 3/19/2026 | Price change | $489,000-1.2%$157/sqft |
Source: Stellar MLS #O6376448 Report a problem | ||
| 1/23/2026 | Listed for sale | $495,000+50%$159/sqft |
Source: Stellar MLS #O6376448 Report a problem | ||
| 12/4/2025 | Sold | $330,000+106%$106/sqft |
Source: Public Record Report a problem | ||
| 10/27/2025 | Sold | $160,200-4.6%$52/sqft |
Source: Public Record Report a problem | ||
| 2/20/2002 | Sold | $168,000$54/sqft |
Source: Public Record Report a problem | ||
Public tax history
| Year | Property taxes | Tax assessment |
|---|---|---|
| 2025 | $5,238 +1.8% | $351,630 +8.5% |
| 2024 | $5,144 +6.5% | $324,080 +8.4% |
| 2023 | $4,829 +14.9% | $298,840 +8.4% |
| 2022 | $4,204 +26.6% | $275,780 +20.7% |
| 2021 | $3,320 +5.4% | $228,567 +5.5% |
| 2020 | $3,151 +2% | $216,610 +6.4% |
| 2019 | $3,088 +5.5% | $203,647 +3.6% |
| 2018 | $2,928 | $196,596 +2.9% |
| 2017 | $2,928 +2.4% | $190,996 +4.3% |
| 2016 | $2,860 +2.6% | $183,190 +7.3% |
| 2015 | $2,786 +19.3% | $170,747 +12% |
| 2014 | $2,335 +15.6% | $152,448 +9% |
| 2013 | $2,019 +5.4% | $139,844 +2.3% |
| 2012 | $1,915 -3.6% | $136,636 -3% |
| 2011 | $1,986 -8.3% | $140,888 -5.6% |
| 2010 | $2,164 -27.5% | $149,280 -27.9% |
| 2009 | $2,984 -9.5% | $206,918 -9.6% |
| 2008 | $3,297 -28.5% | $228,900 -19.6% |
| 2007 | $4,610 +6.3% | $284,842 +15.5% |
| 2006 | $4,337 +41.2% | $246,614 +37.1% |
| 2005 | $3,072 +14.7% | $179,888 |
| 2004 | $2,679 -0.6% | -- |
| 2003 | $2,695 +421.3% | $157,751 +526% |
| 2002 | $517 | $25,200 |
Find assessor info on the county website
Monthly payment
Est. payment
Payment breakdown
Explore the cost of this home by adjusting the details. Changes won't be saved.Climate risks
Neighborhood: 34711
Nearby schools
GreatSchools rating
- 6/10Grassy Lake Elementary SchoolGrades: PK-5Distance: 1.6 mi
- 8/10East Ridge Middle SchoolGrades: 6-8Distance: 1.5 mi
- 5/10Lake Minneola High SchoolGrades: 9-12Distance: 1.4 mi
Schools provided by the listing agent
- Elementary: Grassy Lake Elementary
- Middle: East Ridge Middle
- High: Lake Minneola High
Source: Stellar MLS. This data may not be complete. We recommend contacting the local school district to confirm school assignments for this home.
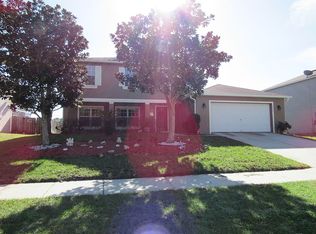
- $469,3005 bd3 ba2.6k sqft1899 Vale Dr, Clermont, FL 34711Off Market
- $351,2003 bd2 ba1.6k sqft1887 Vale Dr, Clermont, FL 34711Off Market

- $214,1655 bd2 ba3k sqft1905 Vale Dr, Clermont, FL 34711Off Market
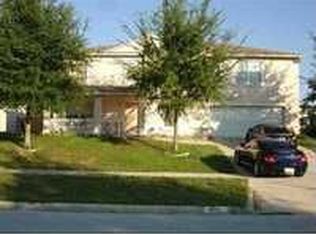
- $444,4005 bd3 ba2.7k sqft1881 Vale Dr, Clermont, FL 34711Off Market
- $444,1005 bd2 ba3k sqft1894 Vale Dr, Clermont, FL 34711Off Market
- $325,0003 bd2 ba1.5k sqft1900 Vale Dr, Clermont, FL 34711Sold
- $378,9004 bd3 ba2.5k sqft1888 Vale Dr, Clermont, FL 34711Off Market
- $447,7005 bd3 ba2.7k sqft1911 Vale Dr, Clermont, FL 34711Off Market
A local agent can set up tours, give advice and negotiate with sellers.
Similar homes
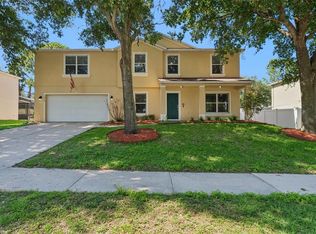
- $487,5005 bd3 ba3k sqft1804 Vale Dr, Clermont, FL 34711For Sale
 MLS ID #G5112686, Nathalie Visscher, TERZA REAL ESTATE. Stellar MLS
 - $580,0004 bd3 ba2k sqft1326 East Ave, Clermont, FL 34711For Sale
 MLS ID #S5151712, Angela Ballesteros Narvaez, VESTI LLC. Stellar MLS
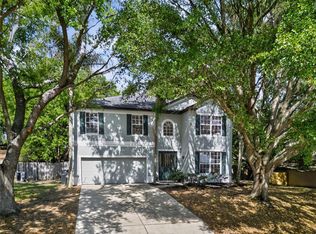
 - $498,9004 bd3 ba2.8k sqft1305 Windy Bluff Dr, Minneola, FL 34715For Sale
 MLS ID #G5110270, Joe Godfrey, GODFREY REALTY GROUP, INC.. Stellar MLS
 - $594,0004 bd4 ba2.8k sqft2591 Seagirt Way, Clermont, FL 34711For Sale
 MLS ID #S5152086, Emelyn Aguilar Moreno, META ONE REALTY GROUP LLC. Stellar MLS
 - $450,0003 bd2 ba1.7k sqft10200 Spring Lake Dr, Clermont, FL 34711For SaleMLS ID #G5109112, Tom McKnight, KELLER WILLIAMS ELITE PARTNERS III REALTY. Stellar MLS
- $638,0004 bd3 ba2.3k sqft2045 Suwannee Banks St, Clermont, FL 34711For SaleMLS ID #O6376347, Poliana De Souza, WRA BUSINESS & REAL ESTATE. Stellar MLS
- $590,0003 bd3 ba2.3k sqft2960 Angelonia Thorn Way, Clermont, FL 34711For SaleMLS ID #O6410993, Nancy Postorino, REDFIN CORPORATION. Stellar MLS
- $489,0005 bd4 ba2.8k sqft9649 Black Walnut Dr, Clermont, FL 34715For SaleMLS ID #G5110830, James Griffin, Jr, MOBED REALTY, P.A.. Stellar MLS
- $445,0004 bd3 ba2.5k sqft9399 Villanova Dr, Groveland, FL 34736For SaleMLS ID #G5114172, James Griffin, Jr, MOBED REALTY, P.A.. Stellar MLS
- $475,0004 bd3 ba2.6k sqft1230 Stratton Ave, Groveland, FL 34736For SaleMLS ID #O6423305, Ariel Vargas, EXP REALTY LLC. Stellar MLS
- $495,0005 bd3 ba2.3k sqft600 Hill Ave, Ocoee, FL 34761For SaleMLS ID #O6384389, Ana Martin, WRA BUSINESS & REAL ESTATE. Stellar MLS
- $499,9004 bd3 ba2.4k sqft2739 Meadow Stream Way, Clermont, FL 34714For SaleMLS ID #O6386119, Andrea Pointon, POINTON REALTY INC. Stellar MLS
- $389,9003 bd2 ba1.7k sqft1348 Golden Pond Dr, Minneola, FL 34715For SaleMLS ID #O6414907, Steven Koleno, BEYCOME OF FLORIDA LLC. Stellar MLS
- $600,0005 bd3 ba2.9k sqft181 Zachary Wade St, Winter Garden, FL 34787For SaleMLS ID #O6412174, Ashley Boyd, BHHS FLORIDA REALTY. Stellar MLS
- $550,0004 bd3 ba1.9k sqft851 Vineyard Ridge Rd, Minneola, FL 34715For SaleMLS ID #G5112610, Ariya Mobed, MOBED REALTY, P.A.. Stellar MLS
- $455,0004 bd3 ba2.2k sqft3936 Fescue St, Clermont, FL 34714For SaleMLS ID #O6405477, Fernanda Pizzamiglio, WRA BUSINESS & REAL ESTATE. Stellar MLS
- $675,0004 bd4 ba3k sqft10105 Spring Lake Dr, Clermont, FL 34711For SaleMLS ID #O6413259, Juan Castro, REDFIN CORPORATION. Stellar MLS
- $424,9004 bd2 ba1.9k sqft808 White Ivey Ct, Apopka, FL 32712For SaleMLS ID #O6390321, Adriana Fasano, BROKER HUB REALTY GROUP LLC. Stellar MLS
- $465,0004 bd3 ba2.2k sqft6222 Courtney Cv, Forest City, FL 32703For SaleMLS ID #O6403070, Todd Schroth, PA, EXP REALTY LLC. Stellar MLS
- $559,0004 bd3 ba2.9k sqft7781 Marsala St, Clermont, FL 34714For SaleMLS ID #O6382958, Michele Rueff, EXP REALTY LLC. Stellar MLS
